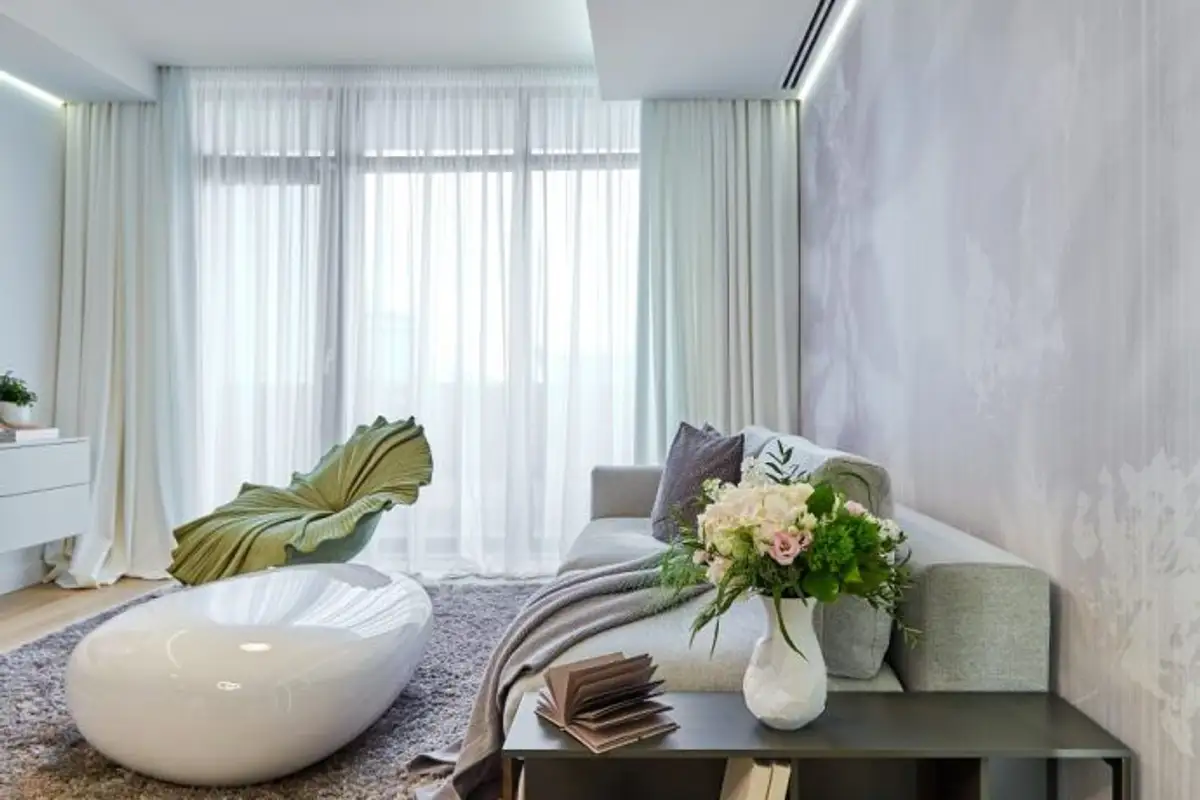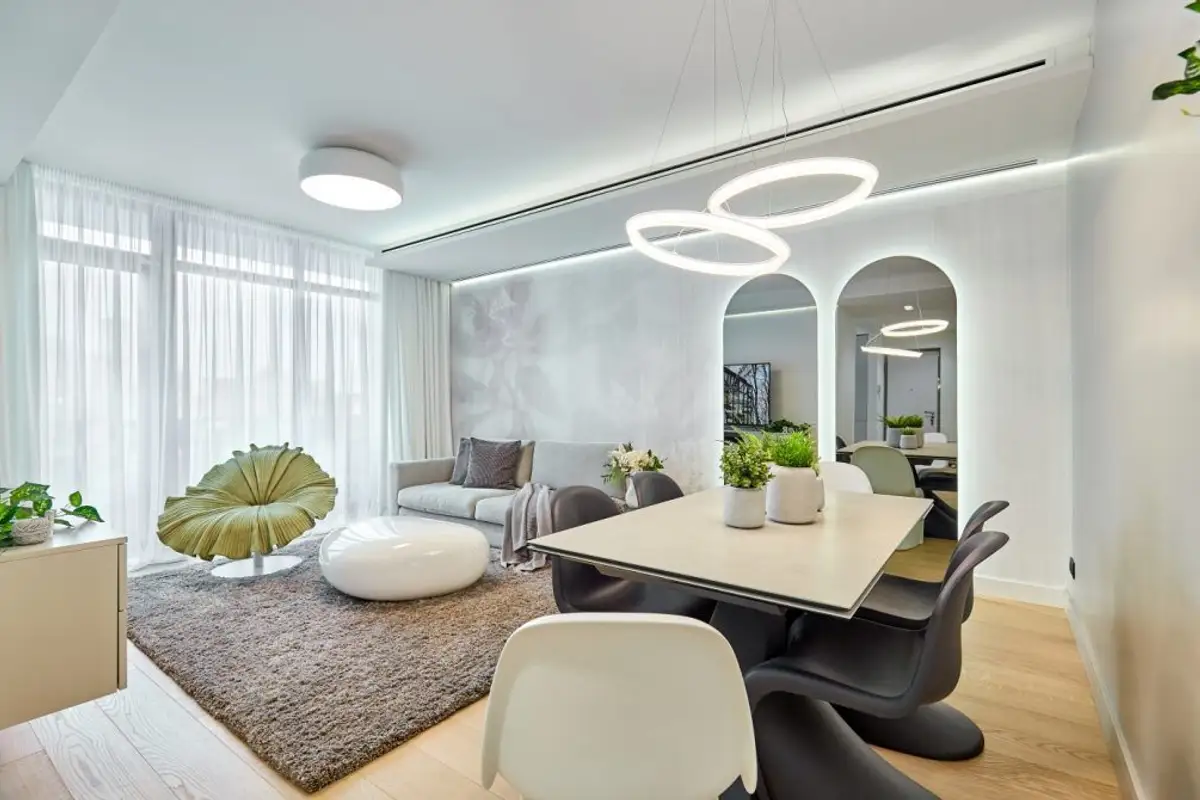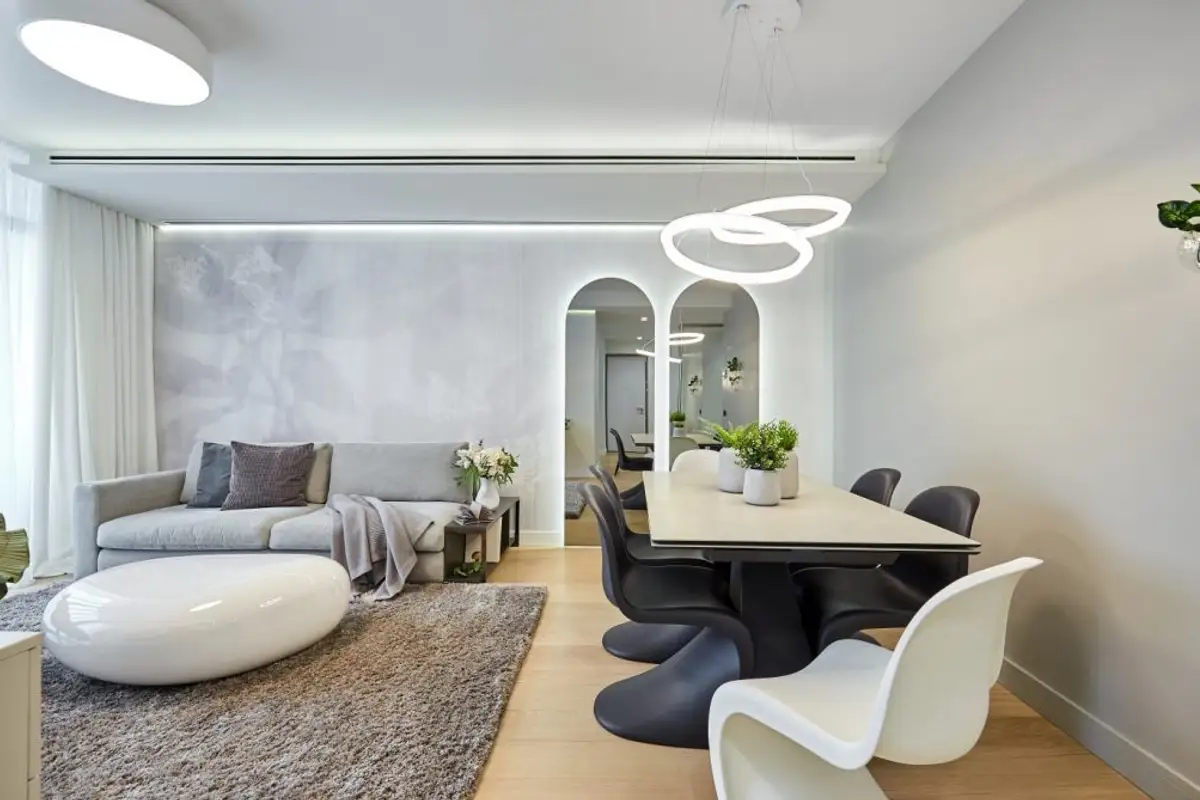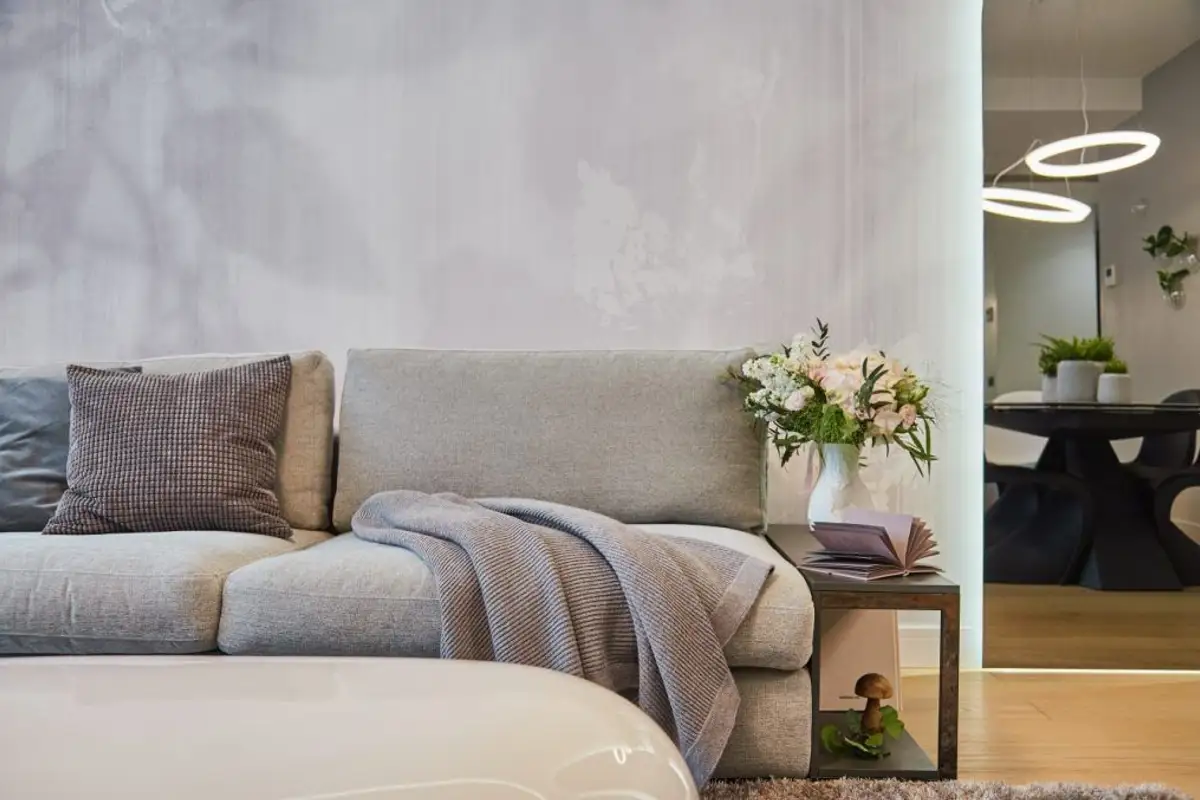
The story of this three-bedroom, 90 sq m apartment's design, located in a residential complex in Bucharest, is based on a strong aesthetic balance, a fundamental concept in the philosophy of Dofinteriors.
The design was completed in March 2019, with an investment budget of €120,000, distributed across high-quality materials and finishes, designer furniture pieces and objects, Diseno Porcelanosa sanitary ware and taps; custom-made built-in furniture.
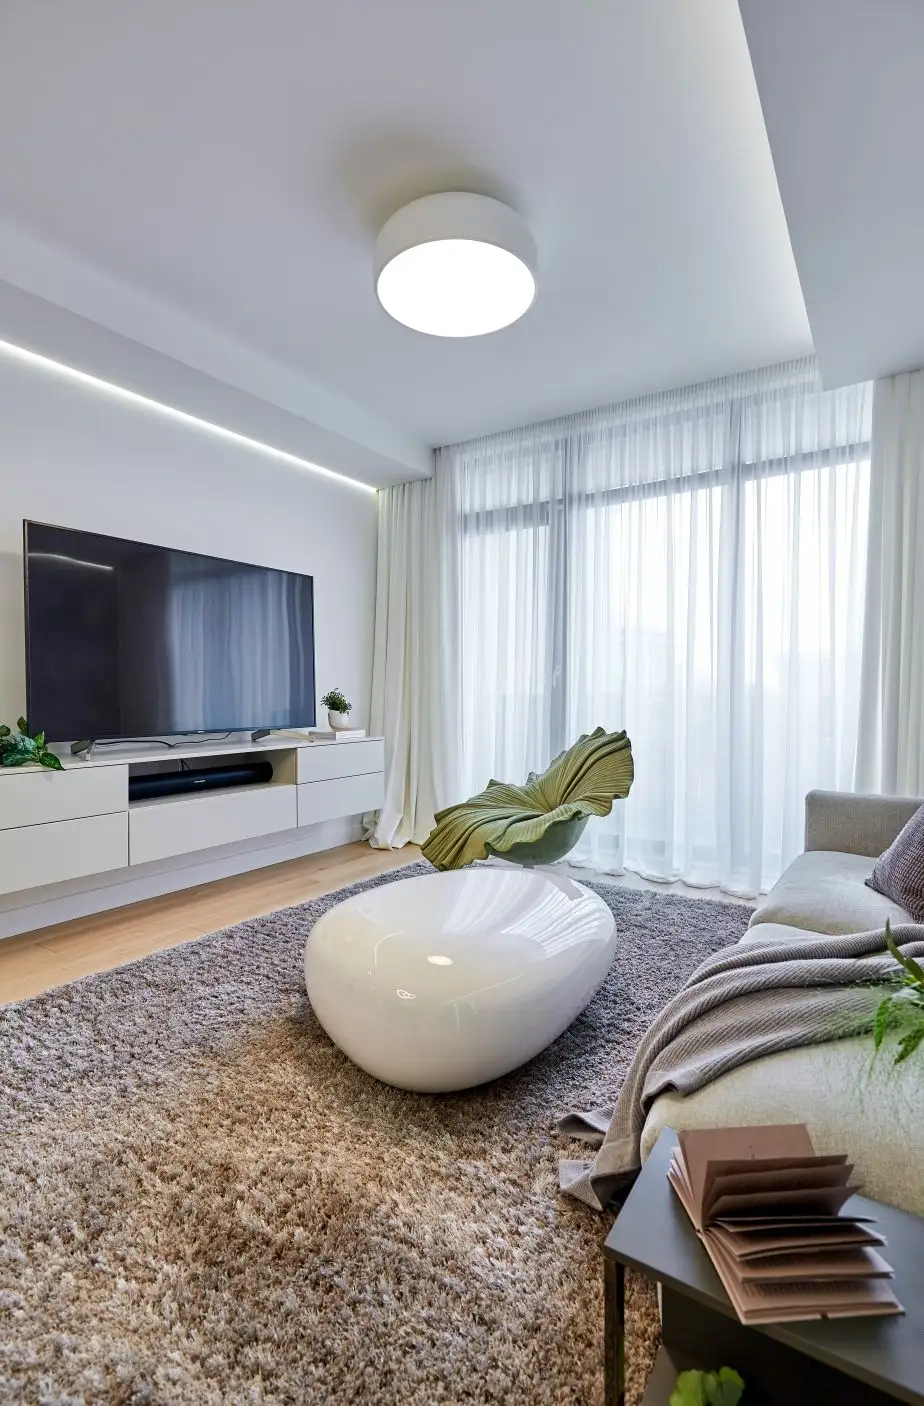
The modern style of the design is defined by a strong black and white contrast, balanced by a warm palette of grey hues and the presence of oak wood.
The custom-made furniture for the hallway, bedroom and dressing room constitutes an elegant and neutral backdrop, suitable for highlighting the design objects used in the interior design. Using the full height of the room, the furniture gains fluidity and blends with a wall.
Minimal interventions were proposed in terms of layout. The main modification consisted of demolishing the wall between the kitchen and living room; thus allowing natural light to penetrate the entire depth of the space.
An important trick used in the project was the ingenious use of mirrors. "The smoked mirror, found in wall cladding or on the sliding doors of the built-in storage spaces, opens up angles and surprising images and maximizes the dimensions of the rooms.
The dining area is included in this open-space, being highlighted by the two arched, backlit mirrors placed on the wall with the sofa. These mirrors have the role of visually enlarging the space and subtly demarcating areas of interest.
A modern lighting fixture, an extendable table with a ceramic top and metal legs, complemented by the silhouette of the iconic Panton chairs from the Vitra brand, compose the minimalist and sensitive image of the dining area.