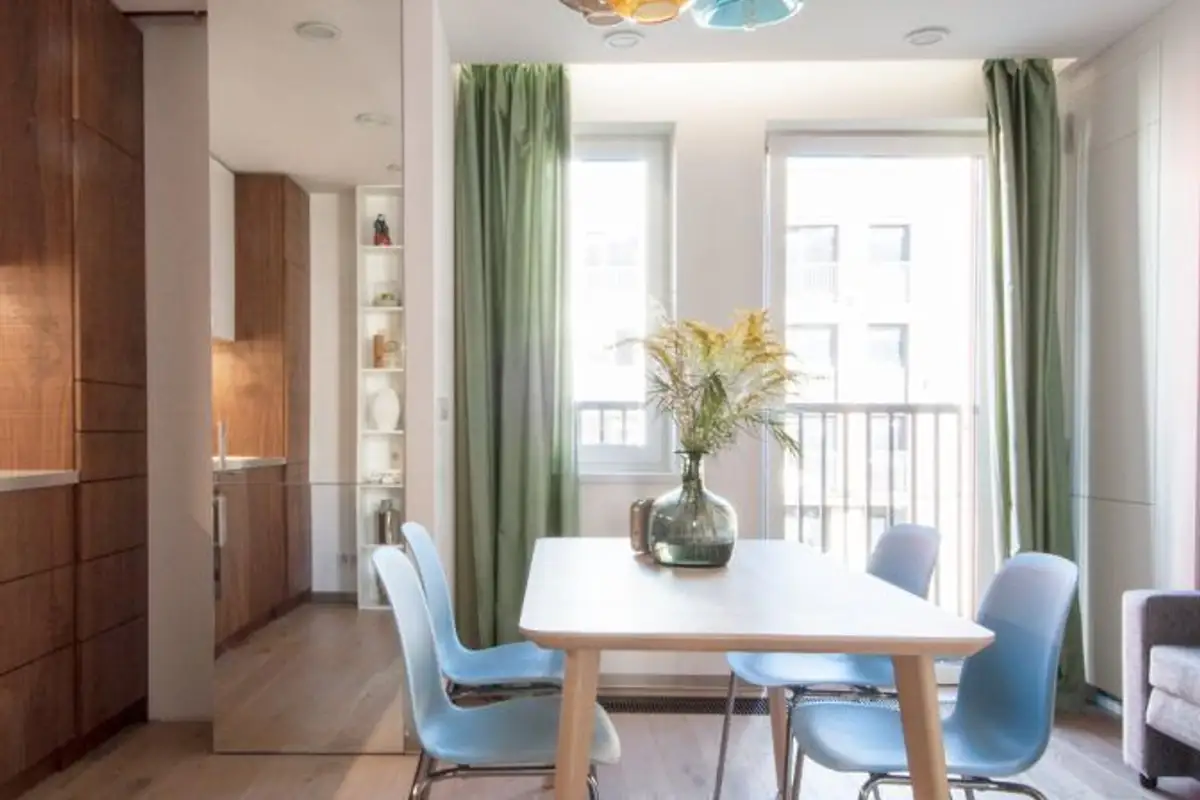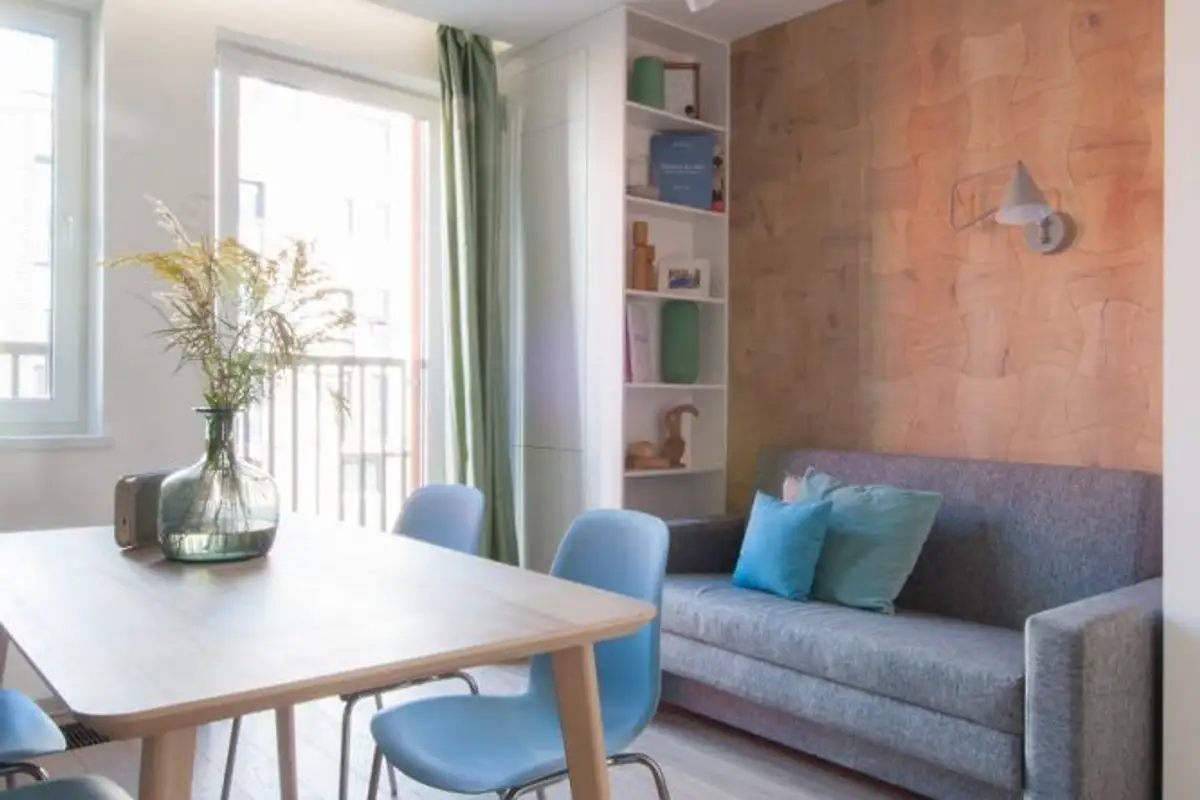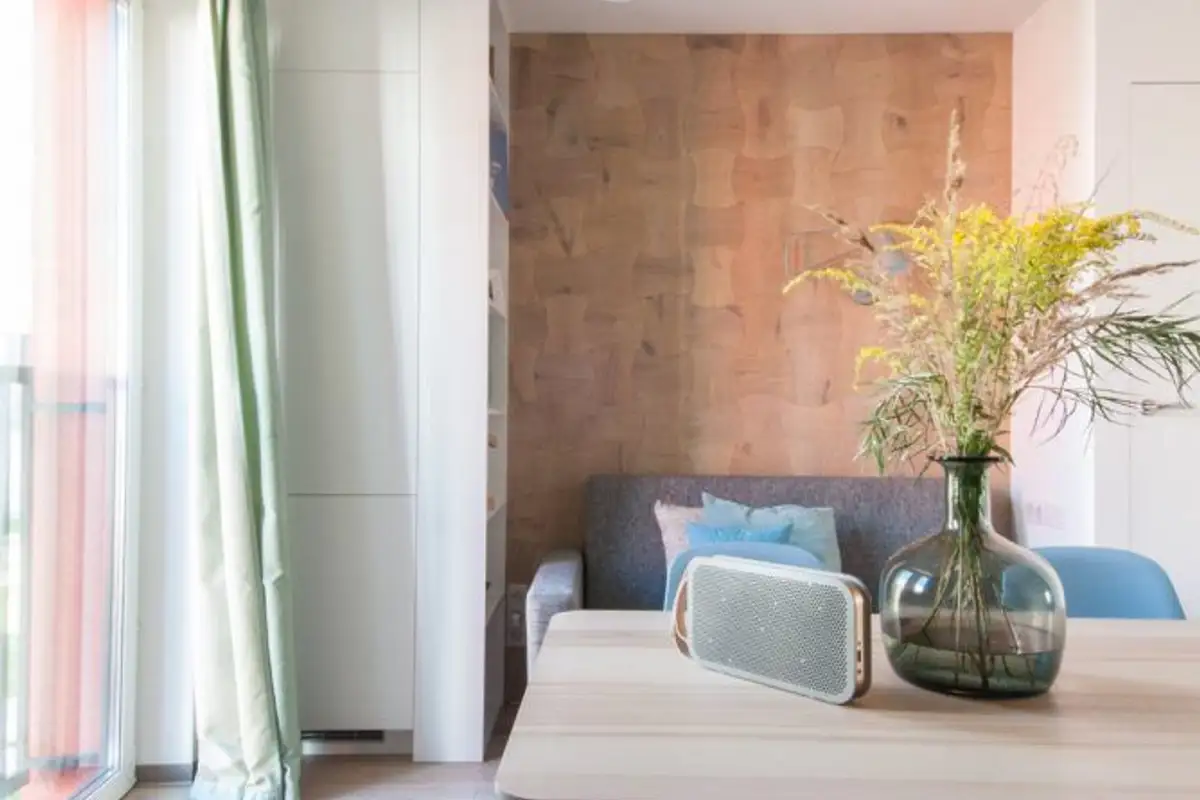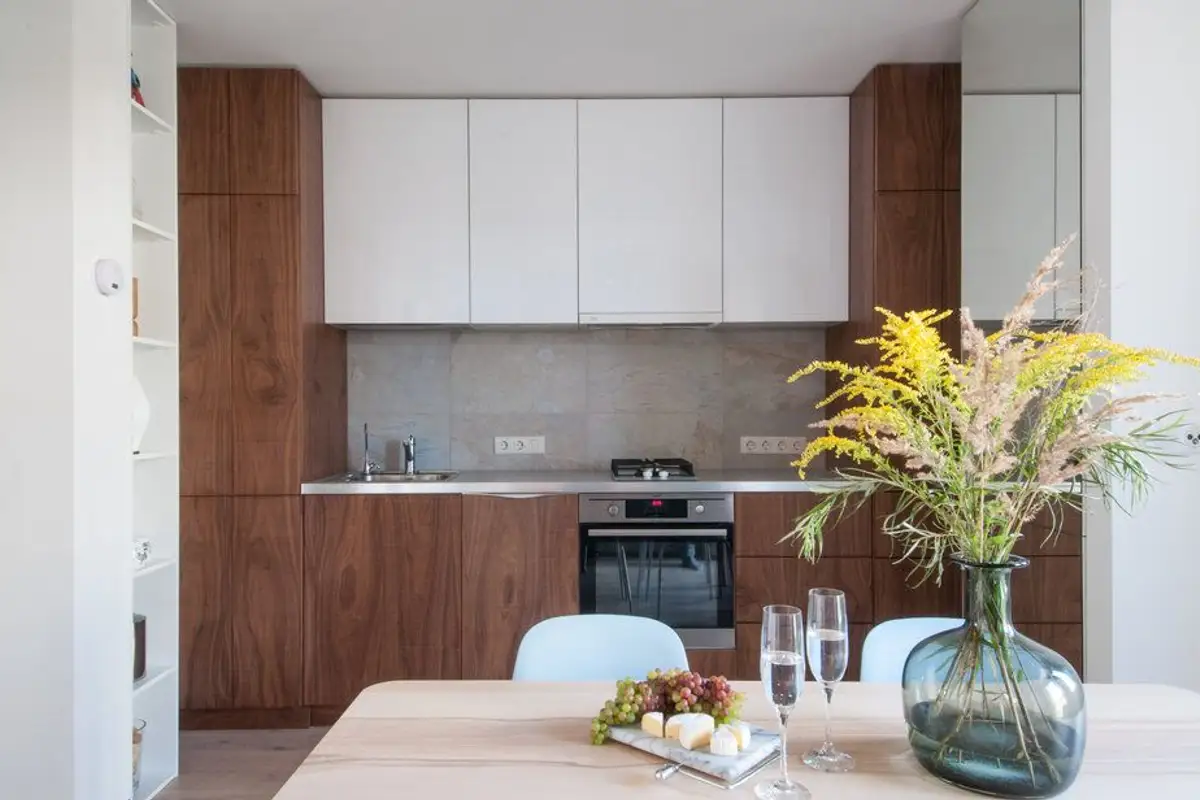
The approach in this 40 square meter apartment was intended to be simple, functional, with a modern and pleasant decor. The space is configured as a two-room dwelling, with a living area that includes the kitchen, a small living room, and a bedroom with a bathroom.
The reduced surface area of the apartment was well optimized by the designer, with functional areas suitable for the beneficiaries' lifestyle. The design was outlined with finishes as close as possible to natural materials, with oak essence flooring and coverings that imitate natural stone.
Colors in light tones are reminiscent of nature, with blue and green in discreet proportions. Neutral shades and white predominate, so the space appears larger and brighter despite the small size of the house.
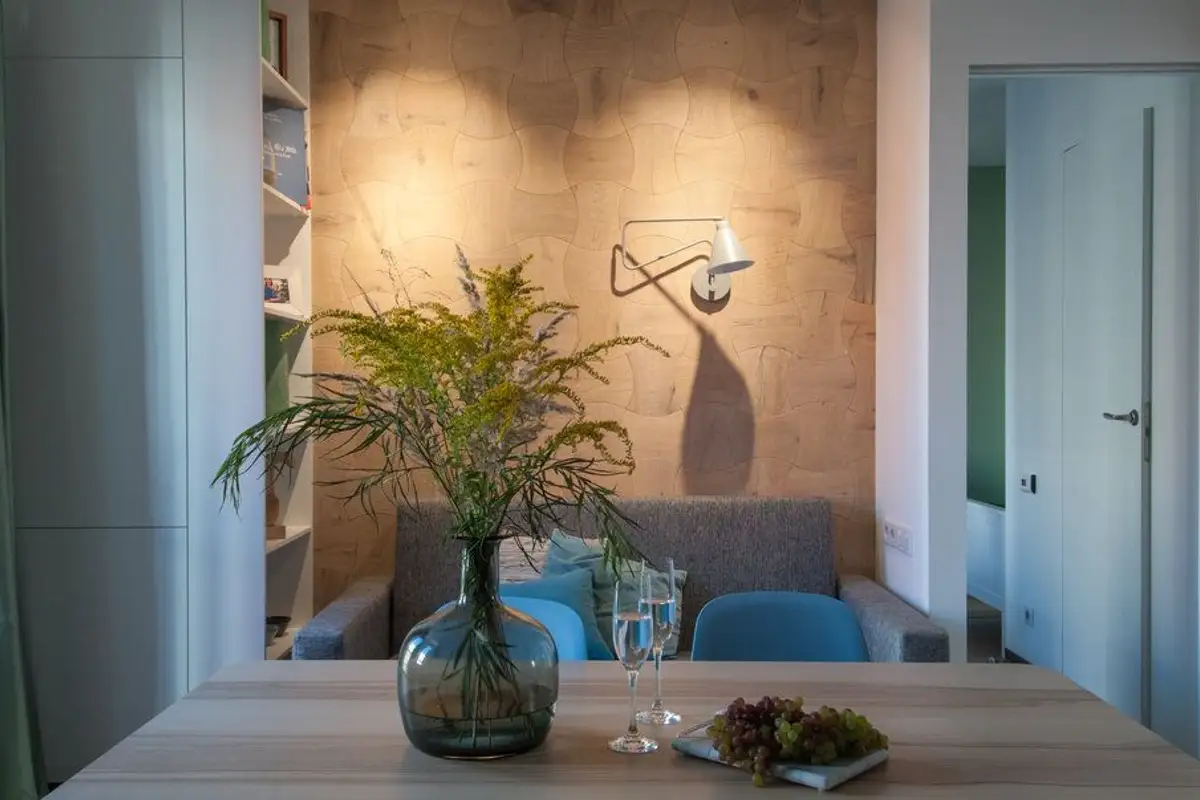
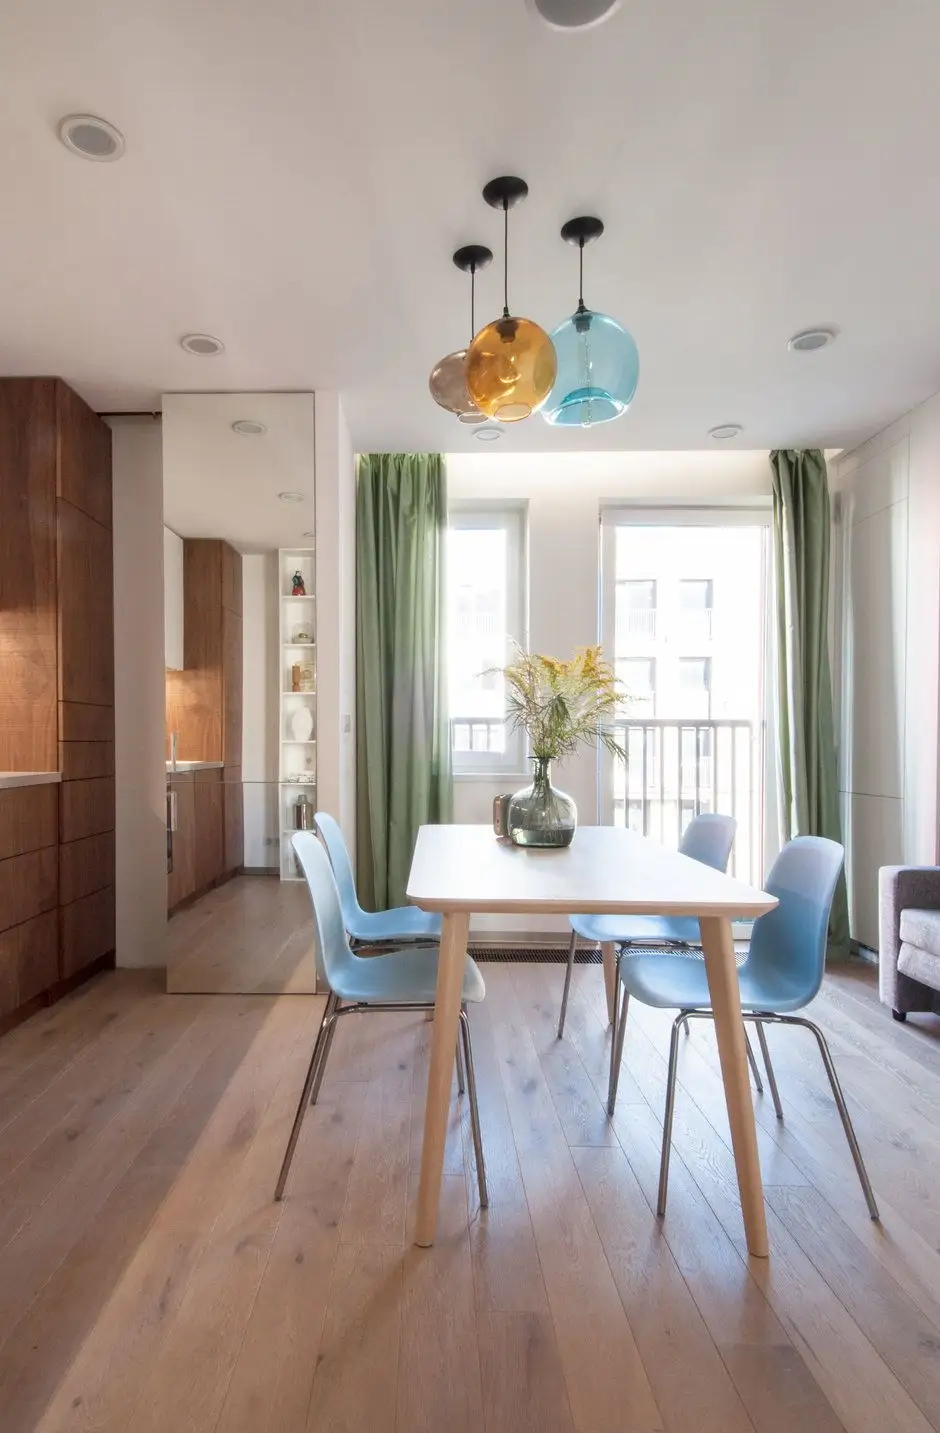
The living area is harmoniously designed, with a living room reduced to the level of a sofa and a bookcase, kitchen, and dining area. The furniture was custom-made to fit the beneficiaries' storage needs and especially the available space. The creative solutions proposed by the designer do not overload the space, having an optimal distribution.
In addition, the wardrobes in the hallway have mirror facets, which create the impression of a larger, brighter space, reflecting the light from the windows.
The kitchen is compact, with linear furniture layout and built-in appliances to create a unified and organized design. The wood essences of the fronts combined with white create a pleasant effect, reminiscent of the theme developed throughout the decor. The discreetly designed dining area is part of the living area.
The bedroom was designed as an extension of the living room, being discreetly divided between the sleeping area and a relaxation space with a reading corner and TV area. The accent wall made with a very pleasant shade of green is the focal point of the room. Green is discreetly repeated at the level of curtains or decorations.