We are delighted to share each of the beautiful projects we encounter every day. We are very happy to present you today with the interior design created by the talented architects from Miso Architects For a 50 square meter apartment in the center of Bucharest. Let's follow in detail how this arrangement was made.
The studio comprises a spacious 45 square meter room and a 5 square meter bathroom. The space has been reconfigured to achieve functional zoning, demonstrating that even such a configuration can be intelligently transformed into a practical dwelling with storage spaces and necessary functions.
The design process started by addressing several existing issues in the room: the need to integrate the kitchen area within the space and the lack of natural light due to limited glazed surfaces. The mission was not easy as there was a risk of fragmenting the space too much. Mihaela and Sorana's ingenuity pleasantly surprised us.
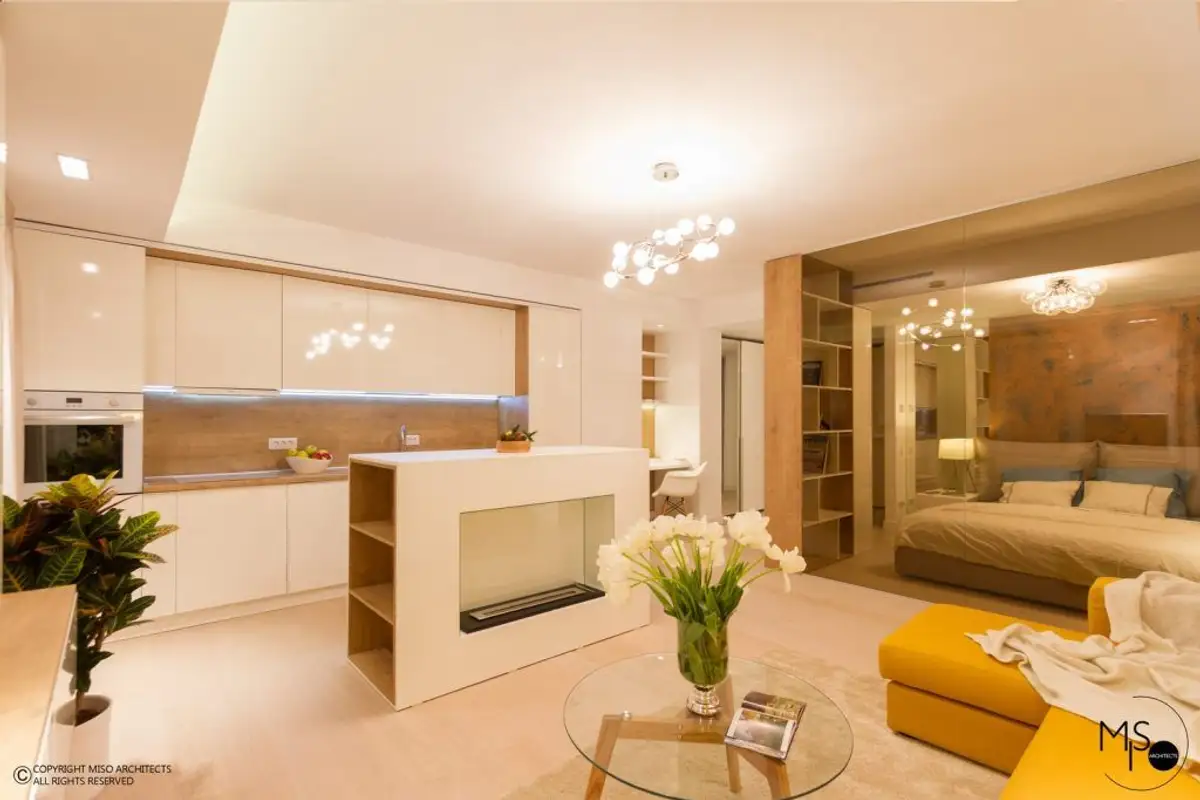
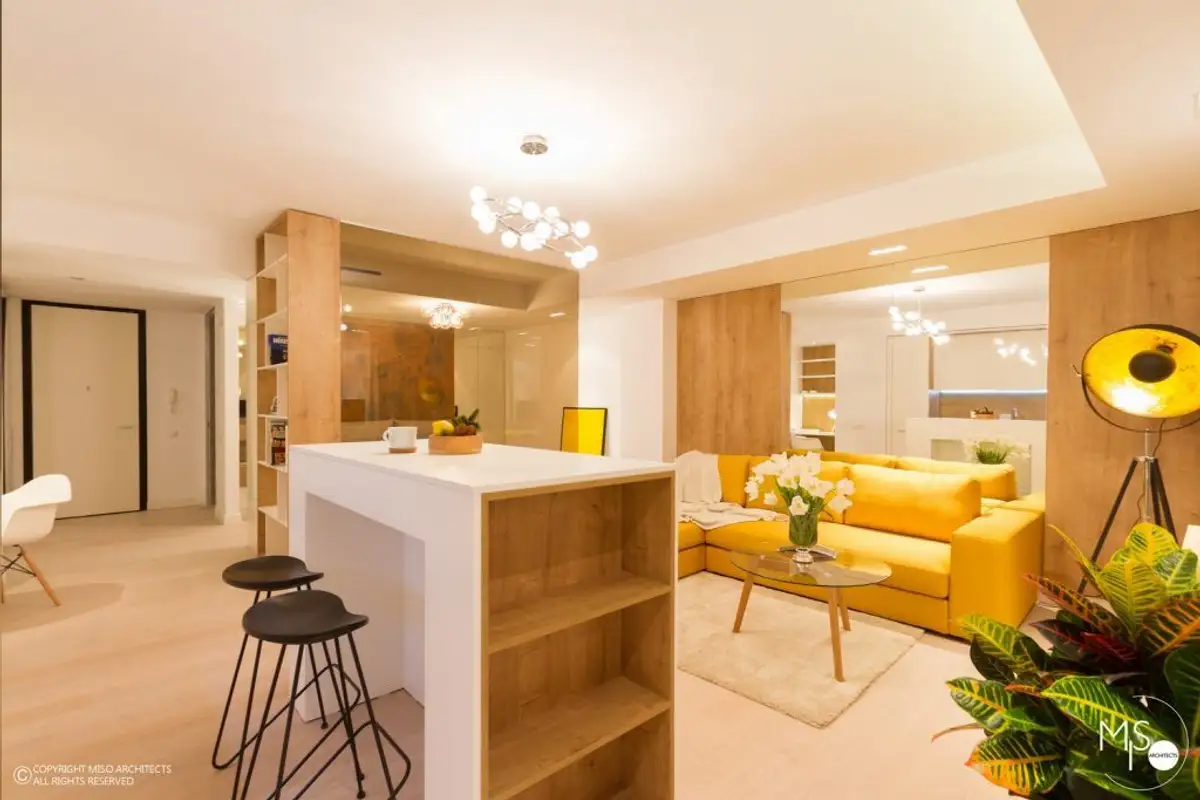
Although we only have one room, they managed to create 5 distinct zones, visually separated in the least intrusive way possible: living room, kitchen, bedroom, office, and entryway with storage.
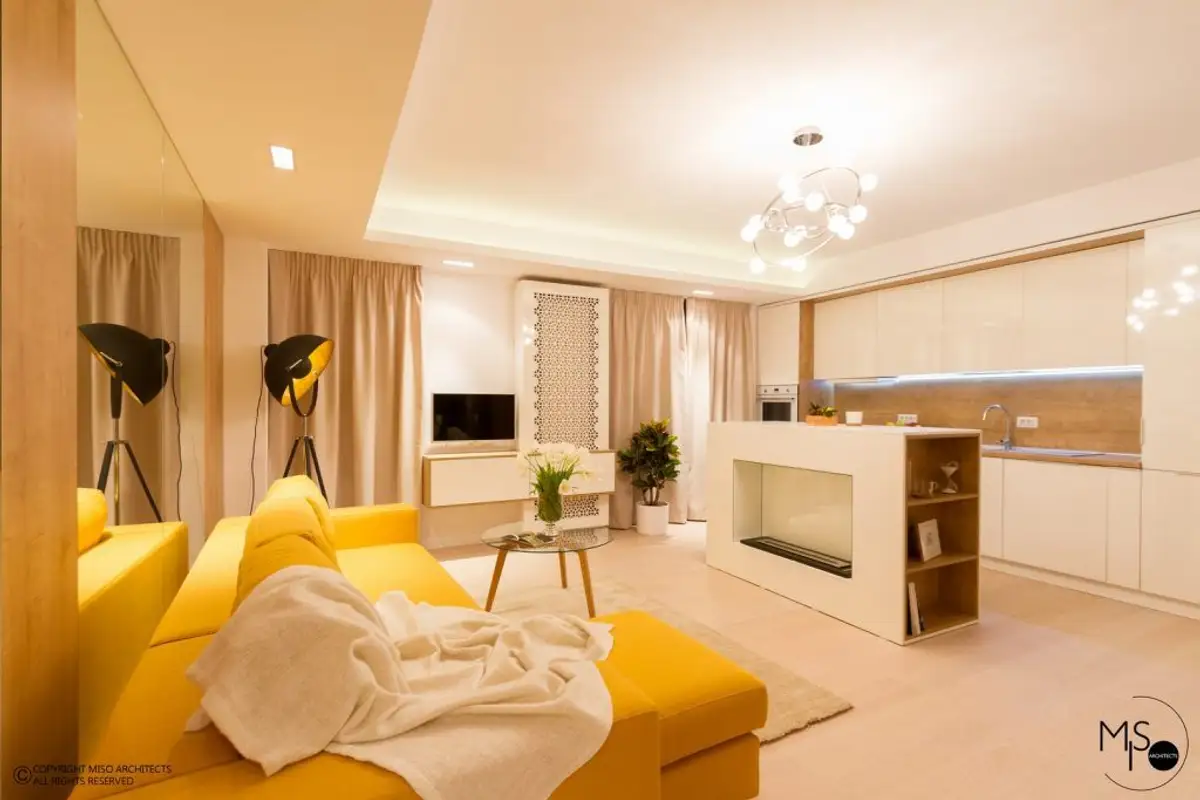
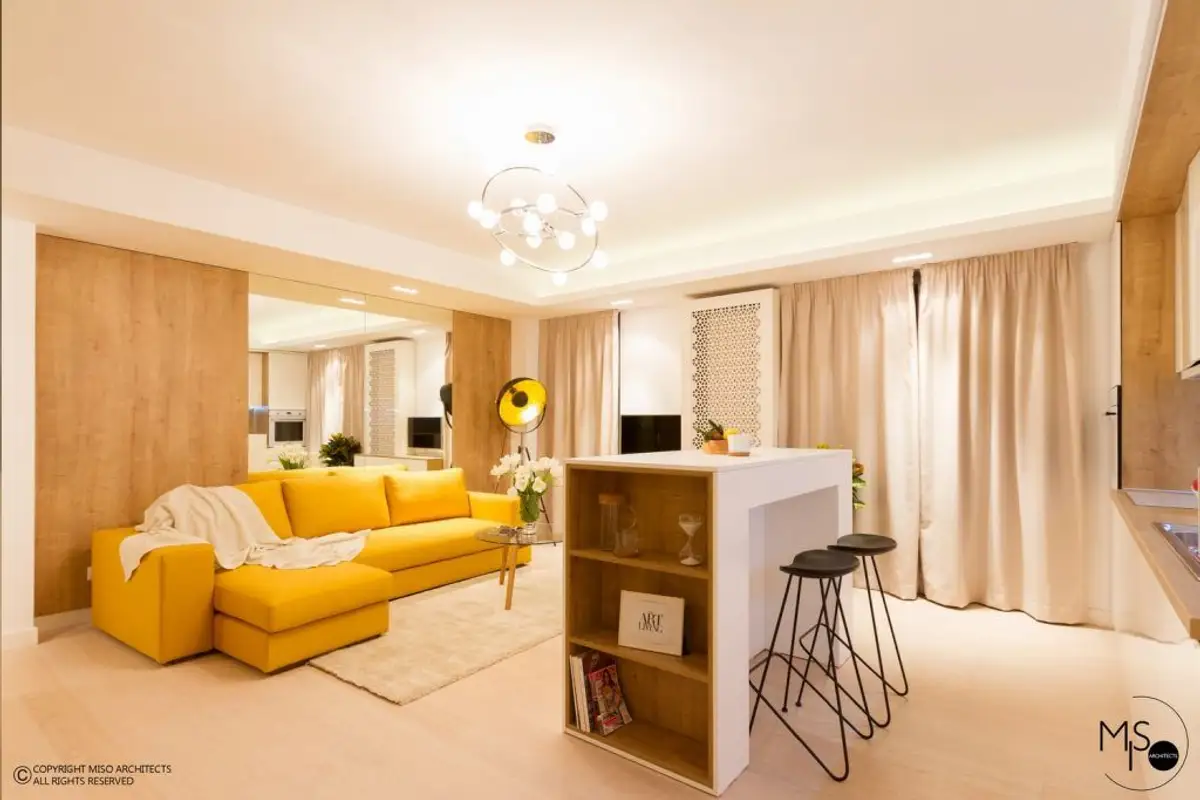
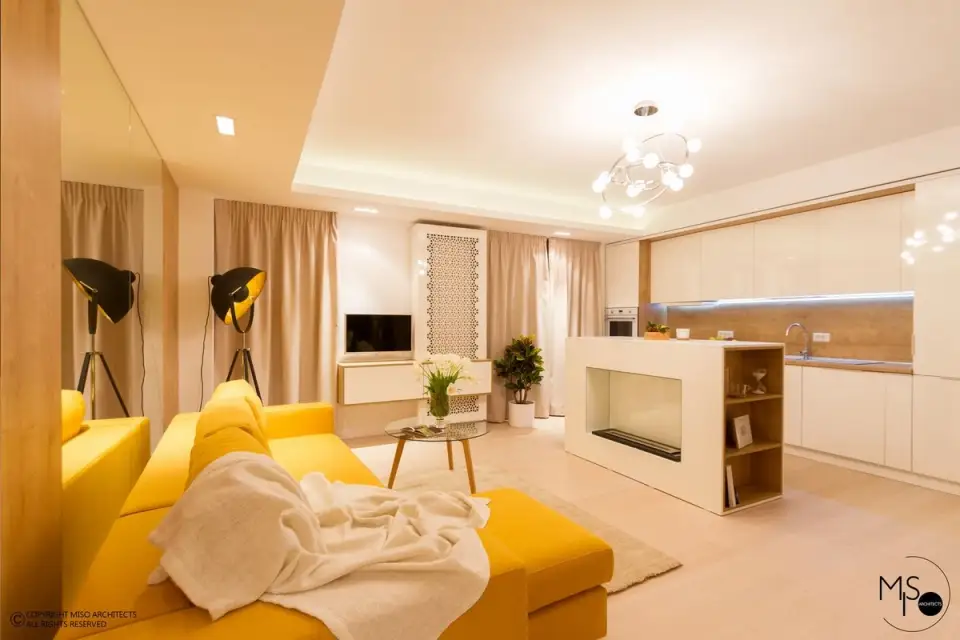
The largest area was allocated to the living space, namely the living room and kitchen which form a single unit, delimited only by a multifunctional piece of furniture: a bar, fireplace, and bookcase. It is custom-made from MDF and melamine-faced chipboard imitating oak and clad with heat-resistant glass in the fireplace area (which operates on bioethanol).
The double cladding corresponds to a mini-library excellently integrated into the multifunctionality context of this core piece within the interior design.
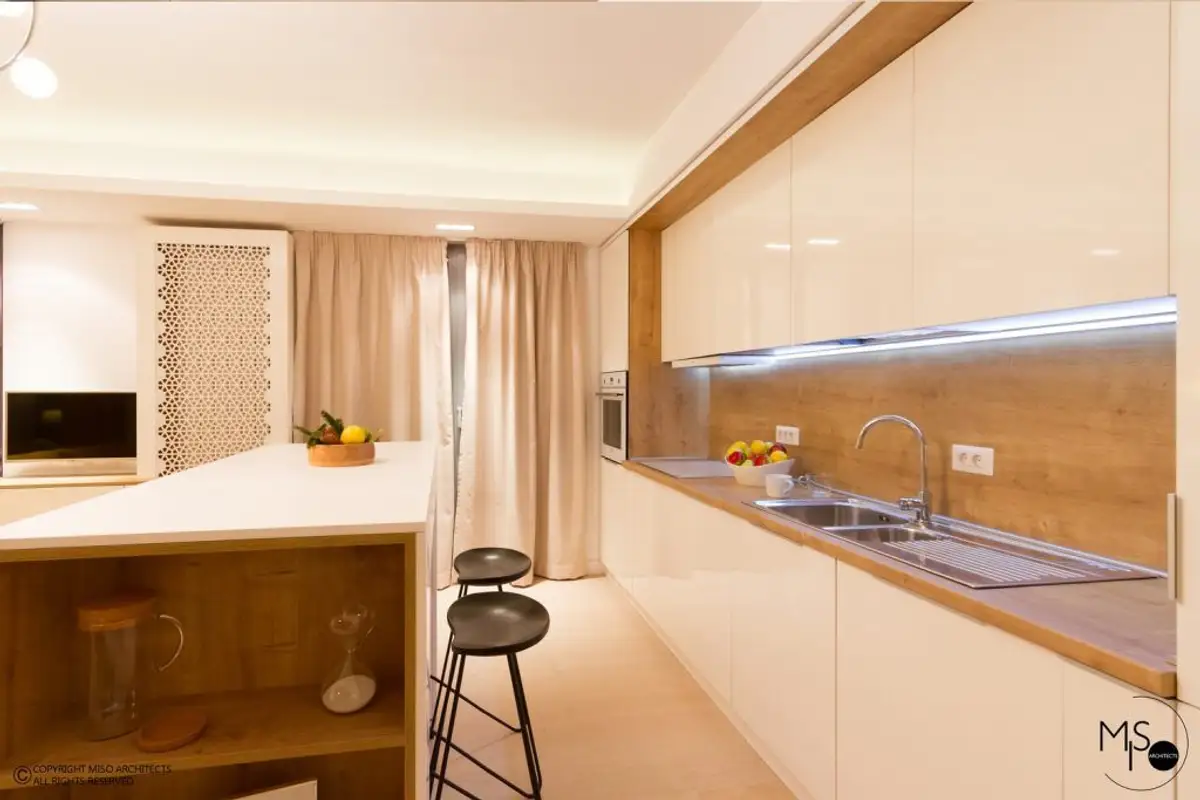
We really like the idea of hiding the unsightly radiator behind a mask. The perforated finish doesn't affect its function, as heat is distributed evenly, and the look is modern and pleasing within the overall decor. The two windows symmetrically frame both the radiator mask and the television alongside a storage furniture piece.
Also in the living area, a corner sofa was integrated, a splash of color in the design, a sunny yellow that catches all eyes.
The kitchen maintains a simple and modern design line.This kitchen features a compact layout and glossy finishes with the front and countertop made from the same type of wood. The LED strip provides the necessary accent lighting for cooking, and all appliances are built into the furniture to maintain uniformity in the design.
Continuing the kitchen, Mihaela and Sorana designed a work area in a niche of the load-bearing structure. The wood textures and the comfortable Eames chair create a functional and aesthetically pleasing desk at the same time. This space is coherently completed by an open bookcase that ingeniously delimits the bedroom from the rest of the functions.