Our apartment layouts are not always what we would like. A small living room, a hallway that is too large, or a long and narrow kitchen are just a few examples we often face. If you are planning a renovation in the near future, we thought we'd offer you a layout model for one of the most important functions in our homes: the kitchen.
We focused on a small, narrow kitchen model because such layouts pose difficulties for many of us. We also have images of the kitchen before the renovation to make it easier for you to visualize the transformation.
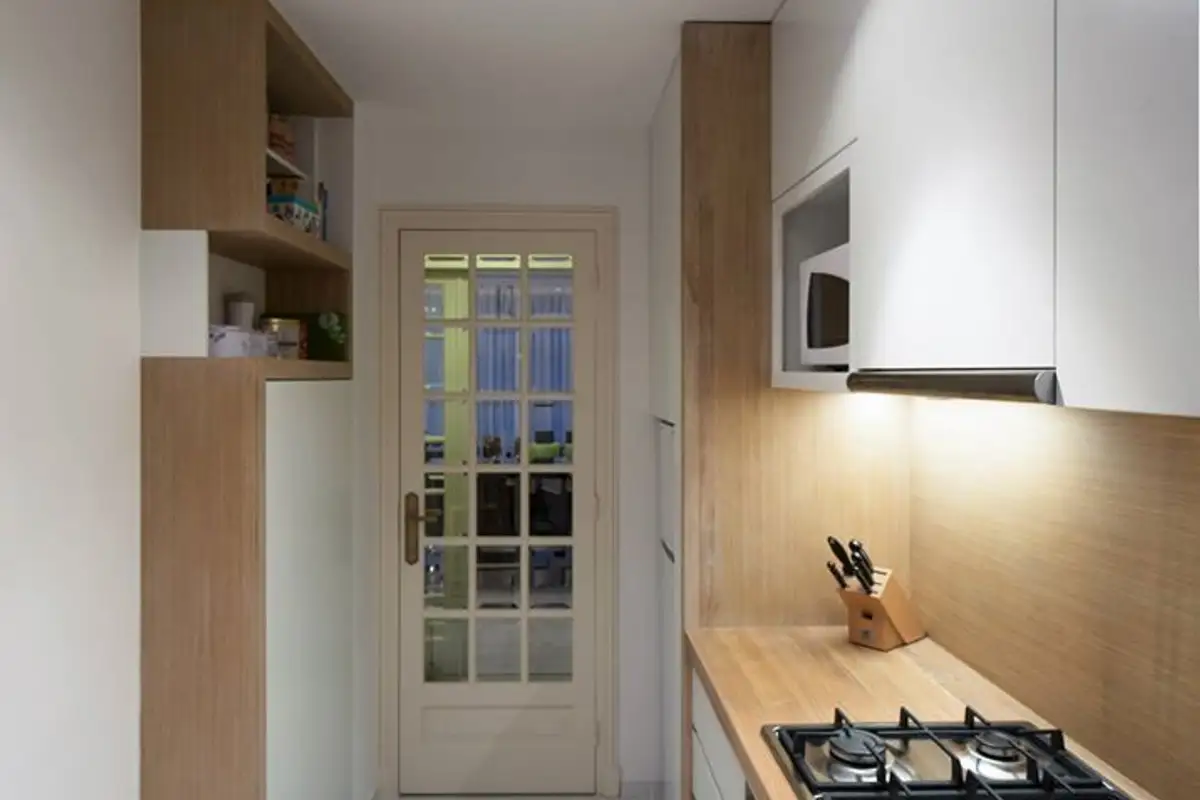
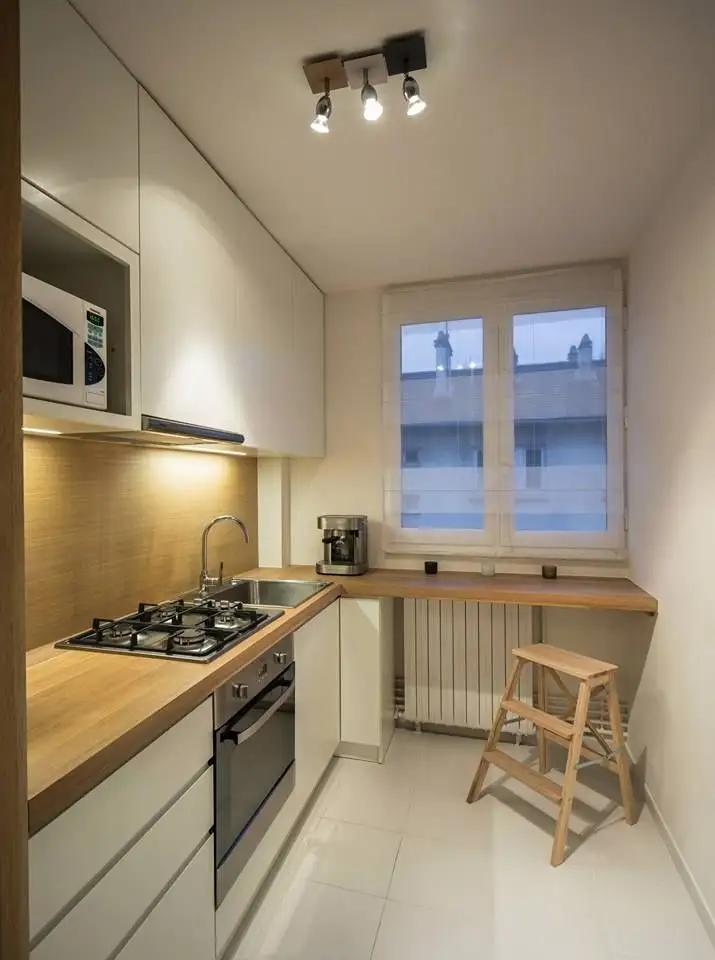
The changes were made at the level of the furniture, the area around it, and the flooring. The walls were painted so that the space would appear brighter and more airy. The result is up to expectations: a modern layout with storage spaces tailored to the beneficiaries' needs.
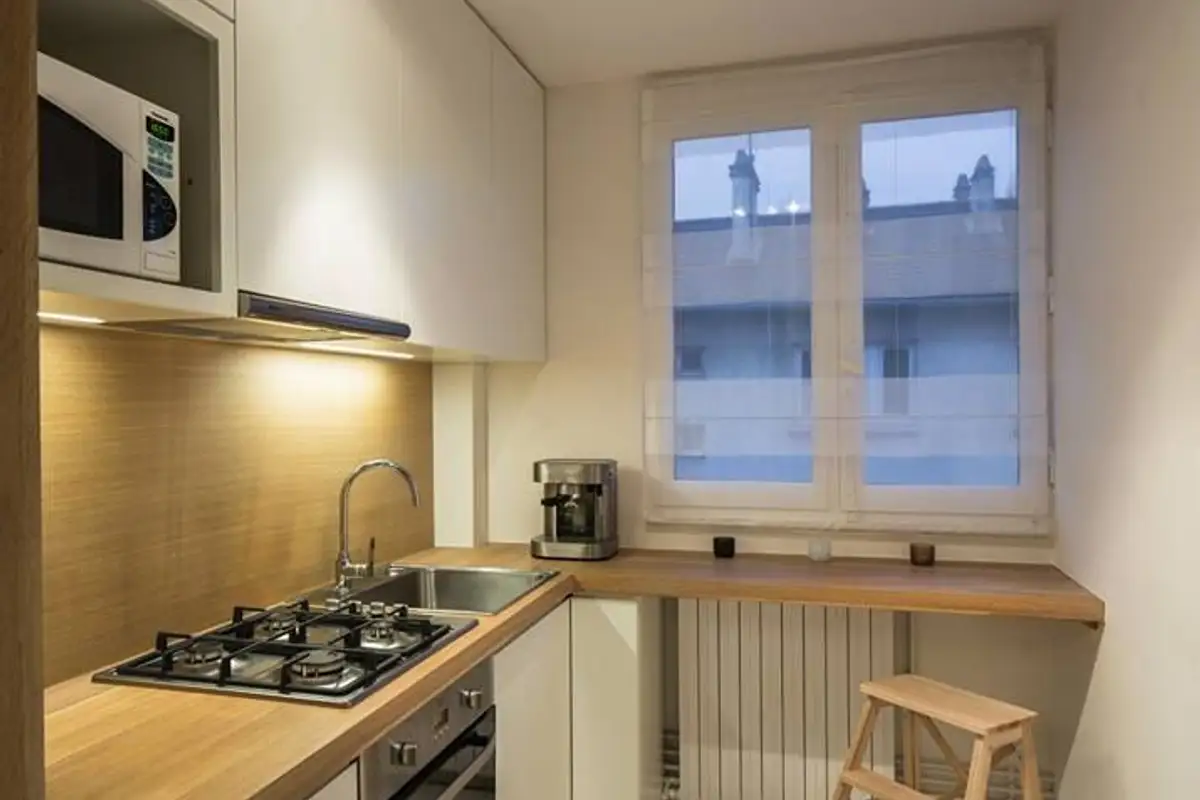
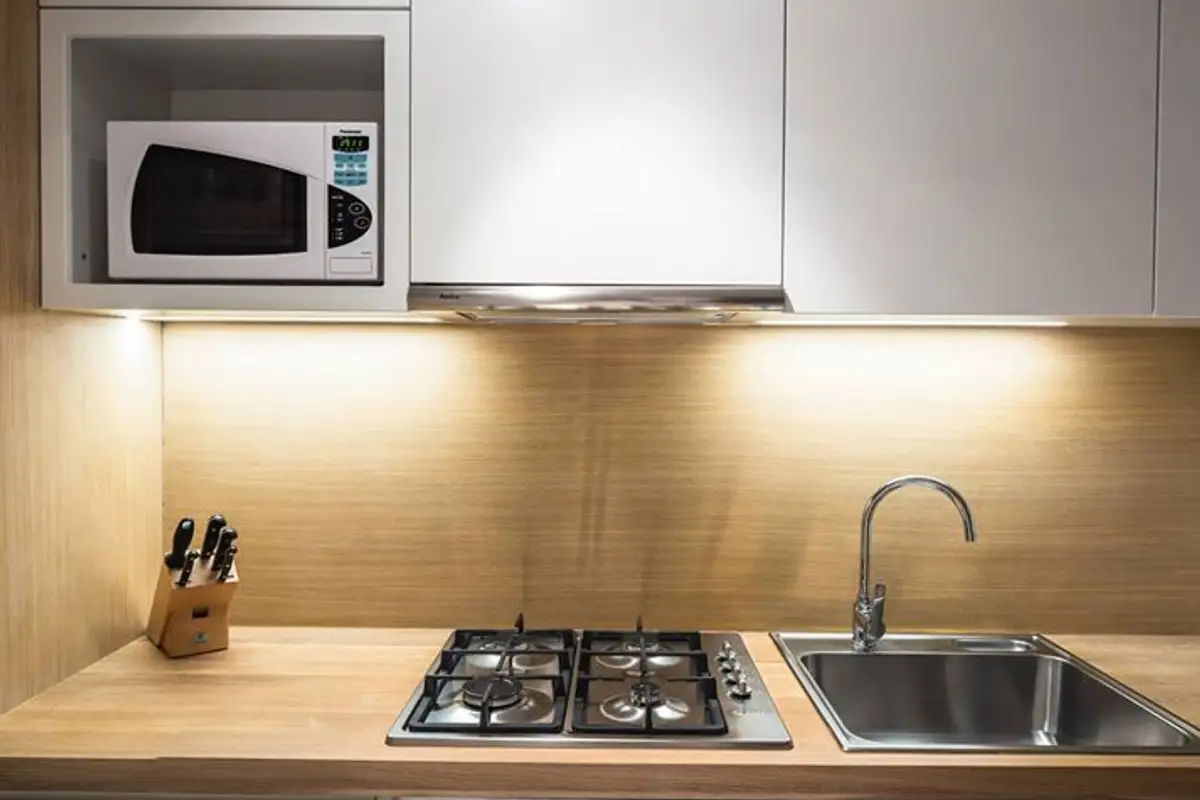
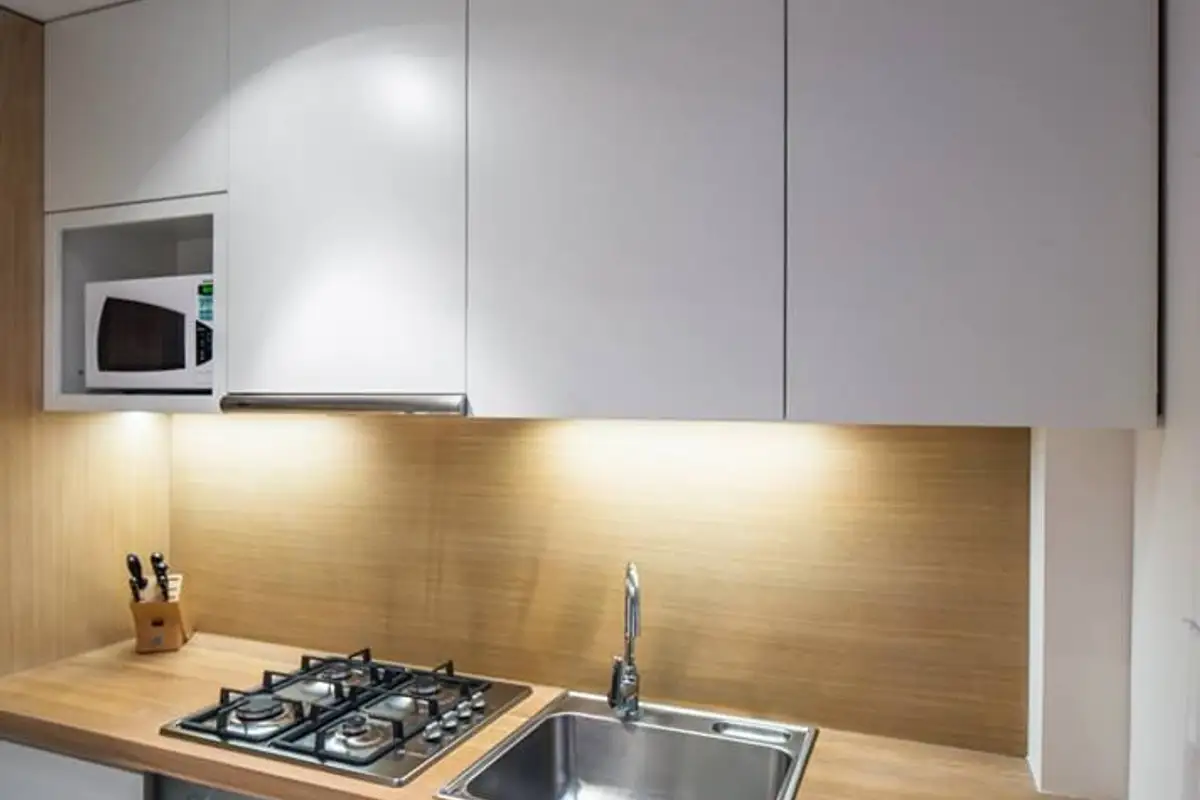
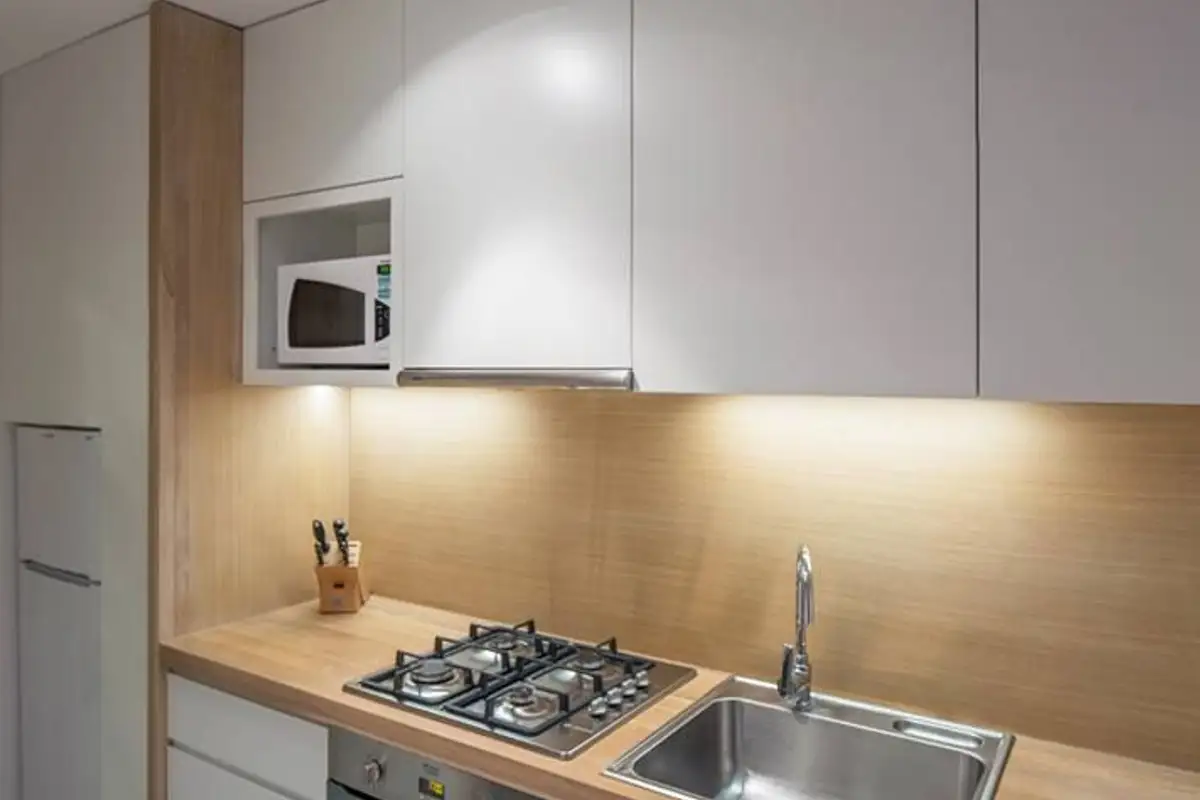
To enhance the brightness of the room, the designers opted for white front furniture made from MDF combined with oak wood essence which warms the space. Unusually, the spaces between the furniture units were also clad with MDF panels to increase visual unity.
All appliances are built into the furniture. In addition, two niches were created at the entrance to the kitchen to house generous storage spaces. To the same end, all furniture units are tall up to the ceiling, maximizing every available square meter.
Another useful idea we appreciated here is the way a dining area is integrated. In a long and narrow kitchen, a table with chairs often doesn't fit well. So, in our example, a snack area was created by the window, continuing the countertop, and the chair can also be used as a ladder to reach the upper shelves.
We hope this kitchen renovation inspires you and that the ideas you find here are helpful!
Photo source