Small spaces require extra attention when choosing furniture pieces and decorative elements. In the desire to have as many storage spaces as possible, we risk overloading rooms with furniture, and the final effect may be one of suffocation.
We often fall into this trap, so we chose for today an example of interior design for a 40 square meter apartment, configured as a two-room apartment. Here's how the designer approached the design concept.
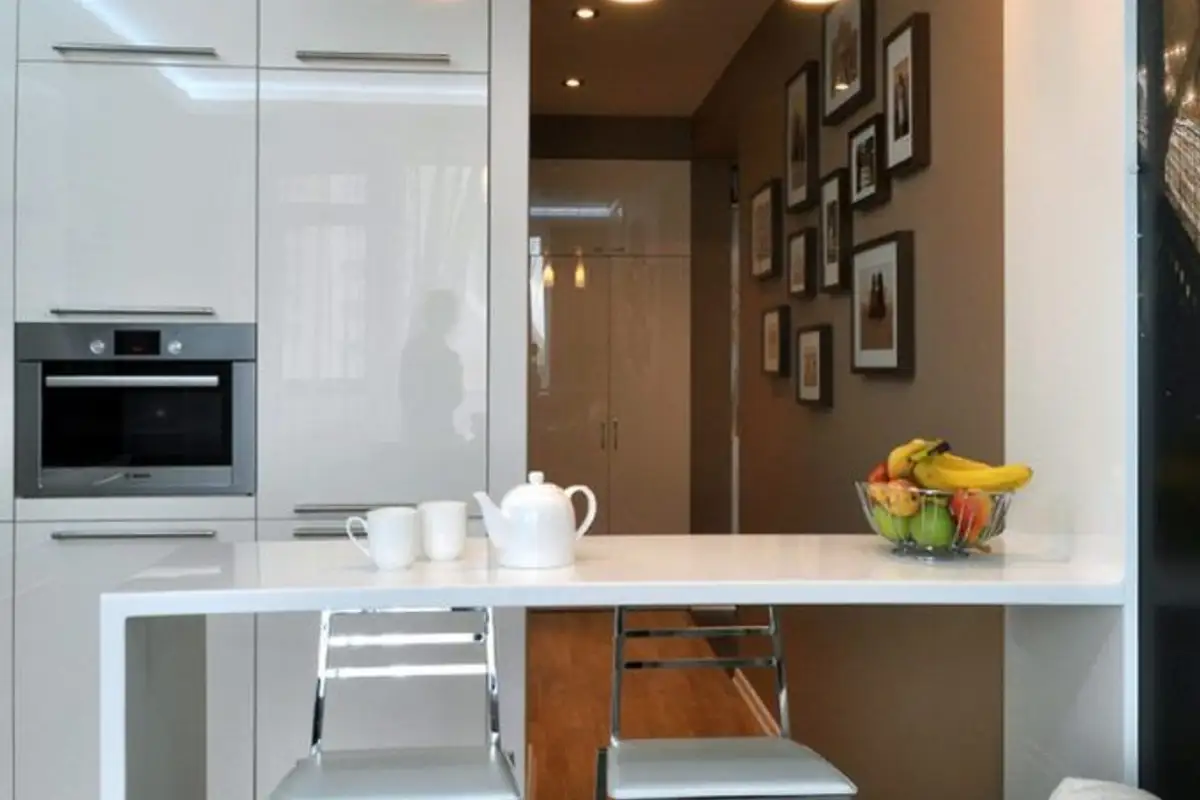
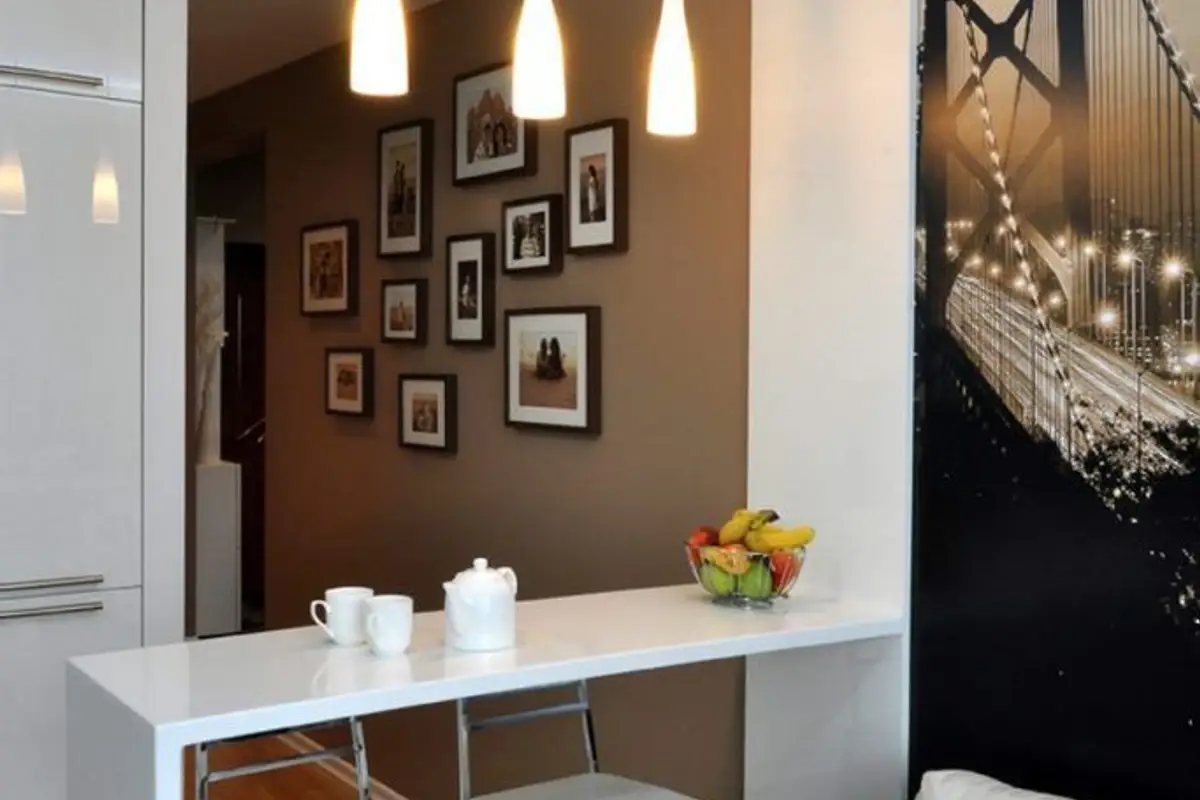
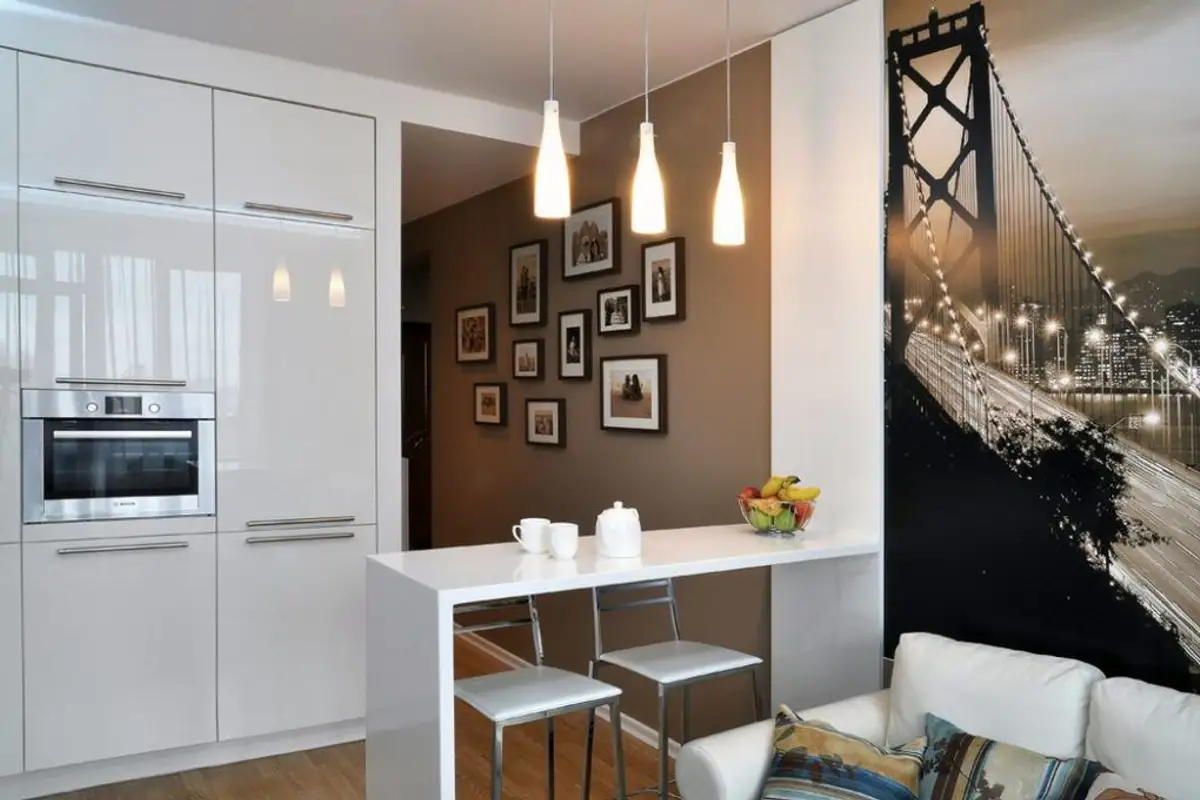
The living area includes a unitary open space, with a small kitchen, compact, with furniture that extends towards the living room. The space created for dining, like a small bar, creates a visual delimitation between the two functions.
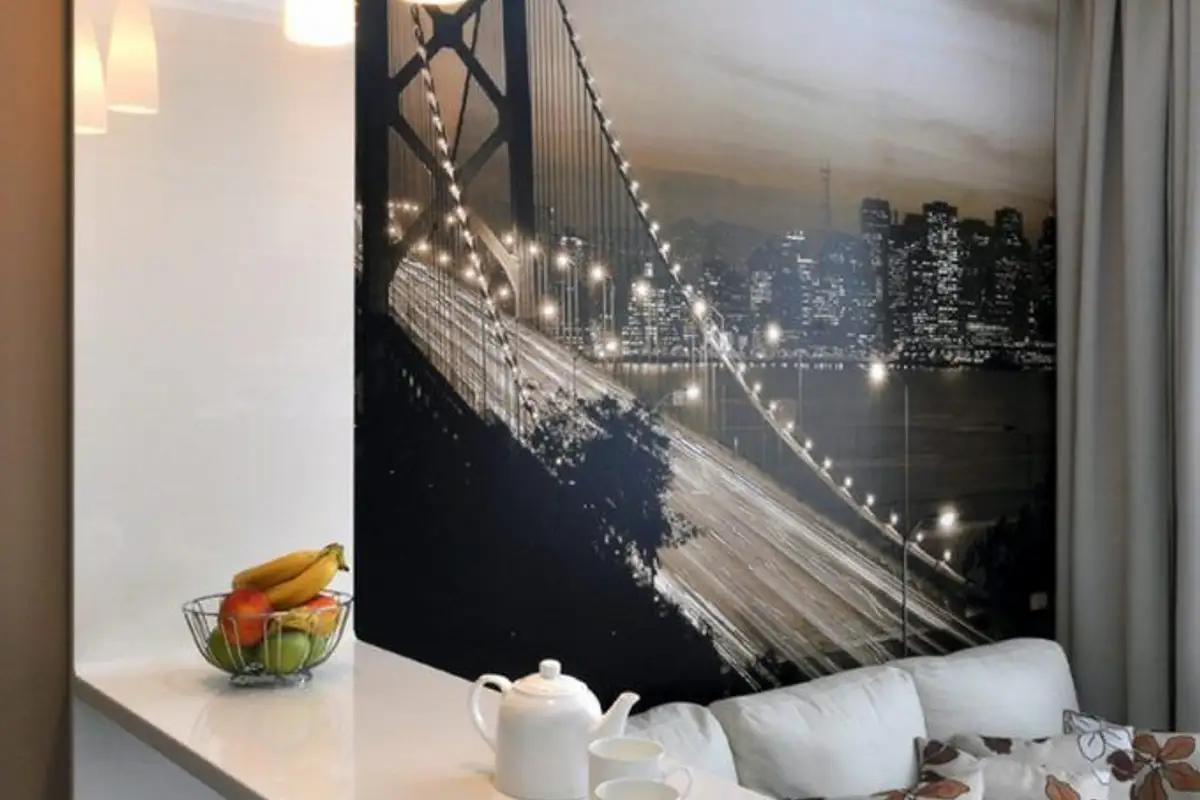
A lot of white was used, and the glossy front of the furniture amplifies the feeling of spaciousness and brings an extra touch of brightness to the room. To balance the chromatic palette, shades of brown and a photo wallpaper were integrated into the decor.
The kitchen is arranged on two sides, with all appliances built-in. The effect is one of unity and order. To increase storage spaces, two rows of cabinets were provided in the upper part of the kitchen, and the beam between the units breaks the monotony of white.
Immediately following the kitchen furniture, a low sideboard for the TV was integrated; shelves are provided on top. The sofa and coffee table complete the decor of the small living room. The photo wallpaper behind the sofa creates a focal point in the design and deceives the eye, diverting attention from the reduced dimensions of the space.
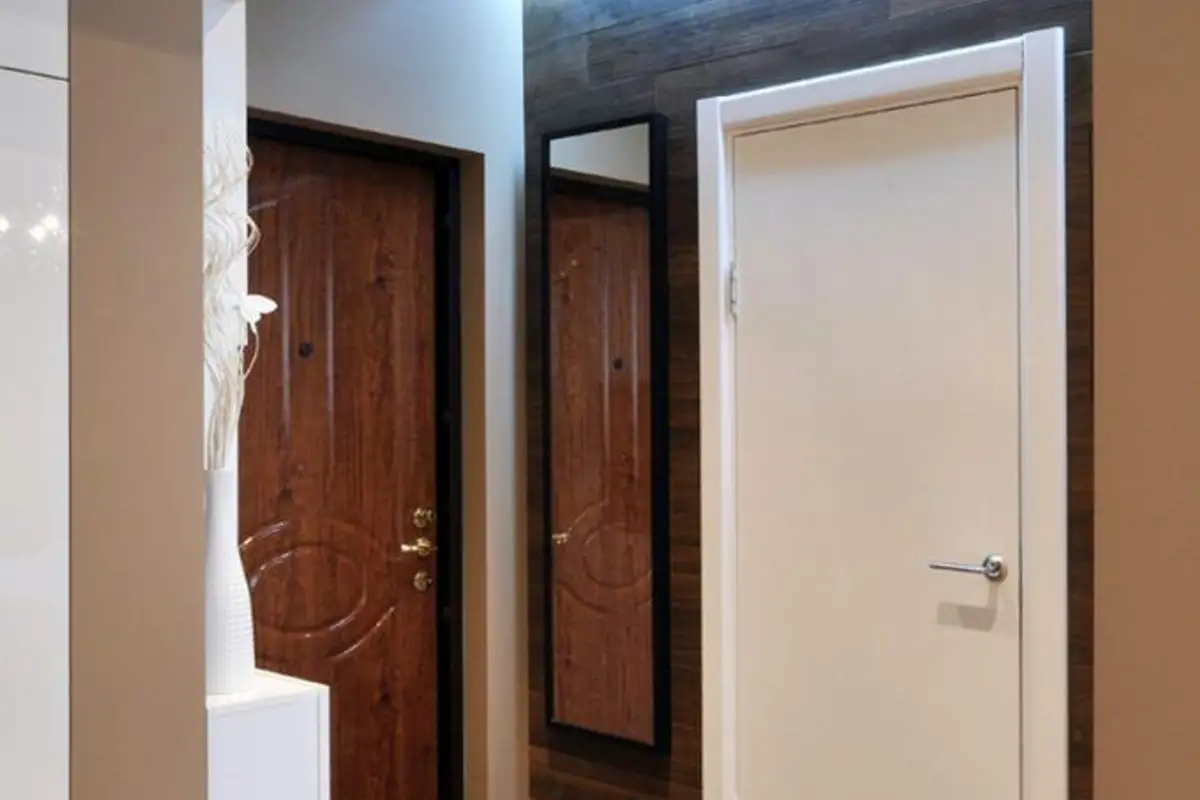
The area near the hallway decorated with personalized paintings personalizes the interior design.