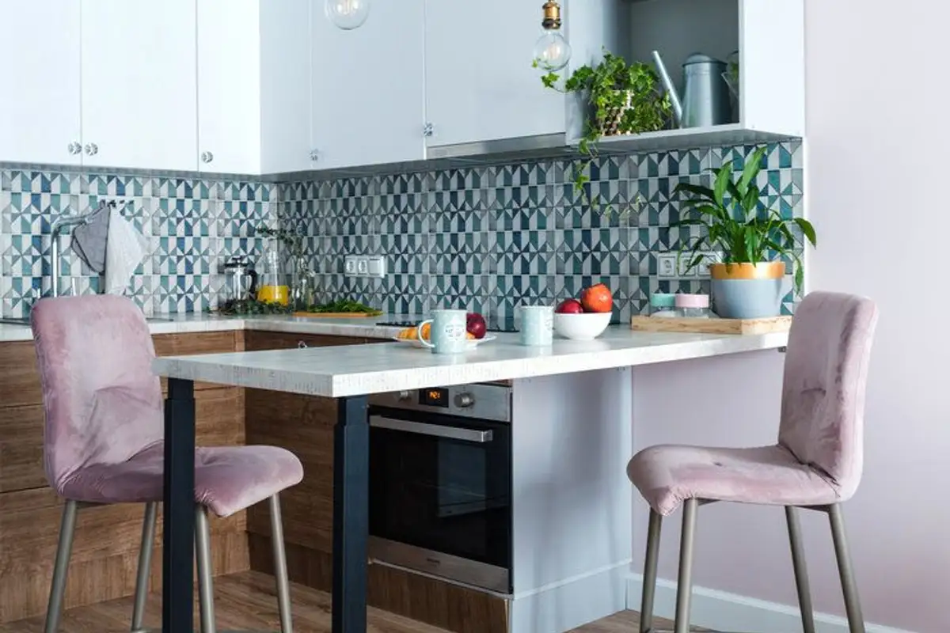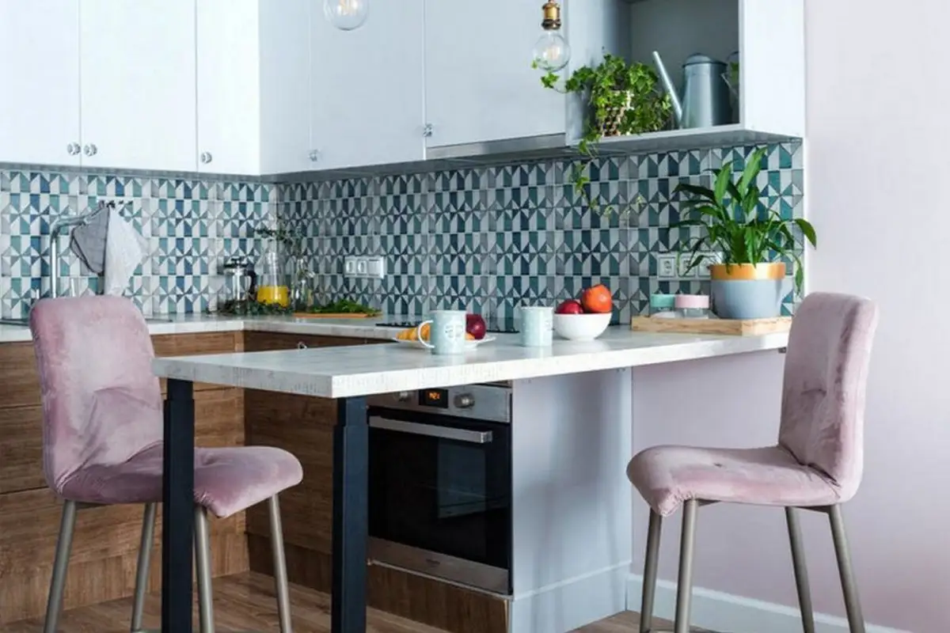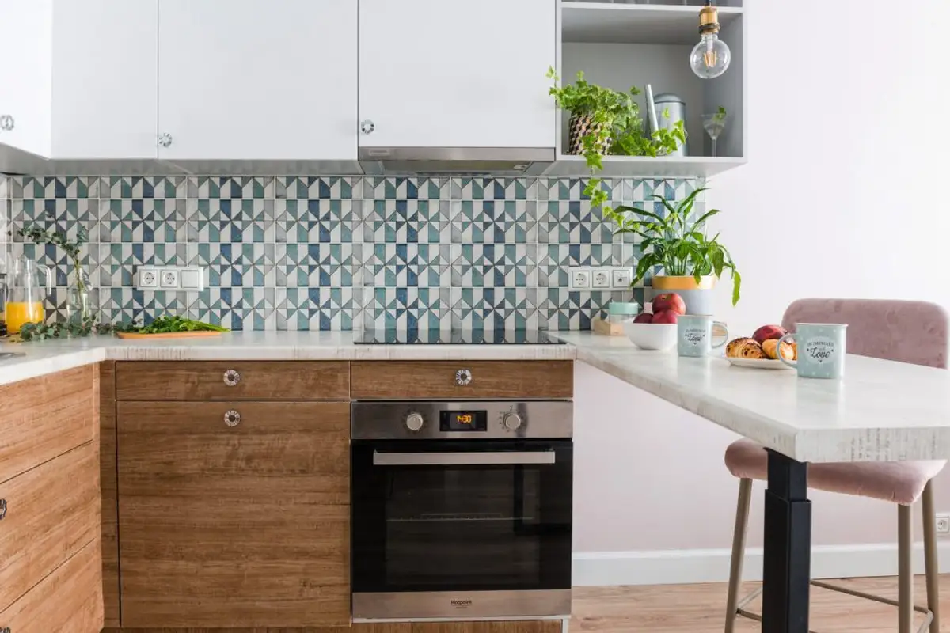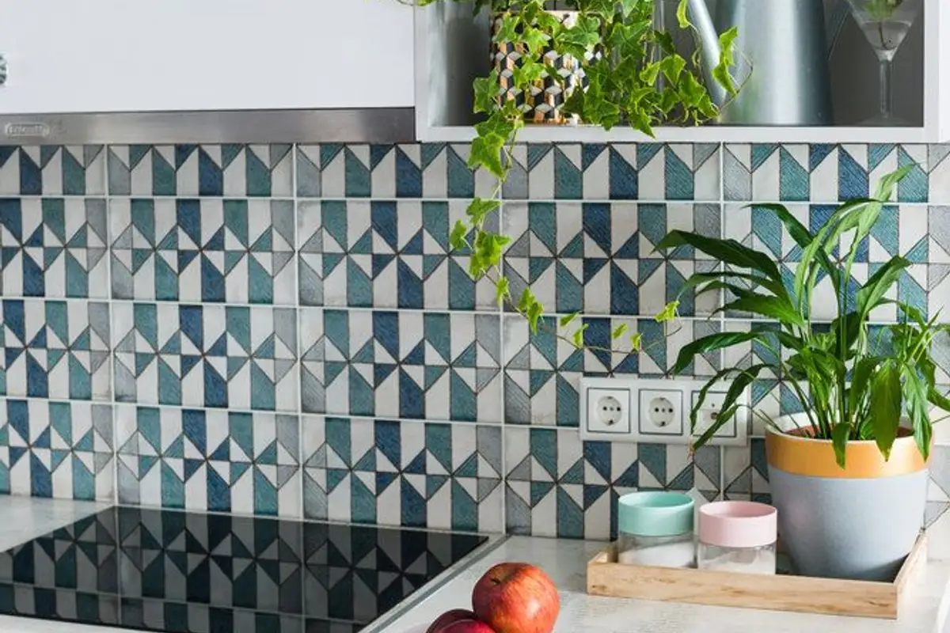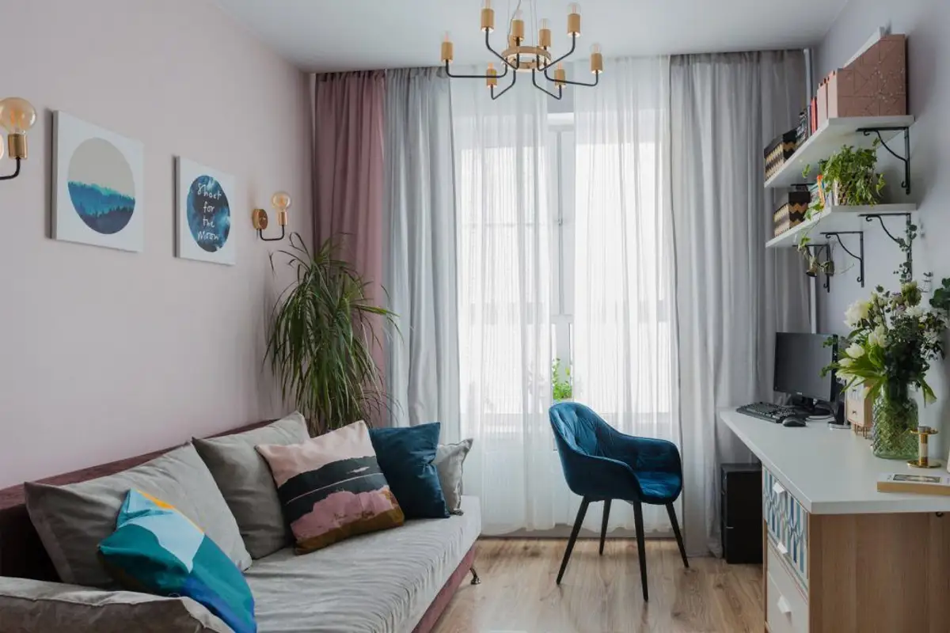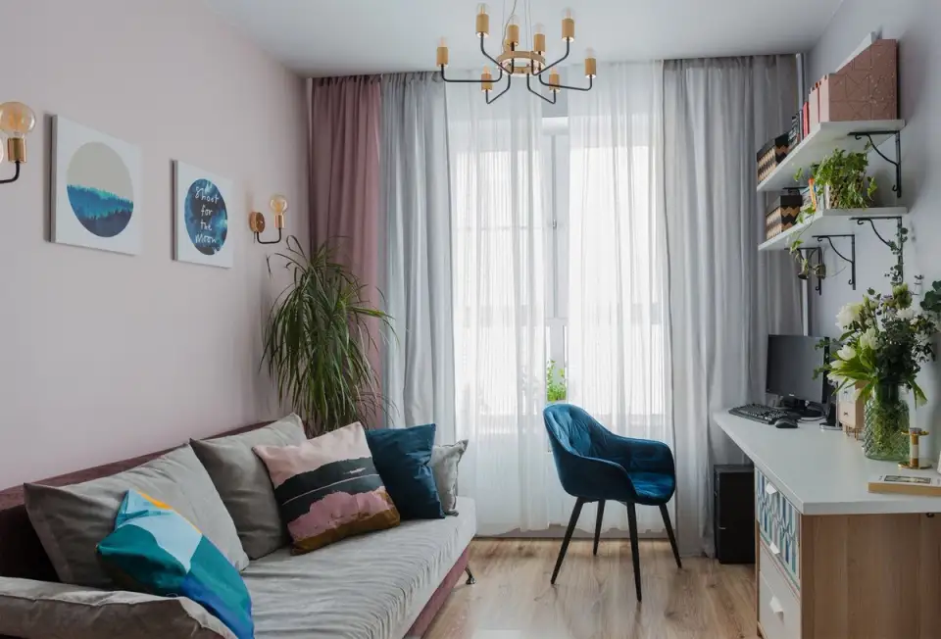
A modern design, with many accents of intense colors, full of life, that ensures all the necessary comfort in just 35 square meters. This is how the story of designing an apartment begins, whose interior designer is also the owner.
Starting from the existing space, which initially seemed cramped, the apartment underwent a renovation and partitioning process to ensure better communication between the living areas and create the feeling of a spacious environment.
As a result of the efficient partitioning, there is a hallway with access to the bathroom, an open space (consisting of a U-shaped kitchen, living room, and a small office) and a fully equipped bedroom. The surface area of the entrance hall was reduced to allocate more space to the living area.
The designer, an elegant lady, very attentive to the smallest details, aimed to create a warm, relaxing atmosphere within a modern architectural framework, with inserts of decorative pieces that enhance the space.
On a tight budget, she paid close attention to choosing pleasant and refined finishes but which would fit within the imposed limits. Most of the furniture, textiles, and small decorative objects were purchased from Ikea, while the built-in furniture pieces were made in local workshops according to her own sketches.
Except for the bathroom, the flooring finish is continuous, made of laminate parquet, which makes the space appear larger. Easy to maintain, laminate parquet represents a good solution even for the kitchen.
The walls were finished with washable paint in warm shades of gray and dusty pink; the wall behind the bed was accentuated with wallpaper featuring floral motifs in a relaxing light blue shade. The ceilings were kept as simple as possible, painted matte white and recessed from the windows to create a functional niche for masking curtain rods.
The bedroom has generous storage space, a built-in wardrobe, almost three meters long. Due to the reduced size between the wardrobe and the bed, they opted for sliding doors, clad with mirrors that visually amplify the space. The wardrobe in the hallway, built into the niche created between the bathroom entrance and the living area entrance, masks the washing machine.
The space allocated to the kitchen was maximized, with wall cabinets reaching up to the beam ensuring sufficient storage space. Raising the kitchen floor compared to the bathroom floor was necessary for relocating the kitchen sink drain and creating a corresponding slope.