When I received the project for this house, thanks to the team of architects and designers from Geometrium I knew immediately that we were dealing with a project more than exceptional. A construction whose stages we will detail below.
Built on a ground floor plus one story structure, the house has 306 square meters and houses a family of five members. The main requirement of the owners was to have a comfortable dwelling featuring relaxation spaces for family and friends.
With these considerations in mind, the Geometrium team focused on combining functional spaces with those dedicated to entertainment. Thus, a basement space was created for sports, featuring a ping-pong table and fitness equipment. The ground floor comprises the living area: the main hallway, living room, kitchen, dining area, and a guest room.
An interesting detail is the children's play area located in front of the kitchen – this allows parents to supervise them while cooking. Upstairs are the parents' and children's bedrooms, each with its own bathroom.
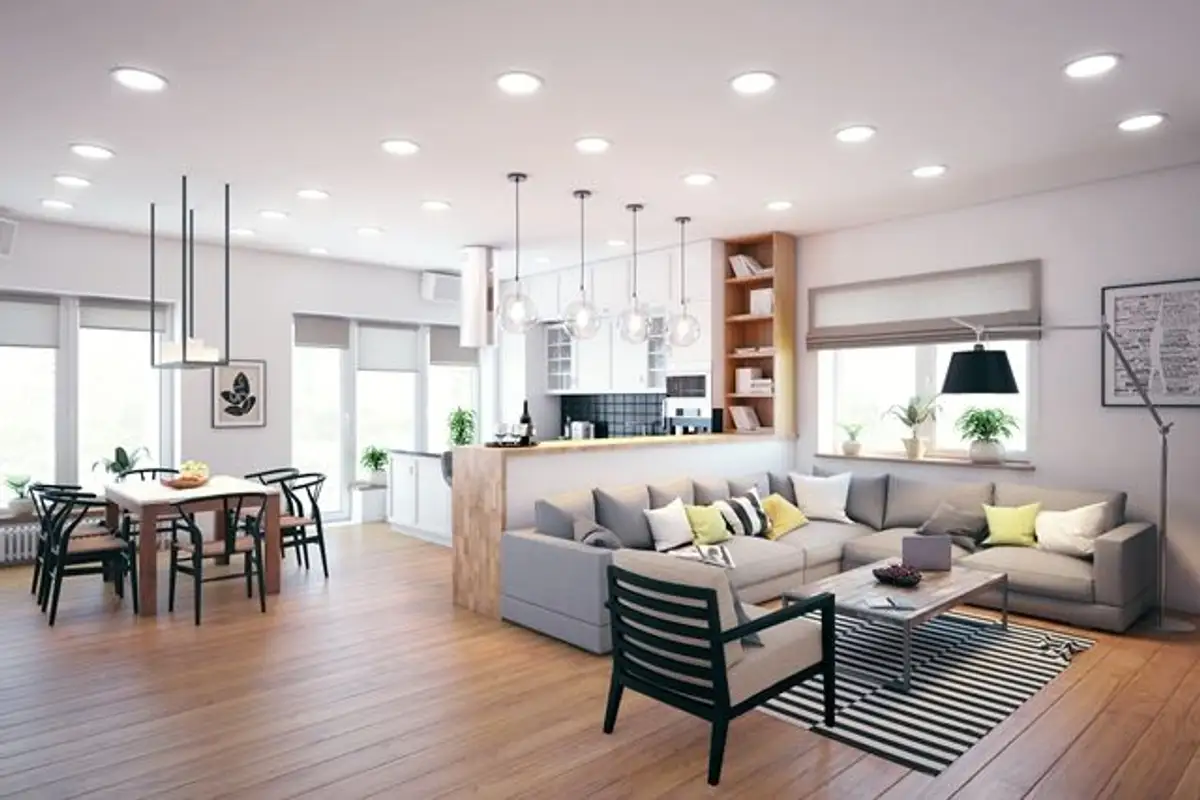
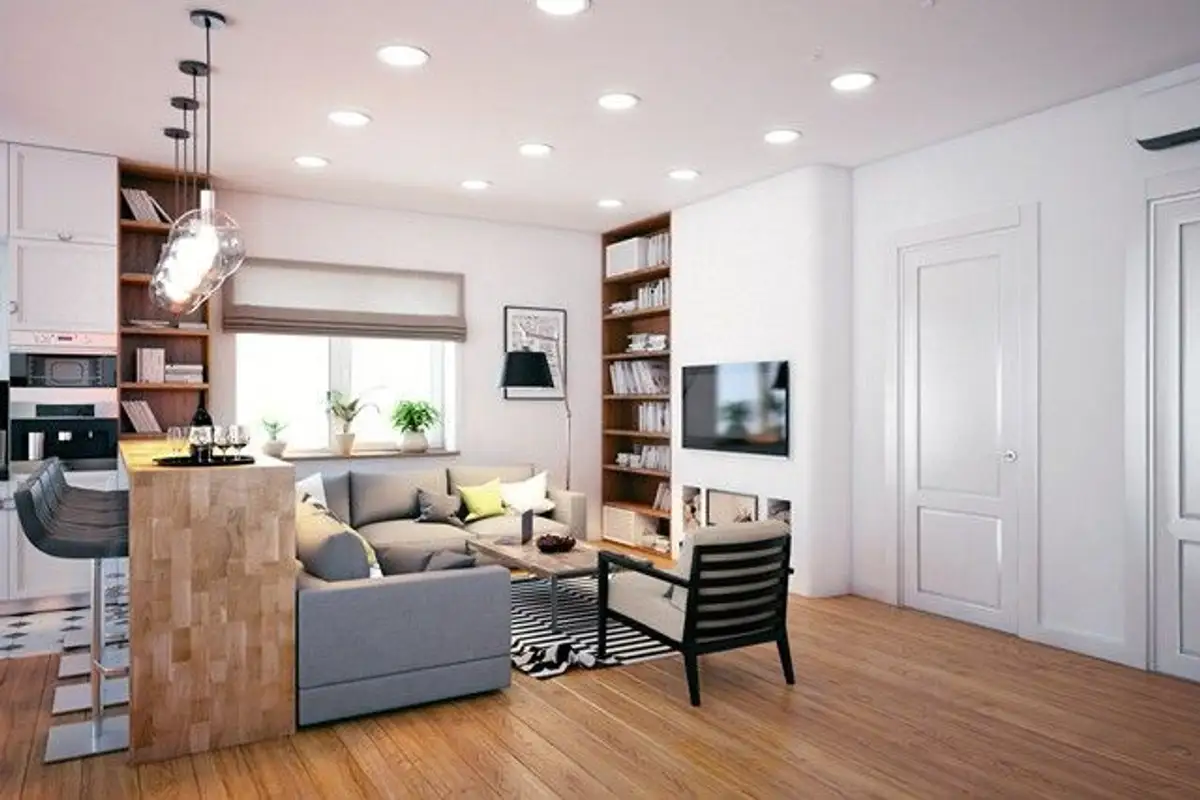
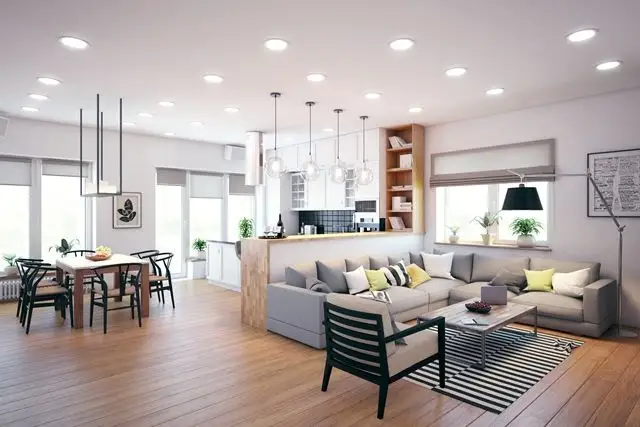
Special attention was paid to the living area, considering that this is where the family spends most of its time. Conceived as an open space, this room incorporates the most important aspects of design through the chosen structure and especially through the utility of each constituent element. The corner sofa occupies the central place in the living area.
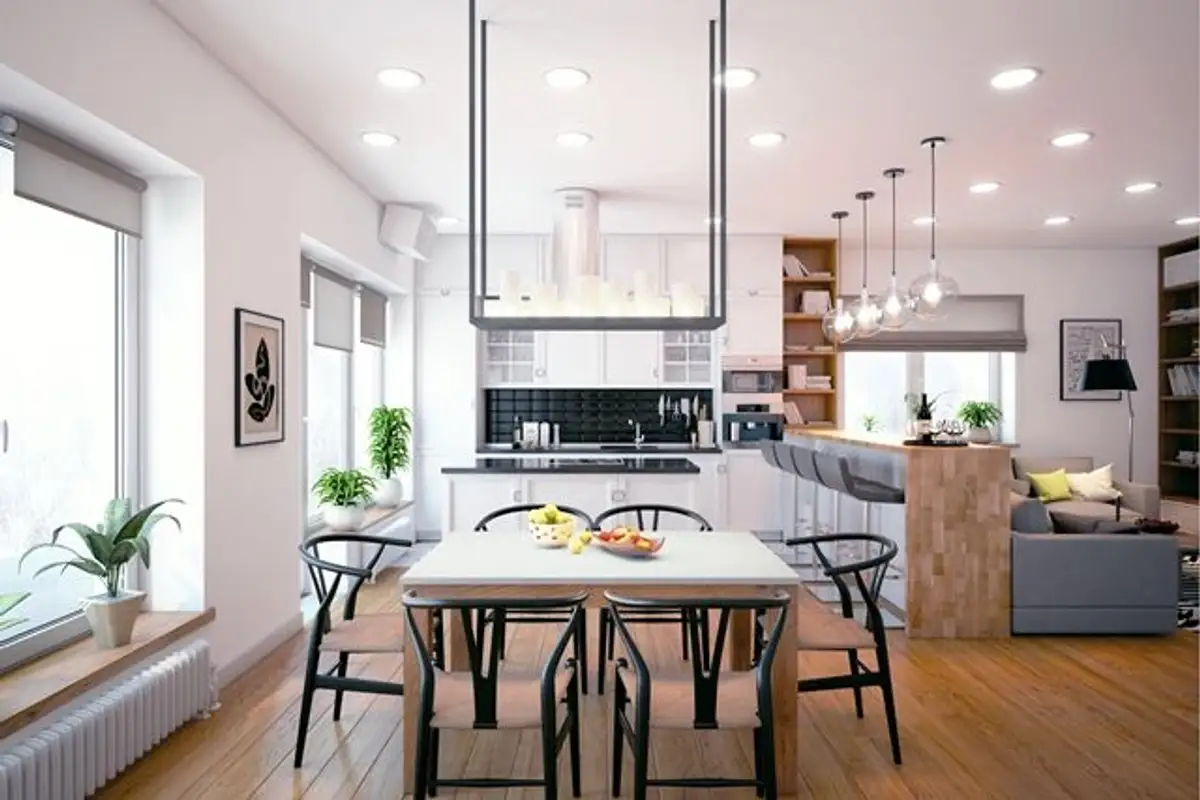
As a socializing area, the choice was made to install a television above a fireplace set into the wall and a bar visually separating the kitchen area from the living room. Continuing from the kitchen, a dining space was created.
A key focus area was the children's play space, designed as an efficient method for parental supervision. Moreover, the space's utility was planned in advance so that after the children reach school age, the room can be transformed into a study area.
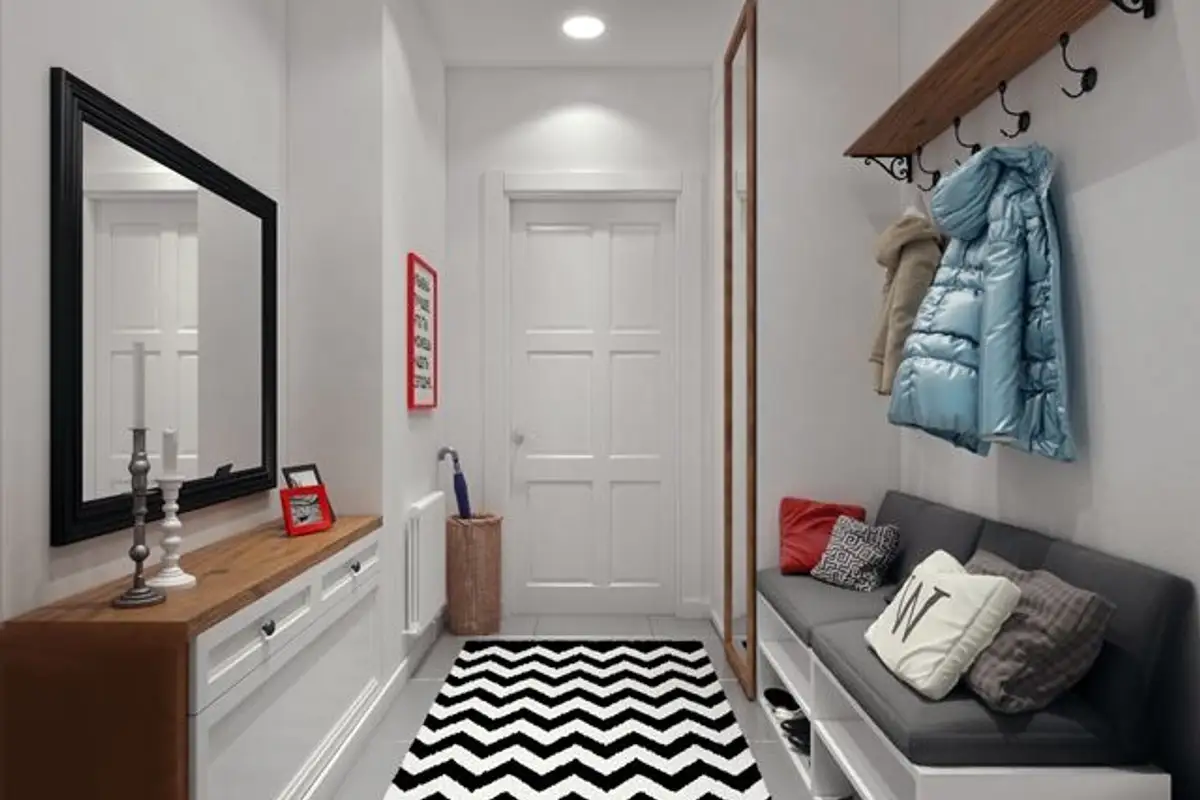
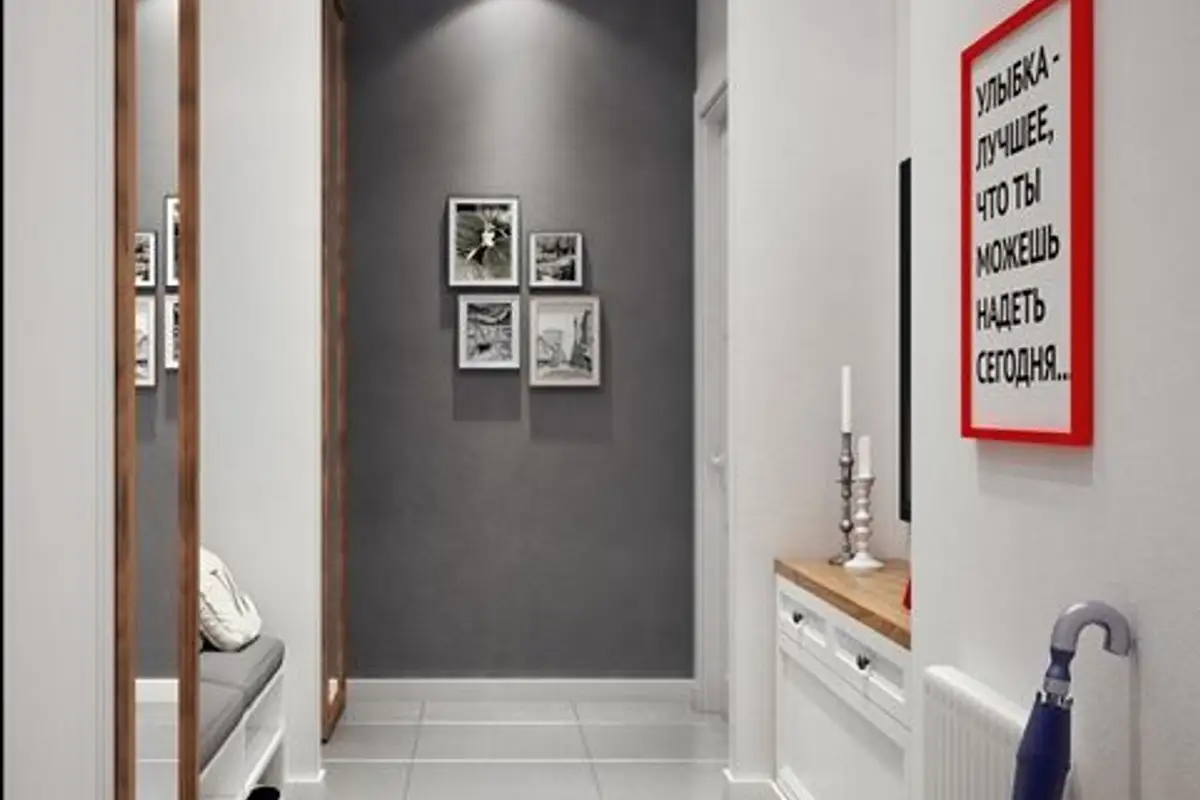
The hallway was designed as a practical area for storing everyday items. For an added touch of dynamism, the designers opted for a black and white contrast with red accents.
The materials are natural, with the floor, shelves, bar, and kitchen cabinets featuring solid wood construction.The Scandinavian Style The design features a predominantly neutral color palette in light tones, with plenty of natural light and green plants to enliven the atmosphere.
For the bedroom, the designers had free rein, allowing them to explore ideas that, surprisingly, pleased the owners. Thus, an oriental carpet reigns above the bedroom bed, while the rest of the decorative details are as minimalist as possible. Subtle rustic influences are also felt through the white-painted wood decorating the ceiling.