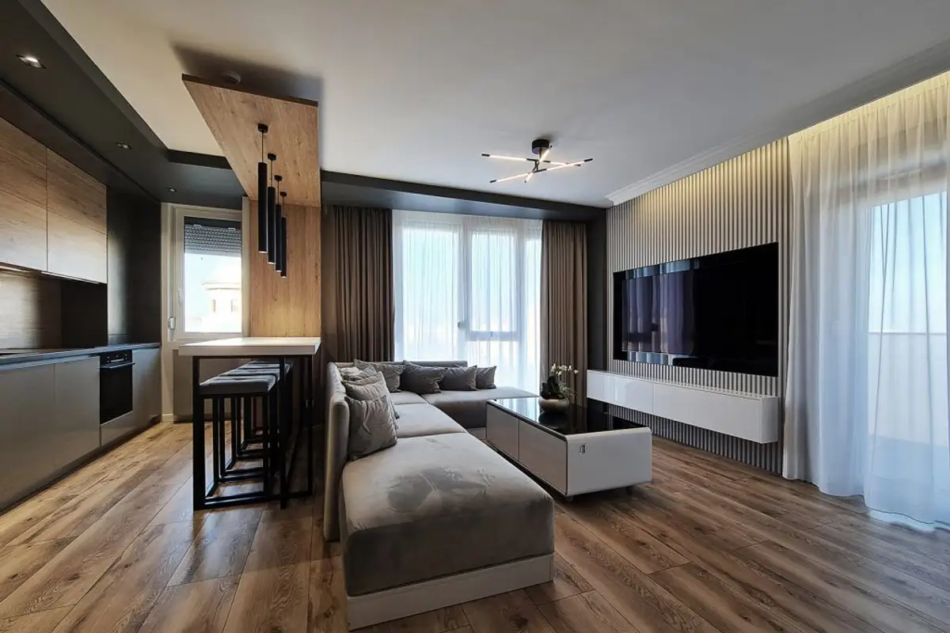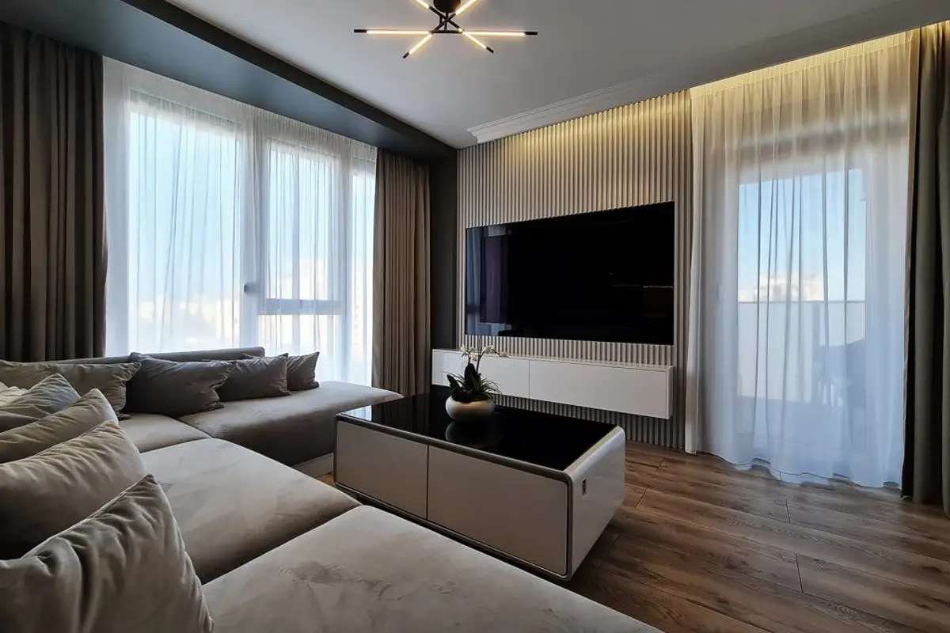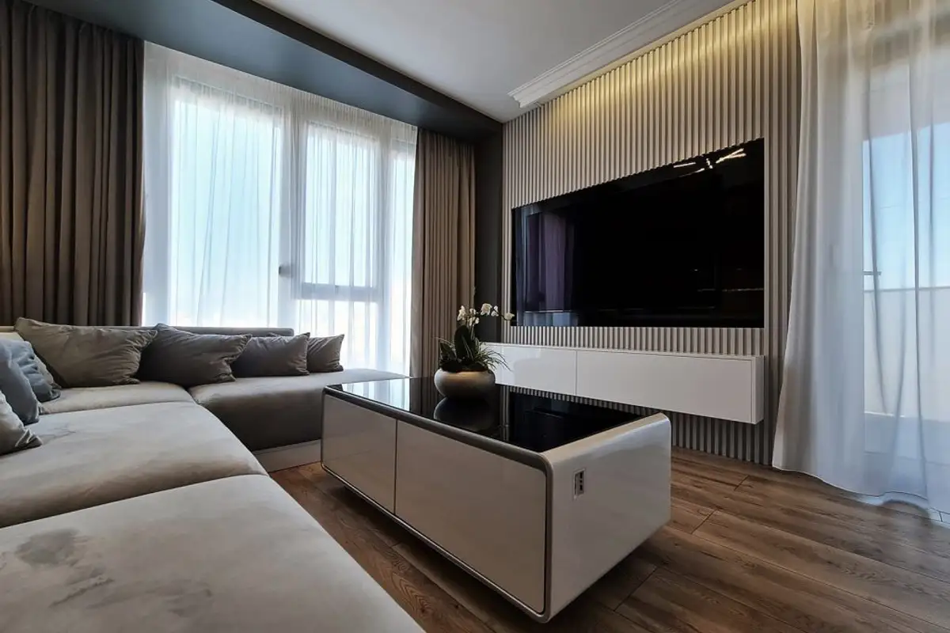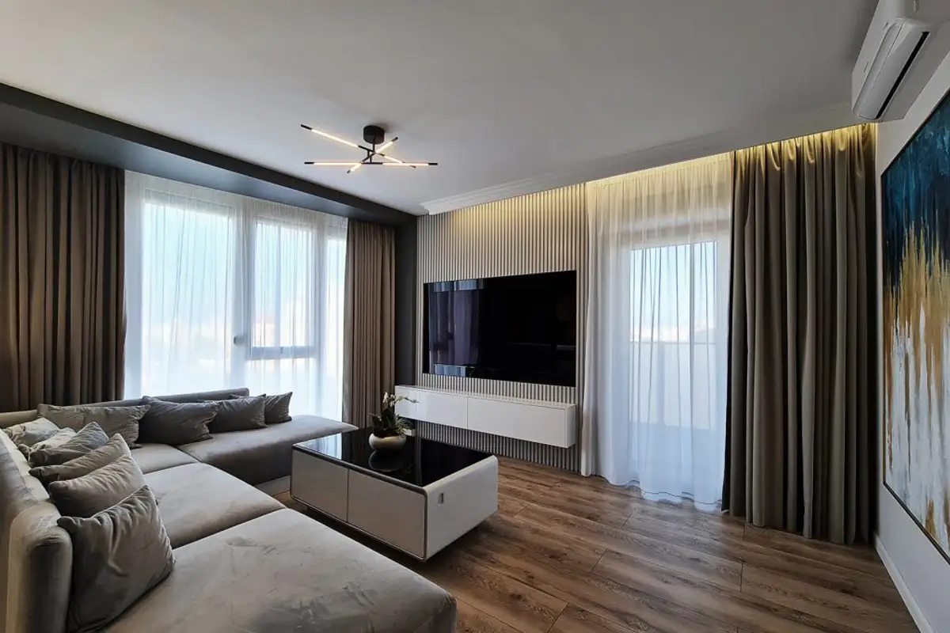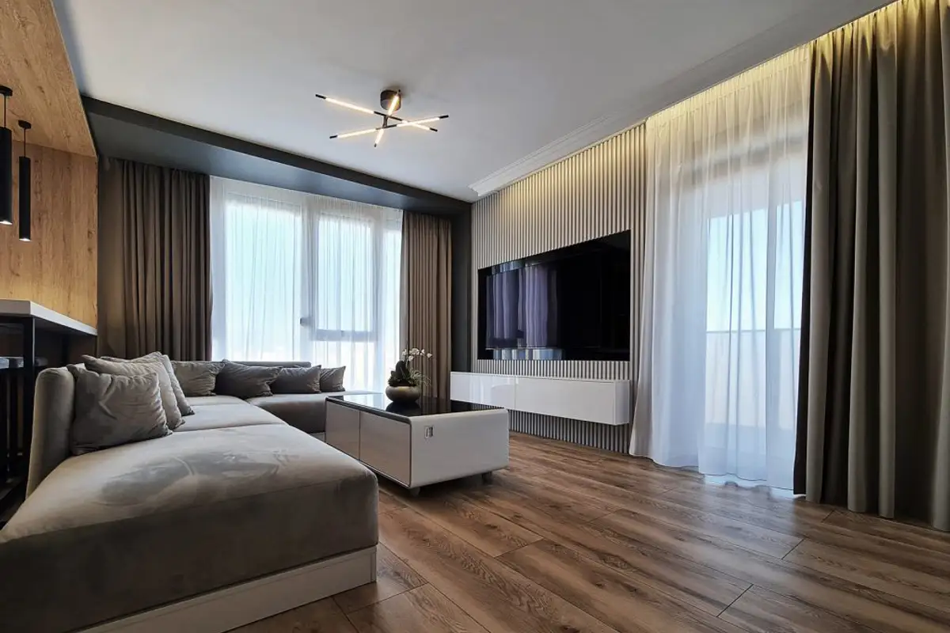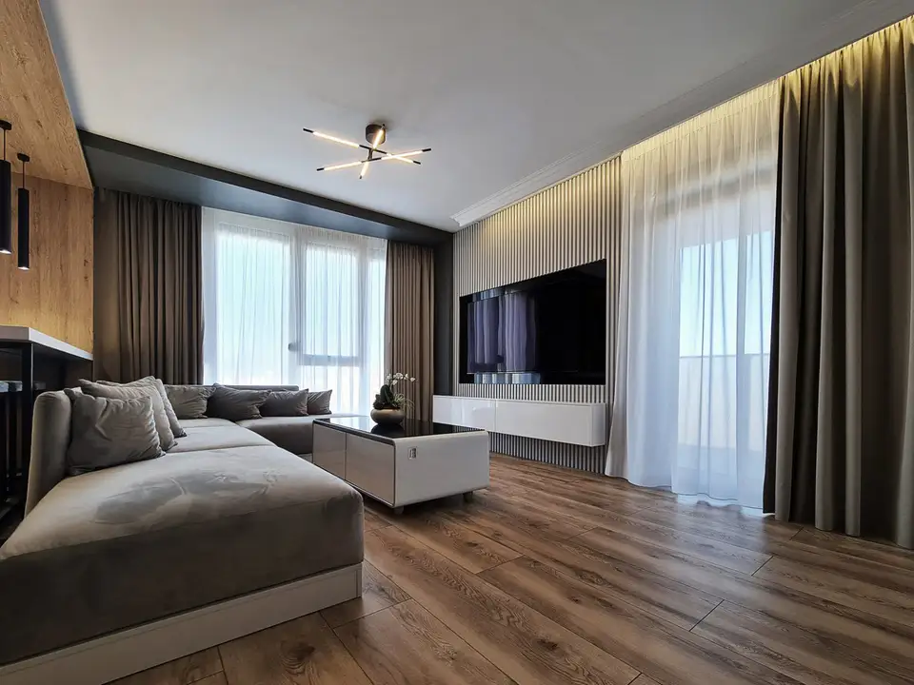
With a budget of €50,000, the Atmsf Design team furnished this 79 square meter apartment in Arad, located in a new P+10 building. The clients' first request was to live in an apartment with strong, bold contrasts and many wooden accents to ensure a feeling of warmth.
To respond to the aesthetic and functional requirements of the new furnishing project, the electrical, plumbing and heating installations were completely redone. The placement of the radiators was completely redesigned and slim, tall models were chosen, placed behind the curtains.
The new radiators only take up very little space and have contributed to a 15% increase in the apartment's heat capacity.
Based on the general concept of creating strong contrasts and using neutral shades, tones of brown, grays, cream, premium materials were proposed: painted MDF, Egger premium chipboard, Diego heavy traffic parquet and carpet, Prima Lighting Arad lighting fixtures.
Access to the three-room apartment with two bathrooms is through a narrow corridor, which now also serves as storage and an elegant reception area for guests.
The entrance wardrobe incorporates a bench area, very useful and comfortable. The mirror in the hallway visually amplifies the space and at the same time reflects the modern paintings made by hand on commission (sabin-catalinaart.com)
The continuous lighting system, realized through metal rails on which directional spotlights slide, visually connects the space in the hallway with the living area, following and indicating the natural flow of the home.
Bogdan Bej architect at Atmsf Design and author of the project tells us about the relationship between the sofa and the dining area as "it is very practical because the guys sit at the island for a glass of wine and the ladies on the sofa - with a capacity of 10 people seated comfortably, it is a space that I consider very useful.
“The sofa can be repositioned to face the island chairs if the clients want to use the island for board games or dinner with friends, without the TV in the picture.”
In the furnishing process, the architect took into account the clients' preferences for a social space as ergonomic and comfortable as possible, a generous kitchen fully equipped and a wine cabinet next to the refrigerator.
The biggest challenge of this project was creating a dining area in a small open space of 28 square meters. He opted for a bar counter with high chairs facing the television.