Tell them minimalists, vironmentally friendly Whether charmingly rustic or simply space-efficient, these tiny houses show us some ingenious ways to make the most of a small living space. Here are five examples that are sure to impress you:
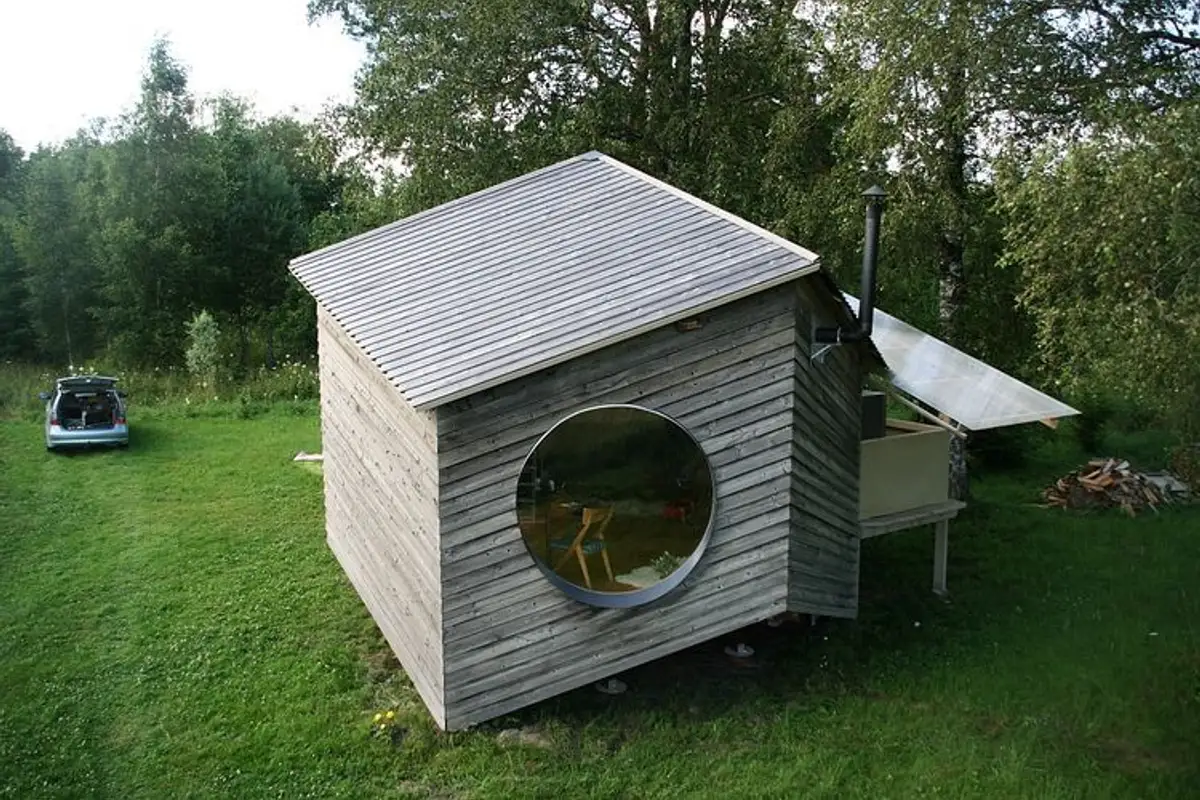
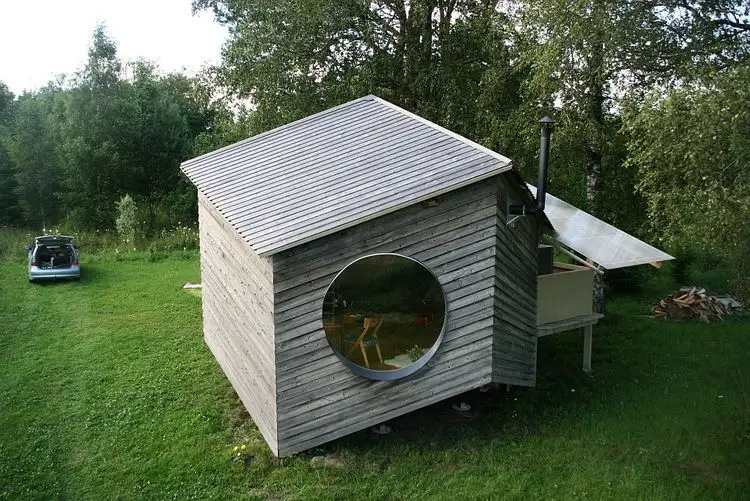
Open GaleriaExemplul 1. This comfortable wooden house is located in the middle of nature and was created by Estonian designer Jaanus Orgusaar. He proposes a rather bold form for a habitable building, and nature has been his main source of inspiration.
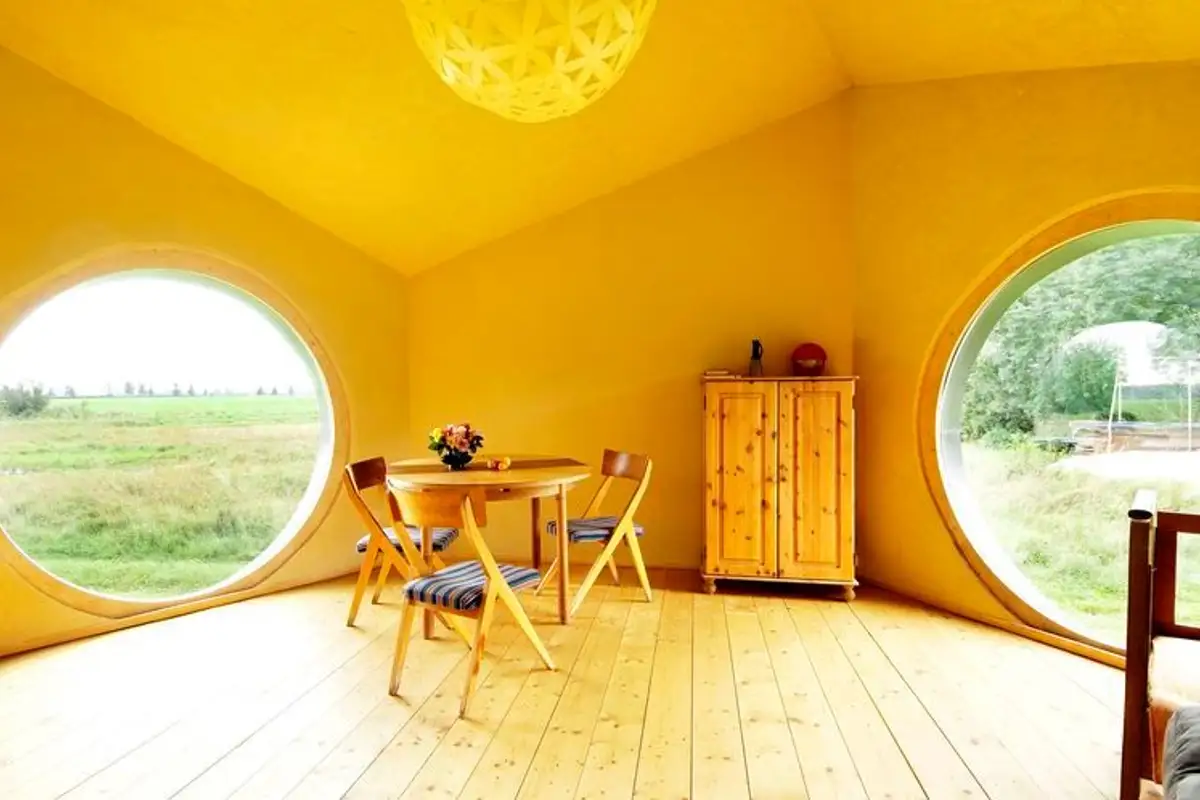
Orgusaar built this tiny house a few years ago in a clearing in a pine and spruce forest in Virumaa, Estonia, for his family to use as a vacation home. Inside, the obtuse angles have been rounded, and the space feels quite spacious and welcoming despite its small size.
Circular windows offer excellent views of the surrounding landscapes.
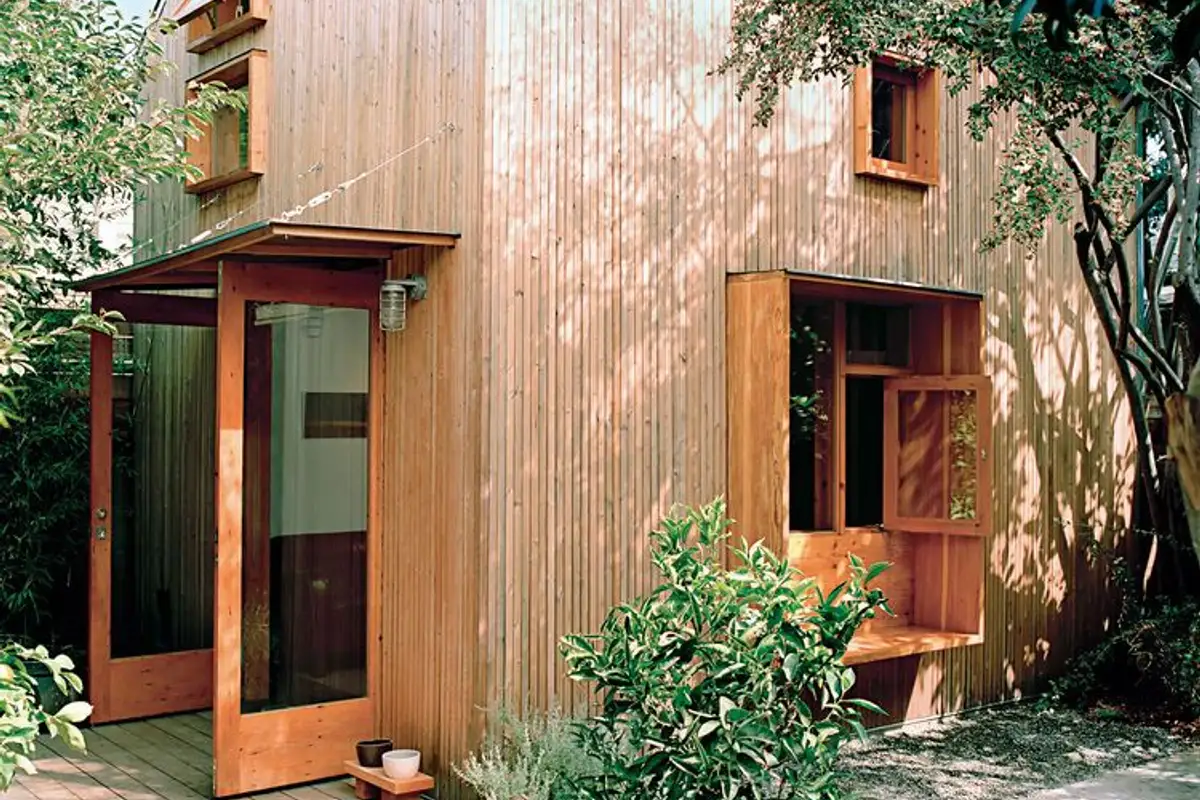
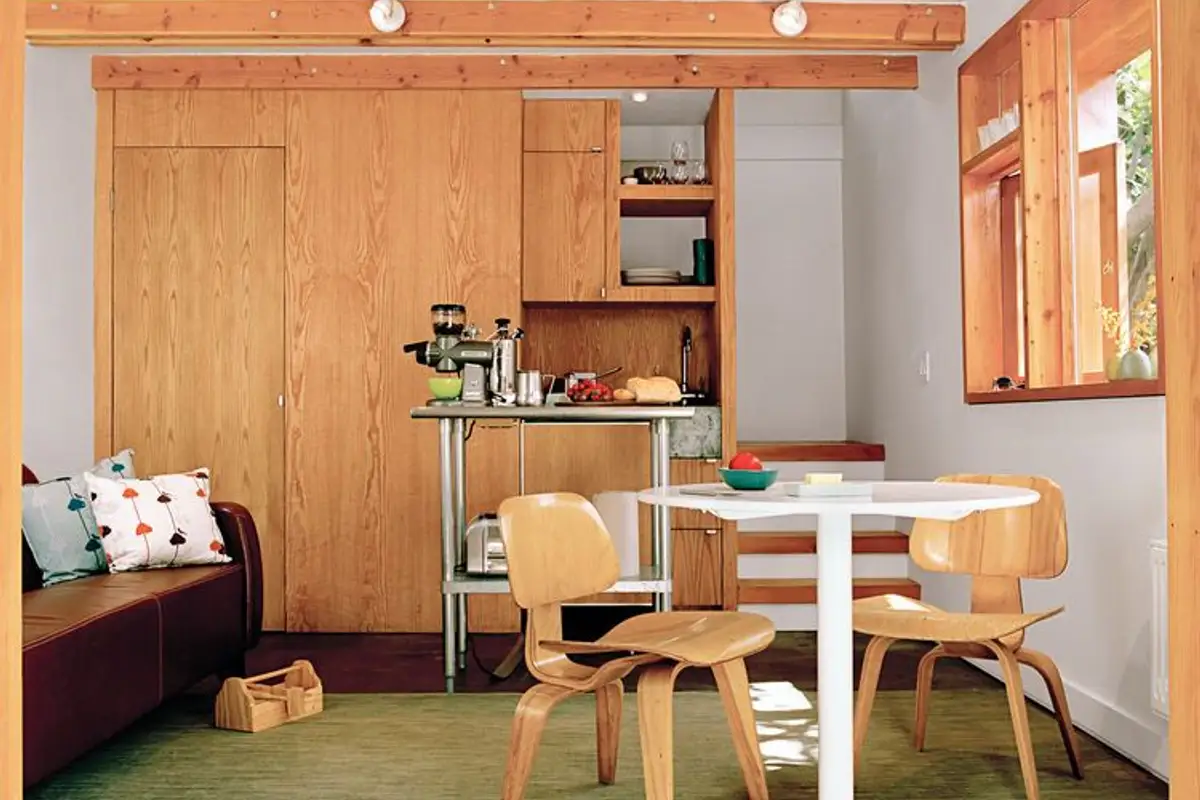
Example 2. In Oakland, California, two designers transformed a 400-square-meter, 100-year-old barn into a very comfortable, elegant, and functional home. The exterior was clad with spruce wood planks to give the impression of a rustic modern barn.
The main living area includes a simple kitchen, and shelves provide additional storage space.
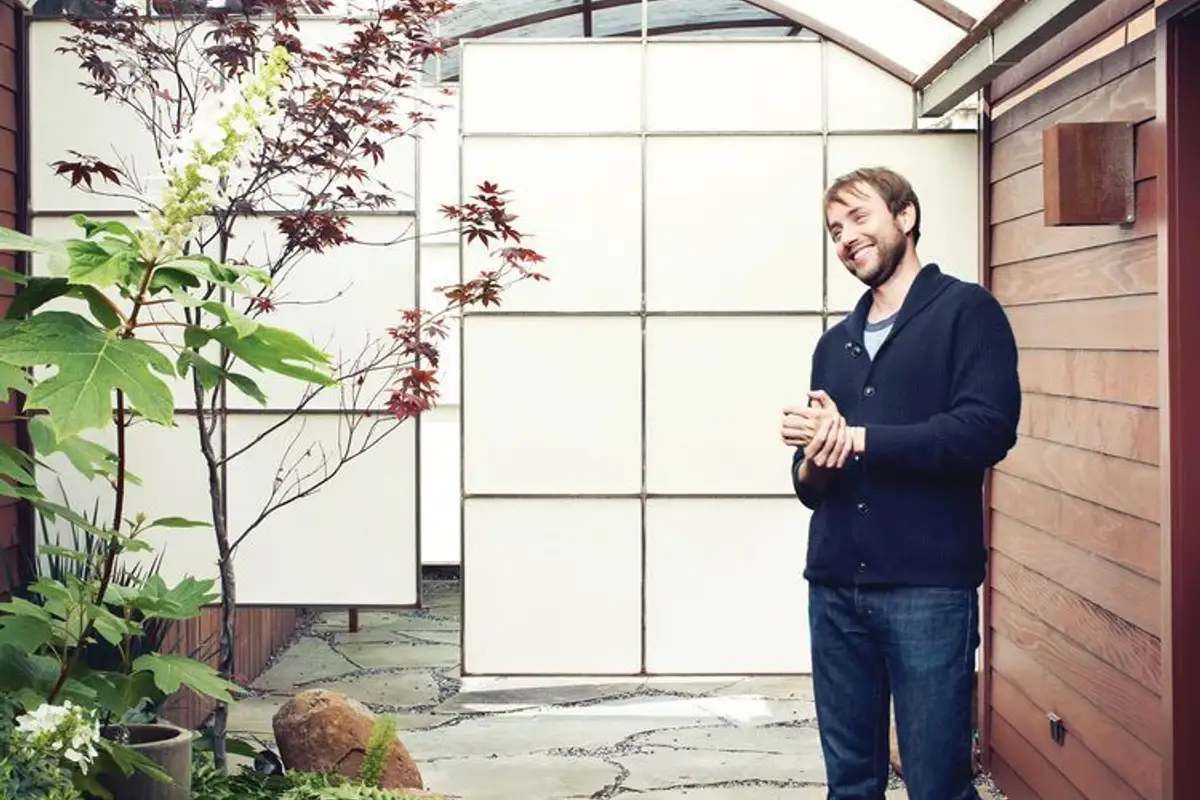
Example 3. This Hollywood home belongs to Vincent Kartheiser, the actor who played Pete Campbell in the series Mad Men. The residence was renovated by designer and architect Funn Roberts in 2010.
The wooden front door has been replaced with steel and glass panels, setting the unconventional tone of this style, which Kartheiser calls Japanese industrial. Multiple storage spaces were also built for the interior to optimize space utilization.
The hanging bed can be easily raised and lowered, contributing to intelligent living space saving.
Architect Macy Miller reconfigured and designed this 196-square-meter house, which she shares with her husband James, their newborn Hazel, and Denver, the family dog. For the exterior, Miller opted to uniformly color these areas using a blend of poplar, oak, and fir wood planks.
Ultimately, it's about exploring how you live, what you need and what's comfortable for you, says Miller. An enthusiastic cook, Miller says he can easily work in the long, narrow kitchen he created, which optimizes space in a smart way.
Example 5. "The Basin," as this structure was named, is the refuge that architect Erin Moore designed for her mother, naturalist writer Kathleen Dean Moore. The small house can only be reached on foot, as it is located in a less accessible area.
The construction was mounted on a prefabricated steel frame placed on concrete pillars, and the walls are made of glass and concrete. The interior is ideal for writers, especially those who write about nature. The surrounding quietness stimulates creativity and eliminates other distractions that could interfere with writing.