The theme of this house is fairytale-like. The owners wanted an interior design that would fit their lifestyle and all family members.
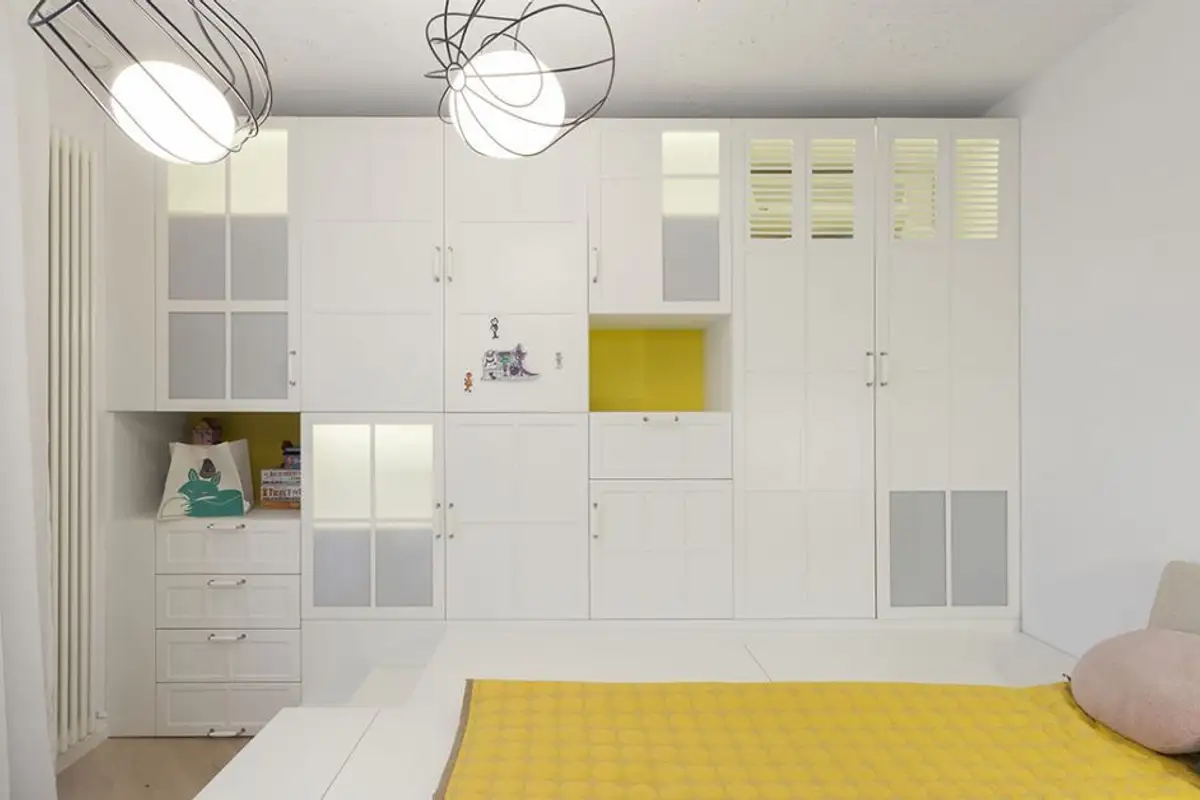
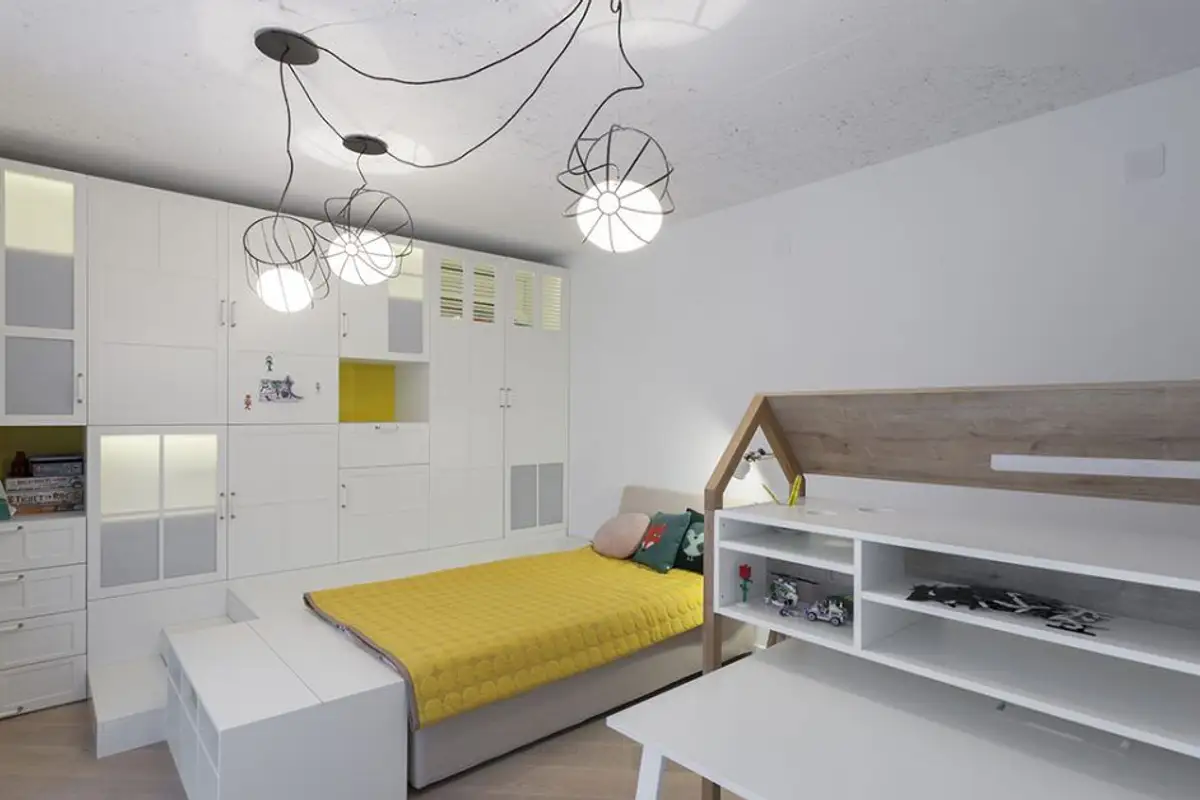
Architects from SYAA Architecture Office opted for a comfortable and versatile layout, allowing the children to use the space for various activities. The entire house is personalized according to the needs and tastes of each member.
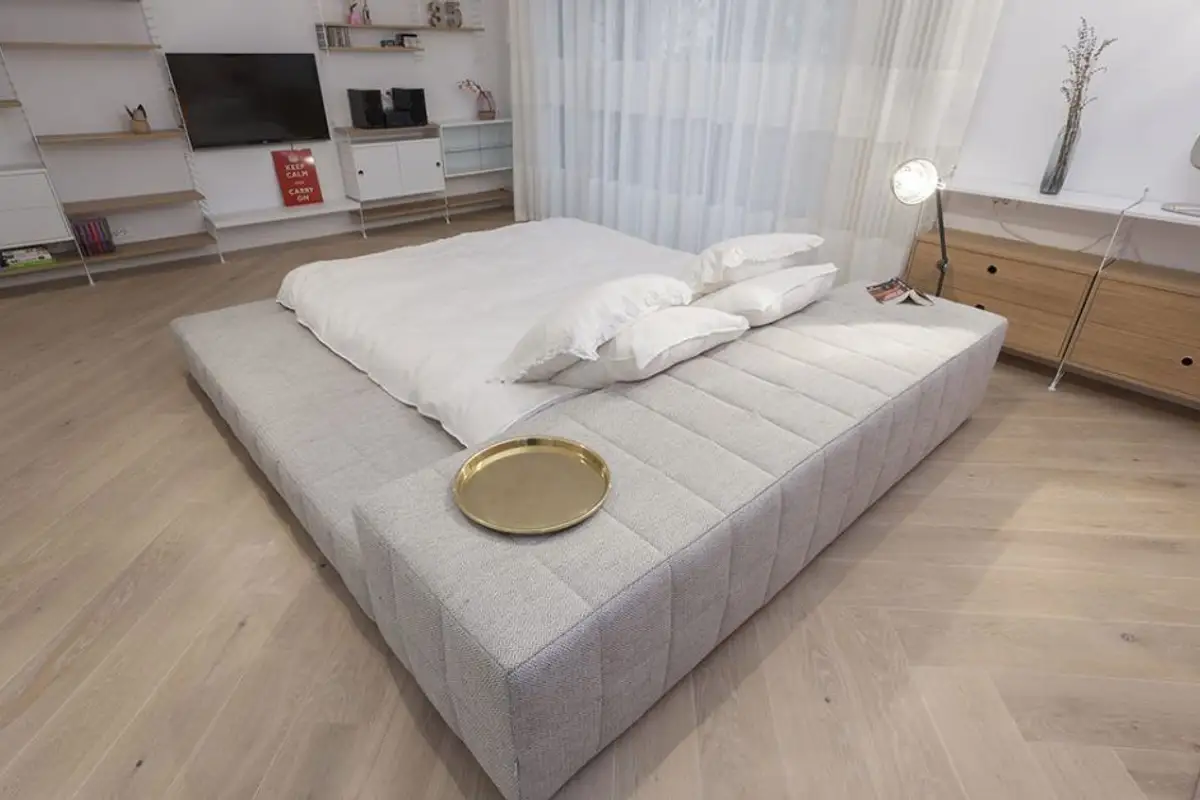
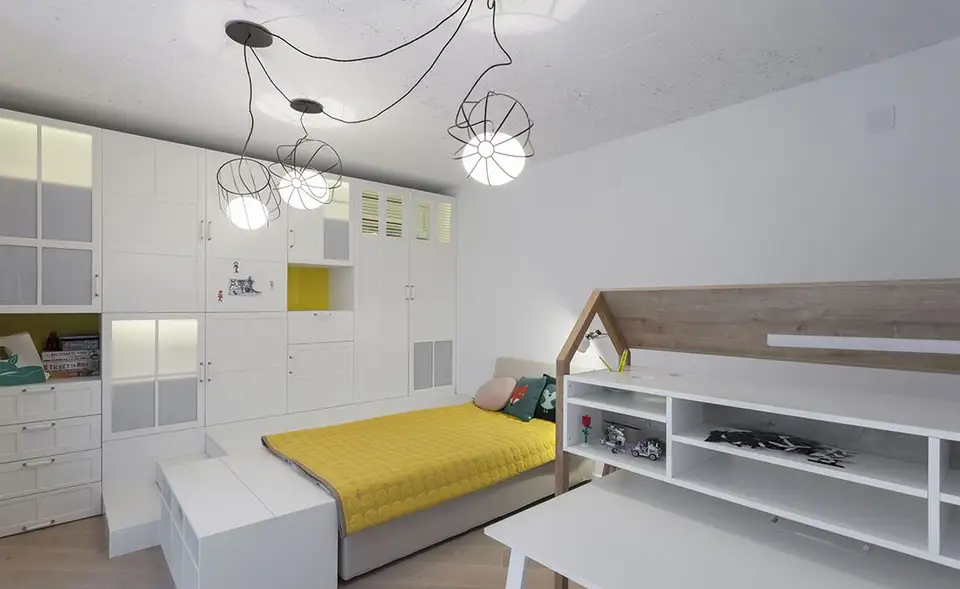
To maximize space utilization, the chosen furniture is either built-in or compact and compartmentalized.
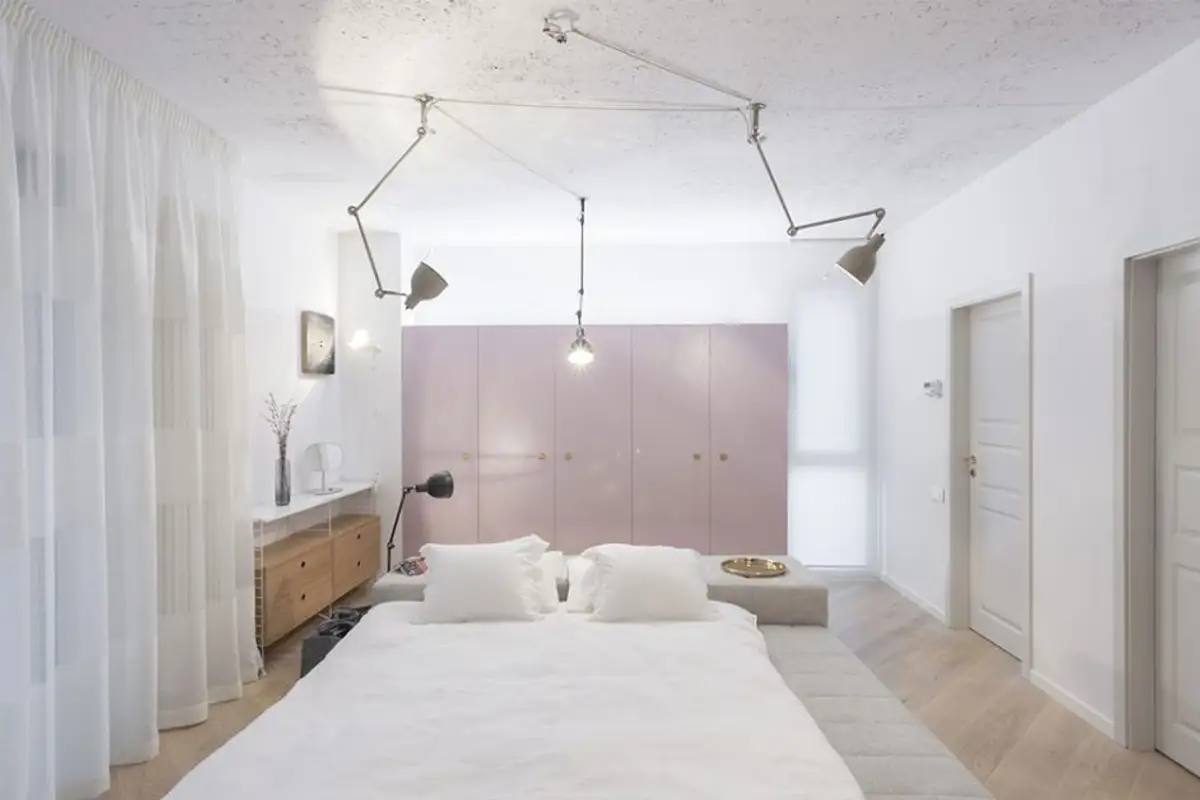
The lighting throughout the house is achieved through both general illumination and highlighting specific areas. This way, the main activity spaces are marked, such as: the reading area, the painting area, the dressing area.
Shades were chosen to create a comfortable and relaxing atmosphere. Thus, the colors are mainly neutral beige and white, with accents of yellow, purple, black, and pink.
The bathrooms are also personalized through prints on the floors and walls.
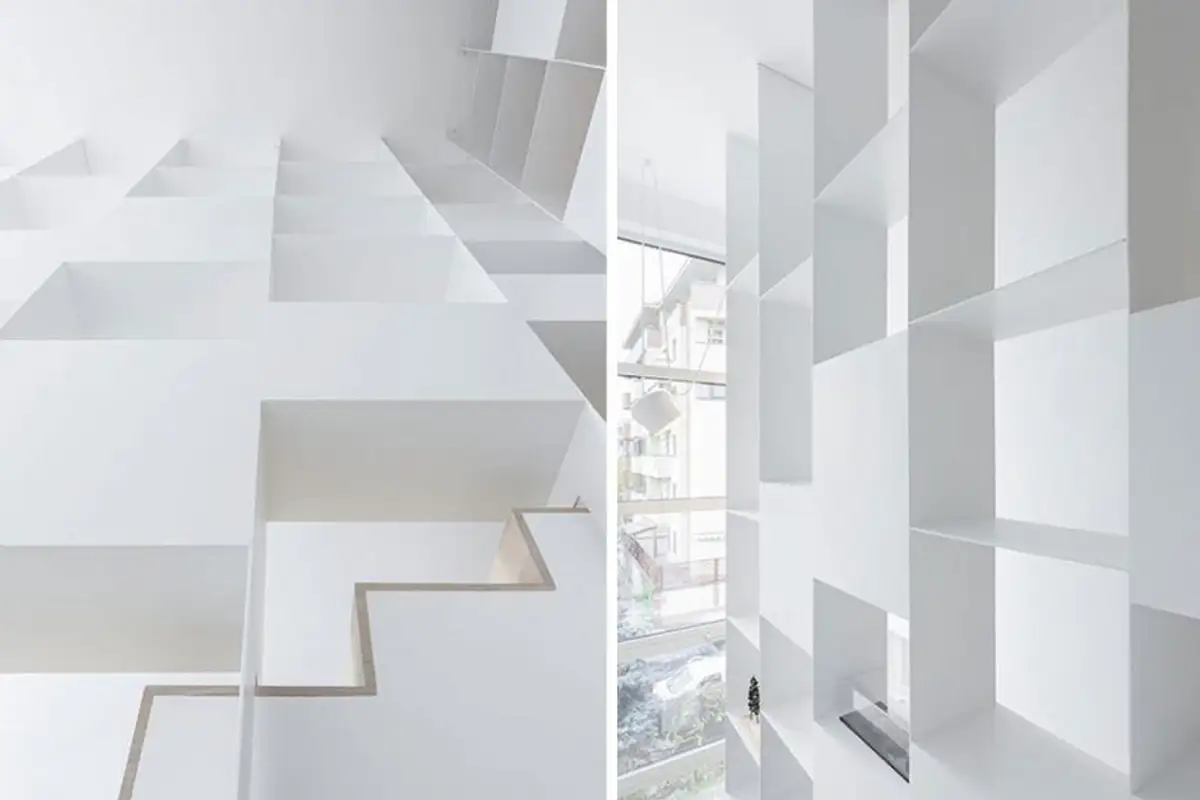
A specific element of the house is the library on the staircase. Being both white, they seem to continue one into the other and create unity.
Open the gallery and discover all the rooms of this fairytale house with personality.