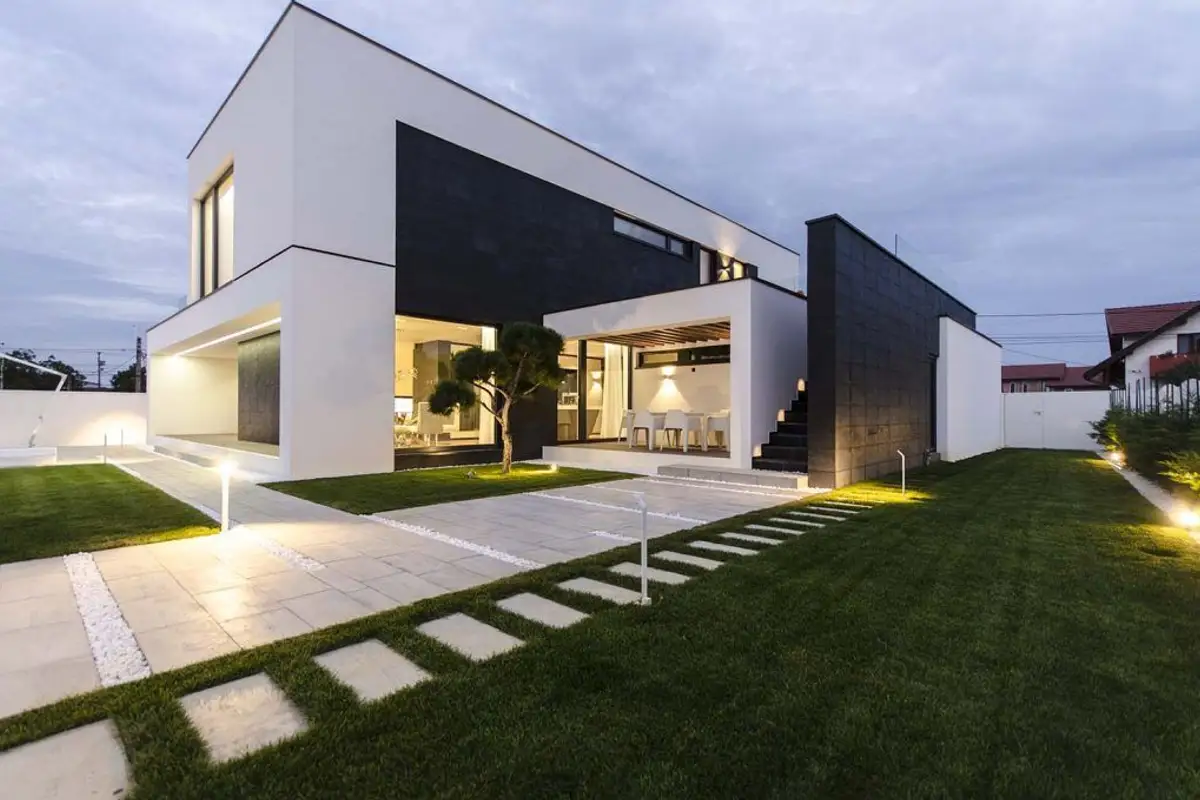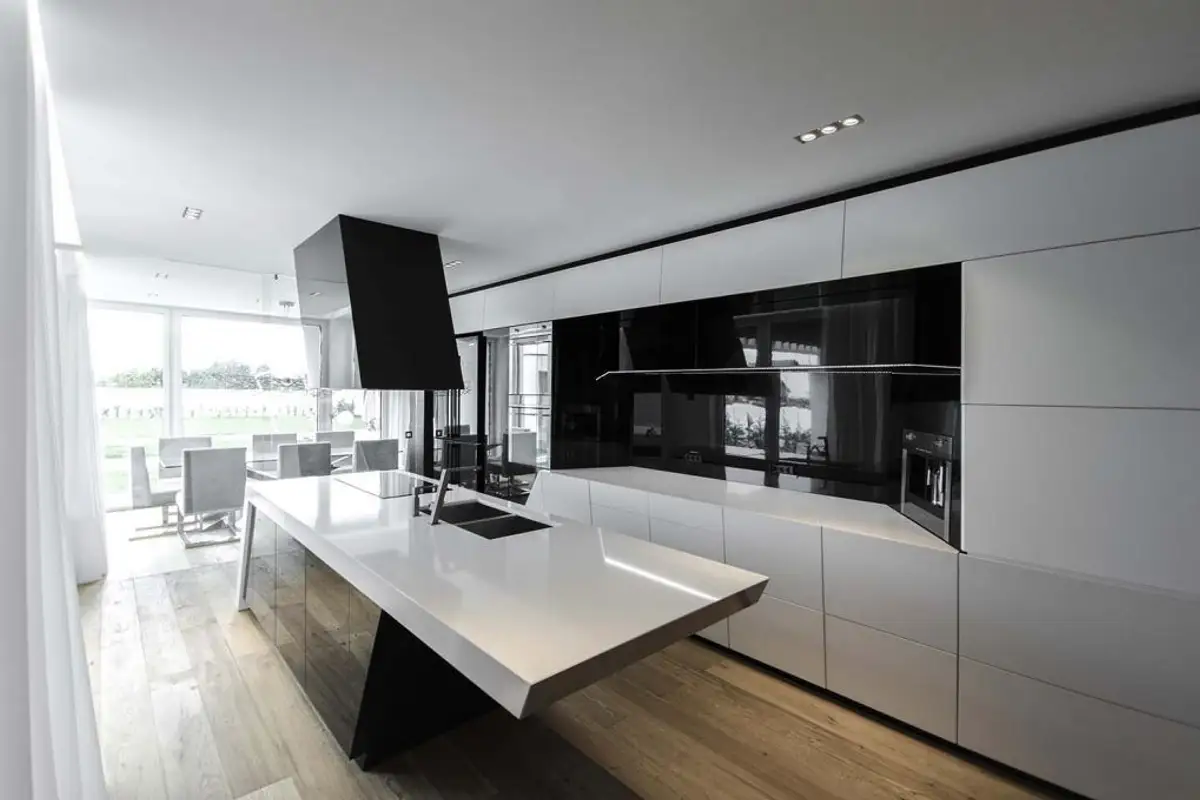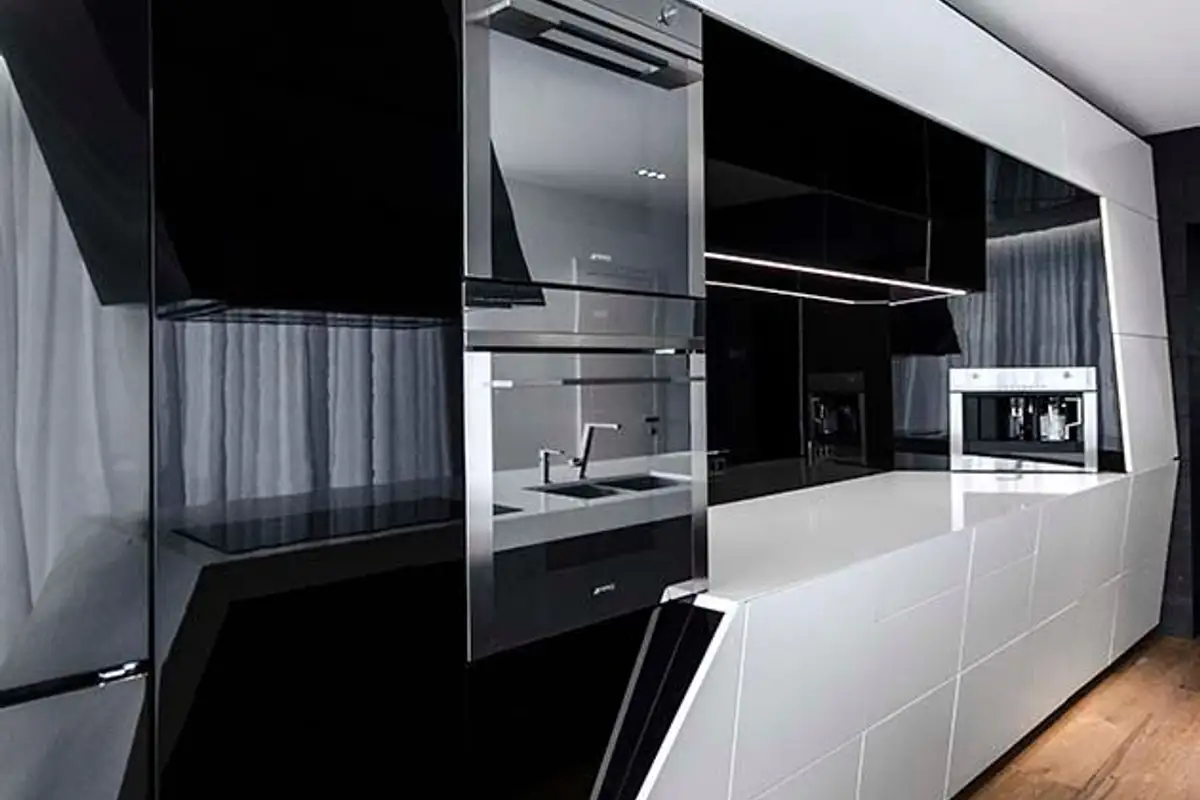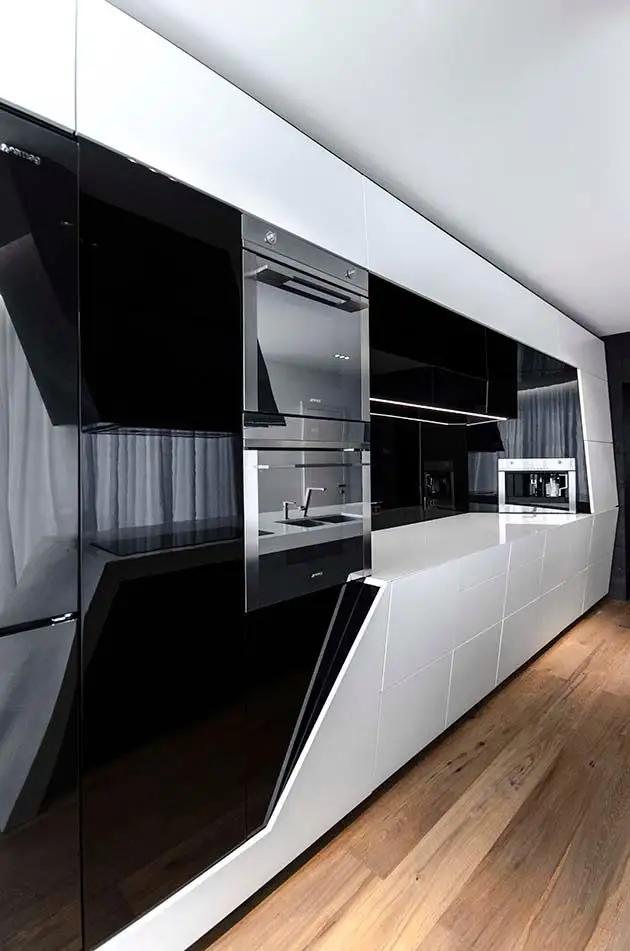
The project, realized by Parasite Studio, is located on the outskirts of Timisoara and attracts attention from its exterior.
The black-and-white combination of the facade aims to highlight the volumes of the building, whose position allows natural light to enter all rooms.
The courtyard has two main areas: a relaxation area with a pool and a green space behind the house.
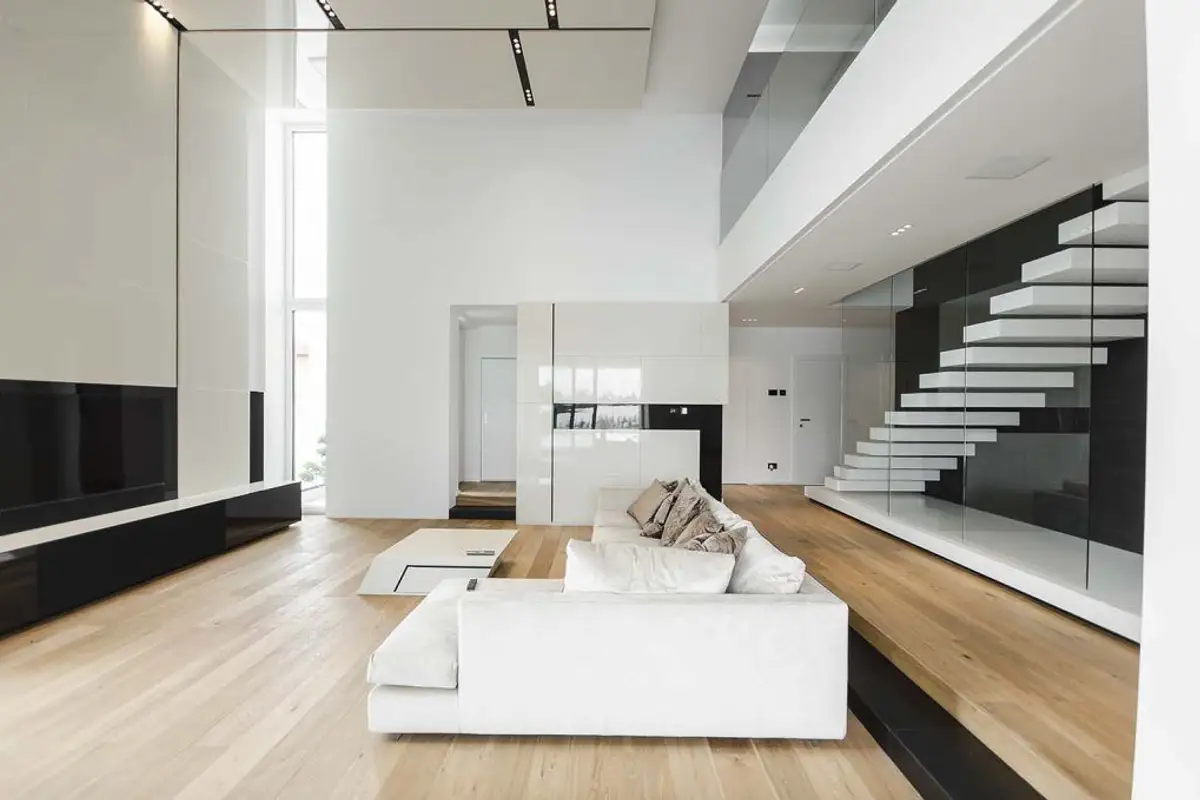
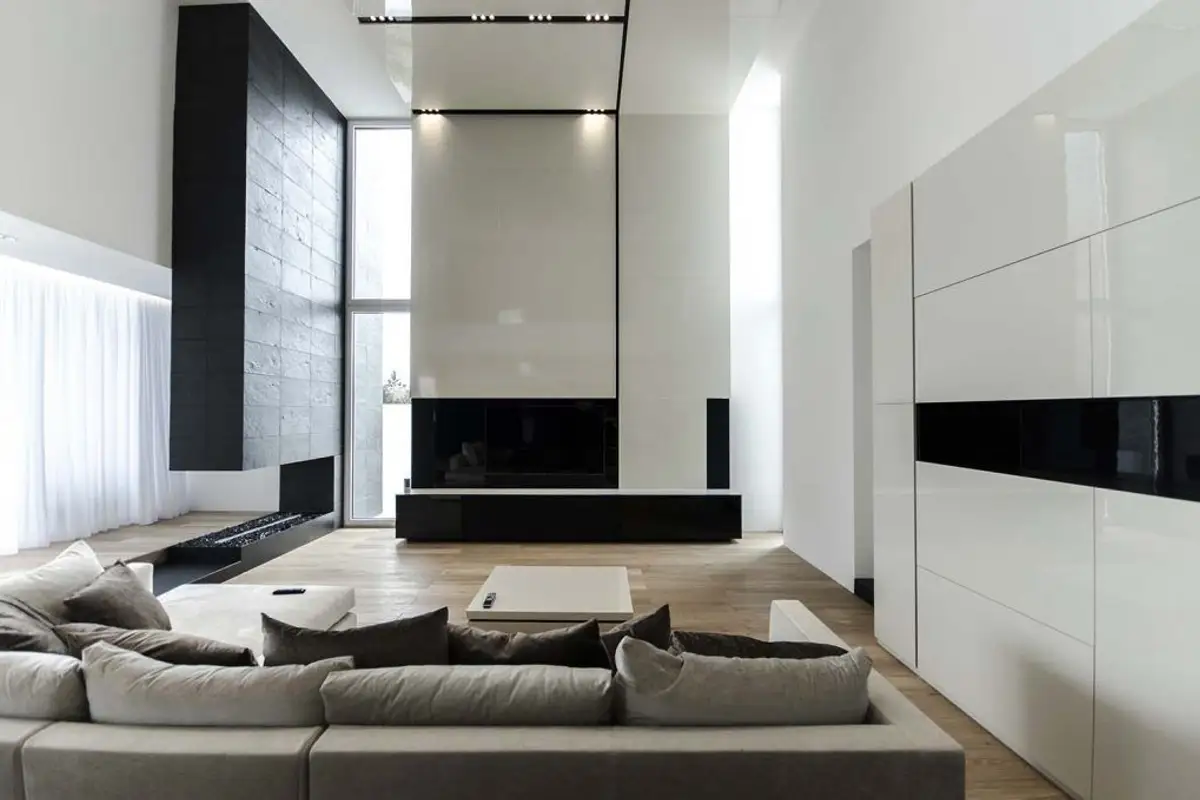
Built on two floors, the house starts on the ground floor with a generous living room. Its height and very large windows accentuate the dimensions of the room. The black-and-white game is continued inside and combined with warm beige and brown hues. The decor is simple, almost nonexistent, with all attention falling on the oversized sofa and a black accent wall in the middle of the room.
Glass surfaces allow for a general view of the room, even the windows are oversized, from floor to ceiling.
Simple stairs, reduced to steps, white, are separated from the living room by a glass wall. They provide access to the upper level where the two bedrooms are located. Attention is captured by the master bedroom, whose simple design makes it special. The designers created a relaxing and warm atmosphere through a simple chromatic: black-brown-beige.
The bed has a unique design, being placed in a suspended frame. Lighting fixtures have been installed behind this frame to accentuate the bed's design.
Large windows are highlighted by voluminous white walls that allow light to pass through.