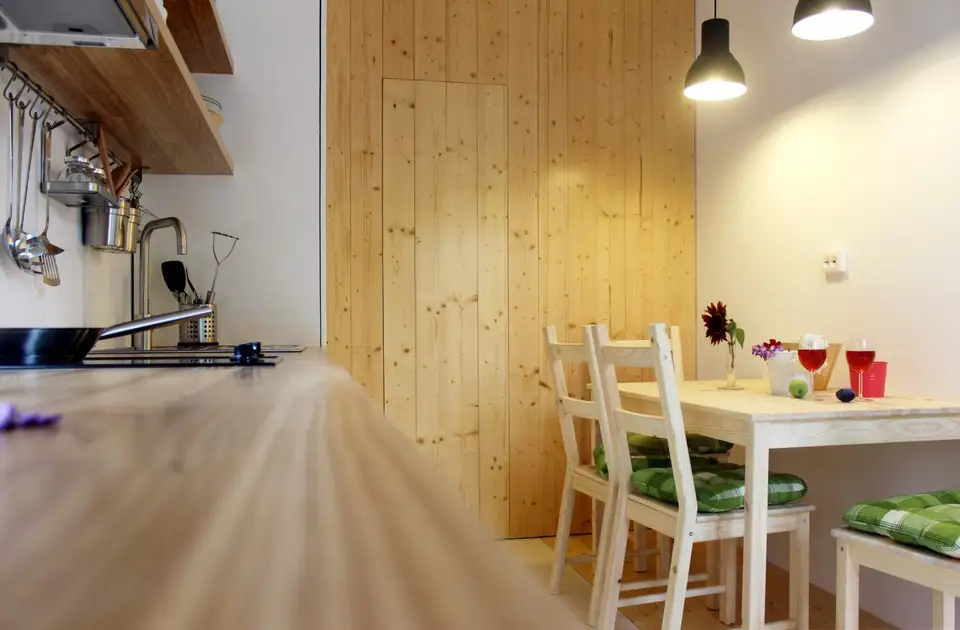
In our search for Romanian homes with unique interior designs that could serve as inspiration for those looking to decorate their own houses, we discovered this 35 square meter studio in Timisoara.
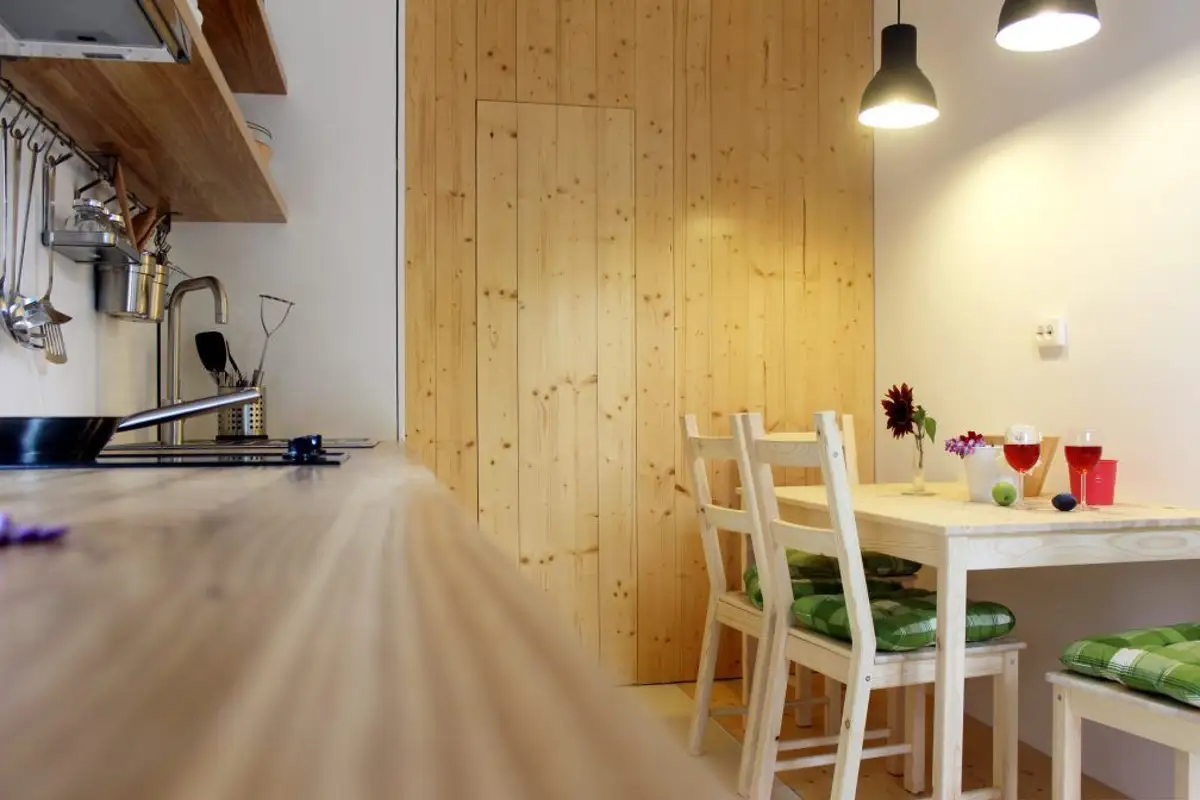
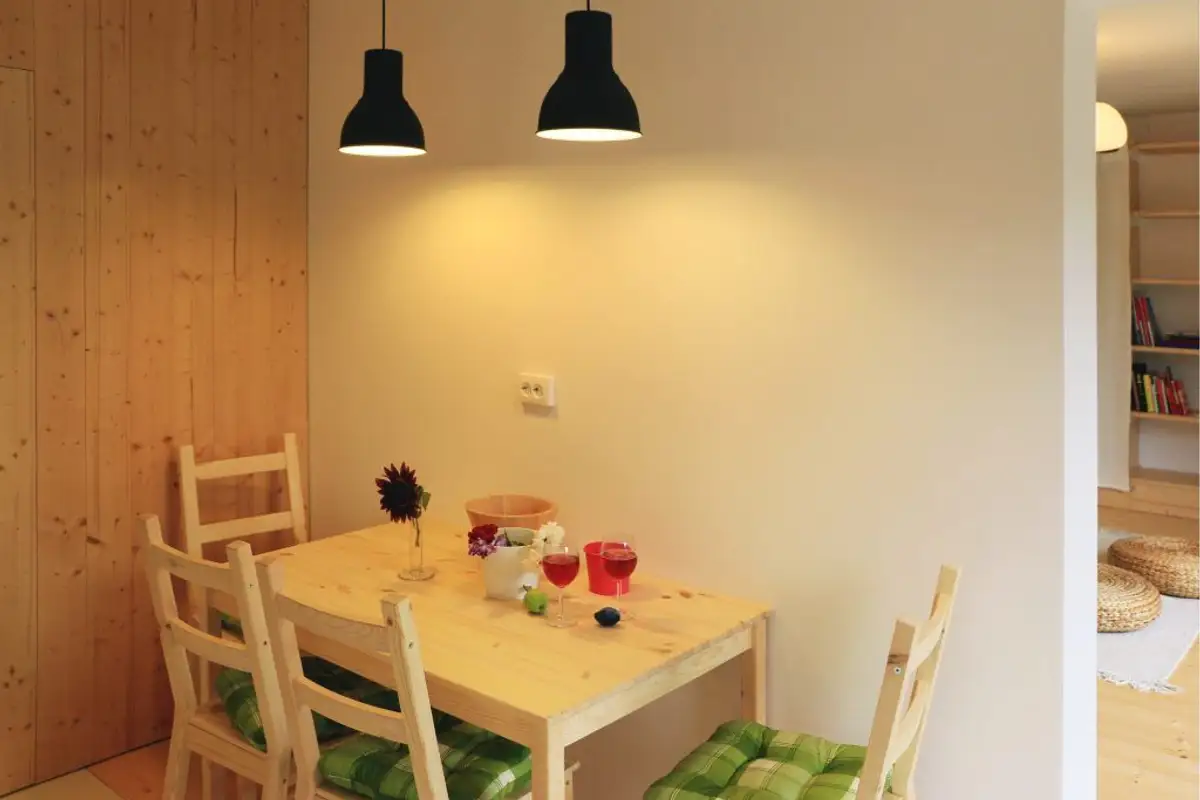
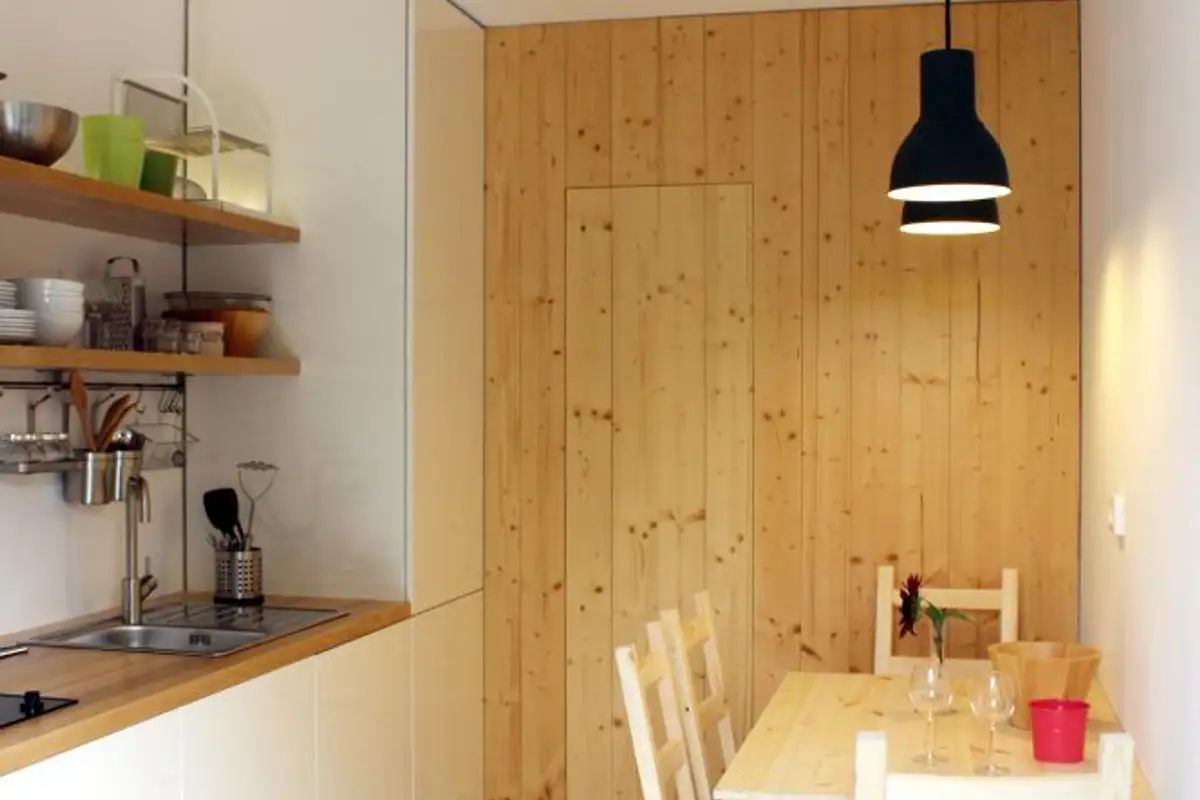
This design evokes Scandinavian homes with bright spaces, plenty of natural light, clean lines, and an organized aesthetic, decorated with natural materials and defined by light hues.
At GaleriaAici, wood is one of the foundational elements. You'll find the essence of wood in the walls, flooring, furniture, and accessories, all to add a touch of warmth to the interior. The studio's interior design took approximately 3-4 months, as it was done slowly and with great patience.
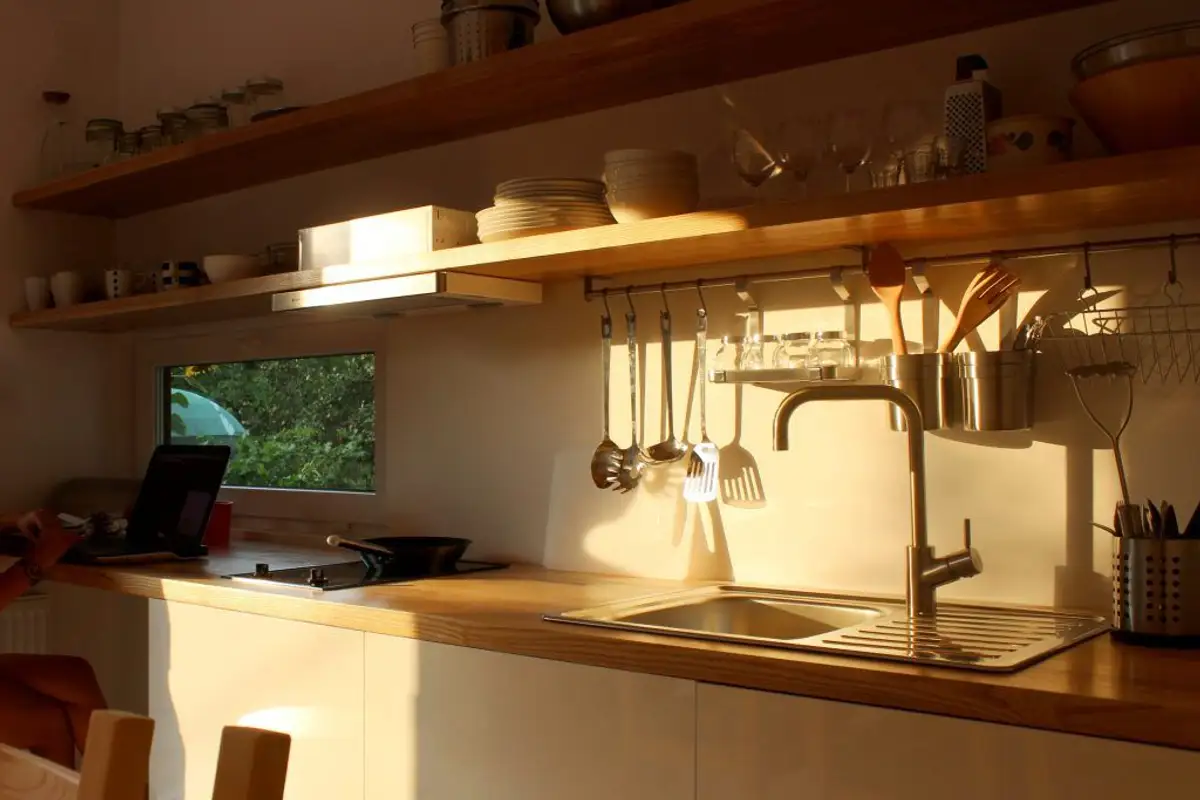
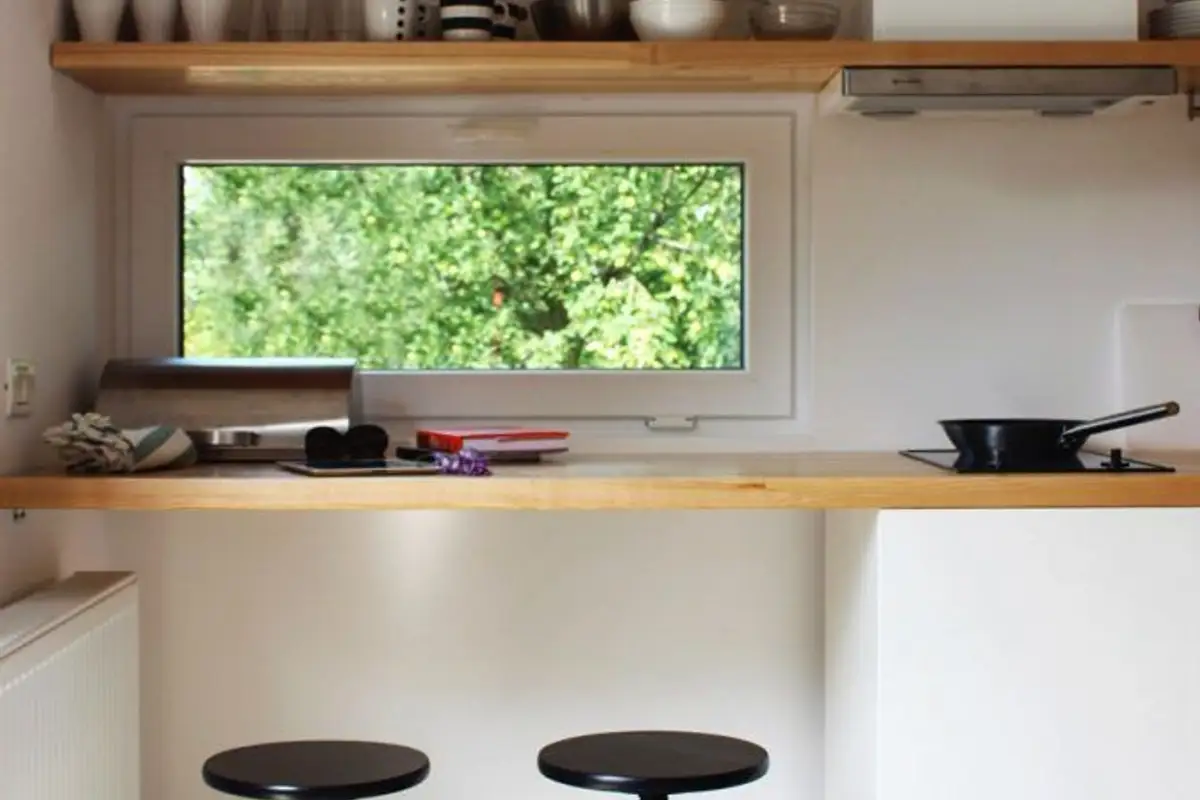
The furniture was not purchased in its current form, but rather the appropriate materials were sourced and bought first. Some of these furniture pieces were then processed at a small local carpentry shop, where kitchen and bathroom countertops were made, as well as the raised platform in the living room.
Furniture from kitchen It was made by an experienced carpenter at a furniture factory in Timisoara and assembled on site. Other smaller items, such as those in the kitchen and living room, were purchased from specialty stores like Buttlers, Interio, or Ikea.
The finishes and installations were completed by the owners. The main room was designed to be a dynamic space adaptable to various daytime or nighttime functions, with mattresses able to be placed on the platform or stored within it.
It is noteworthy and commendable that the entire interior, from furniture and finishes to new partition walls, was realized based on sketches and drawings by Damian Alexandru and Onci Olimpia. Both have architecture degrees, so every detail of the design was carefully considered.
The best part is that the studio is located in the heart of a large and very green courtyard, which can also be rented. So, if you are visiting Timisoara, you can rent this comfortable and charming studio.
It is noteworthy and commendable that the entire interior, from furniture and finishes to new partition walls, was realized based on sketches and drawings by Damian Alexandru and Onci Olimpia. Both have studied architecture, so every detail of the design was carefully considered.