Ezequiel Farca is an architect specializing in transforming empty spaces into vibrant homes or meeting places with authentic interior design. This was also the case with this villa in Mexico City. The plot on which it was located – cramped and steep – wasn't particularly "inviting," to put it mildly.
But Farca saw within all these restrictions an opportunity to create a luxurious refuge in one of the most vibrant cities in the world.
It's such a bustling place! You are bombarded with so much information the moment you step outside, says Farca, who first made a name for himself as a furniture designer and then as an interior designer. So I imagined this house as a refuge, a kind of temple.
The partial modification of the massive villa structure, located on a hill in the Lomas de Chapultepec neighborhood, is an elaborate undertaking aimed at achieving the "disappearance" of the old house through a radical transformation.
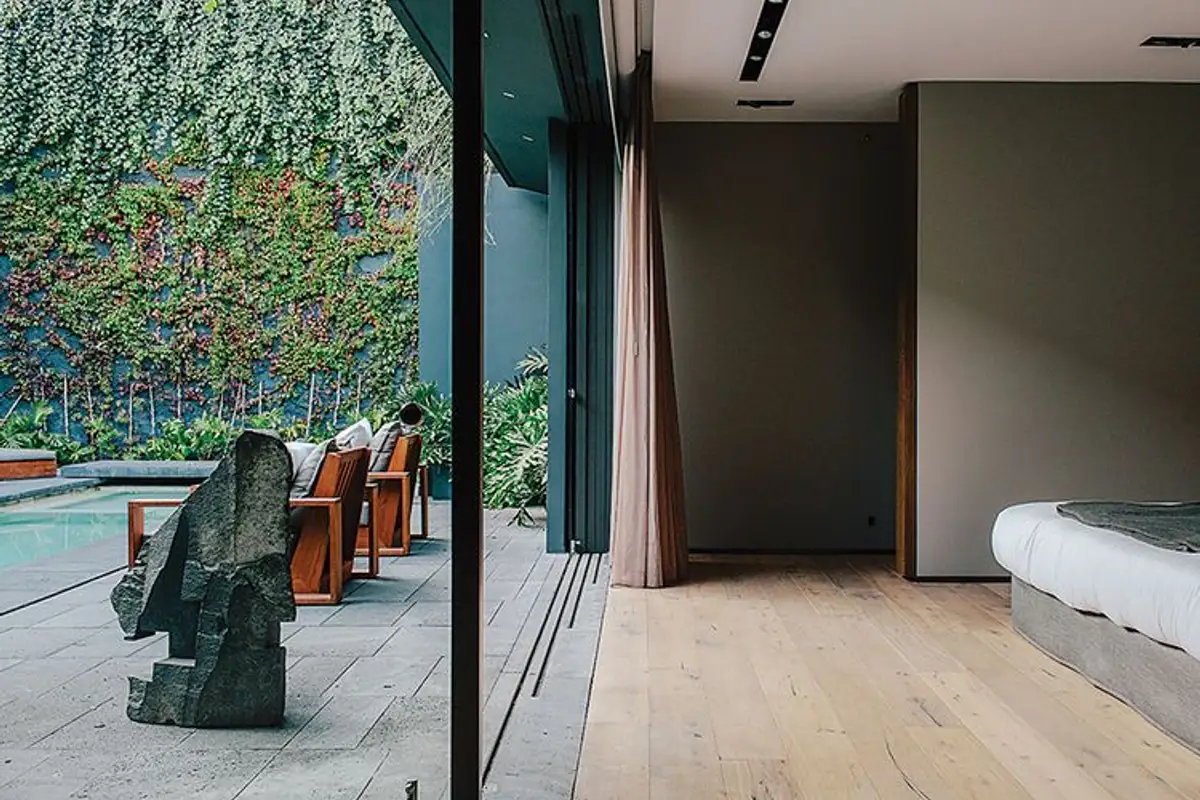
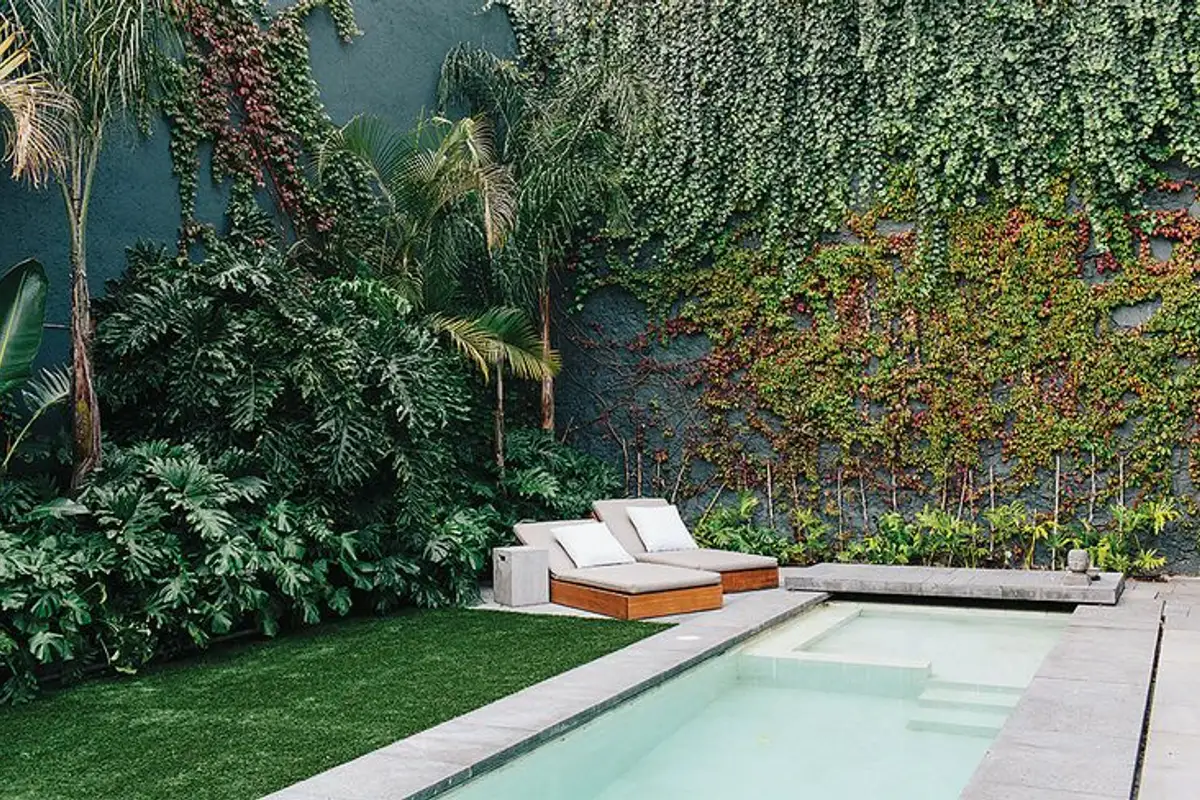
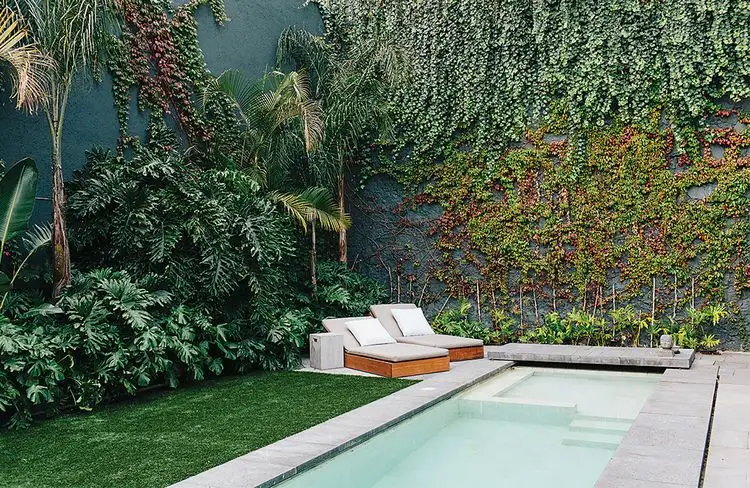
The white exterior was painted a gray-green, the balustrades were reconfigured, and climbing plants were allowed to creep up the facade, thus blurring the lines between house, garden, and street.
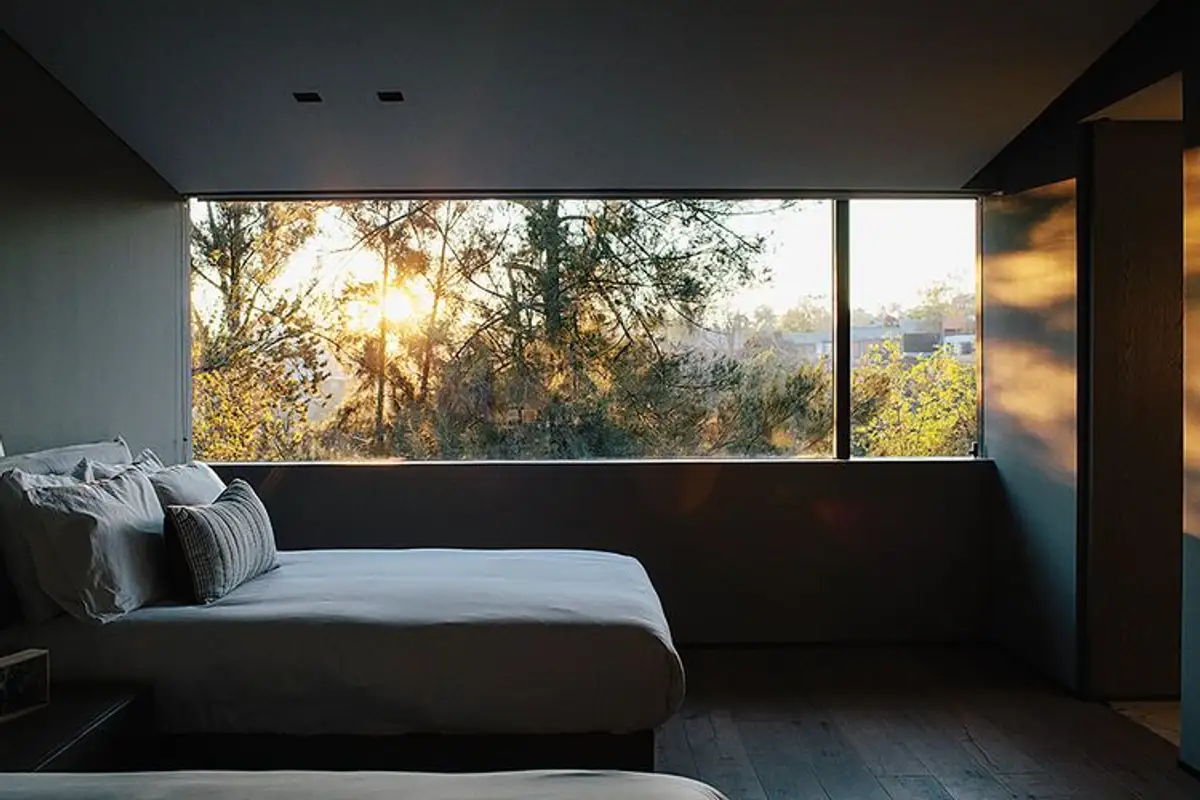
Farca and his team reimagined the home's interior into a series of bright, interconnected spaces. The first floor became a single room encompassing kitchen The living room and dining area flow seamlessly together. To blend the plant-filled terrace with the living room, a series of unusual windows have been replaced by a single glass wall.
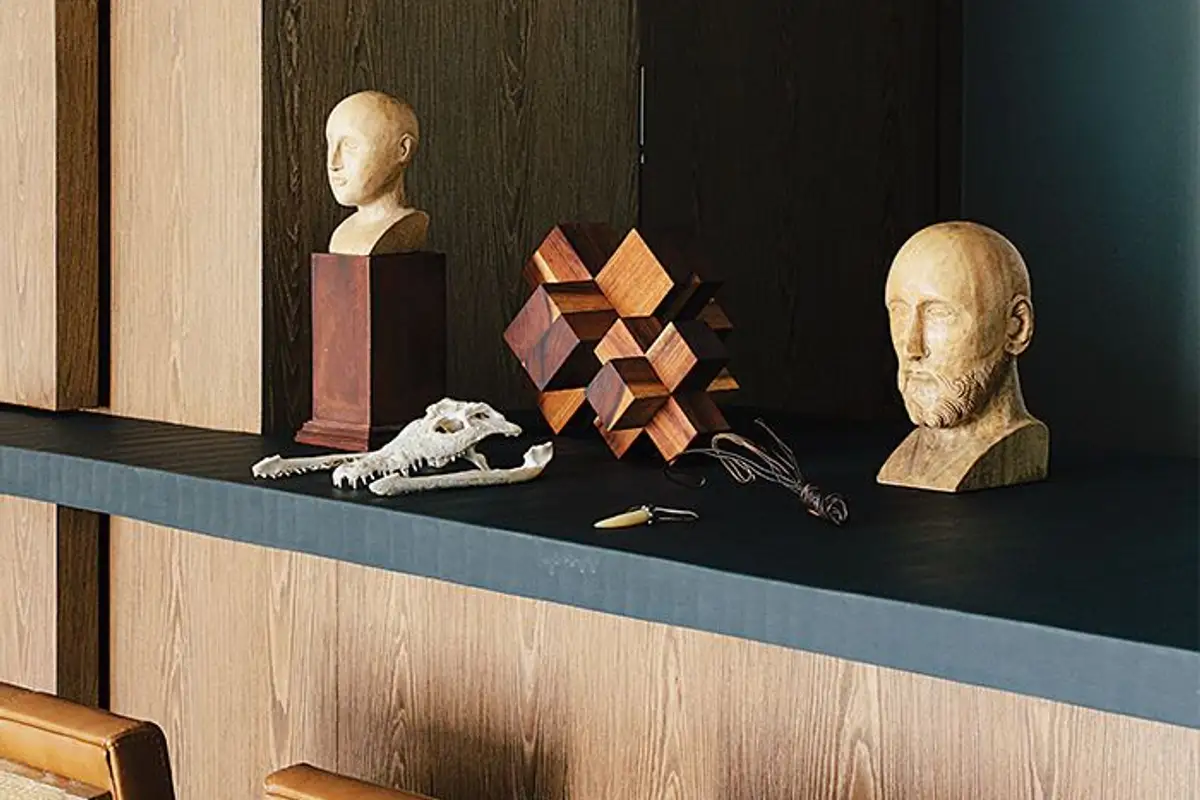
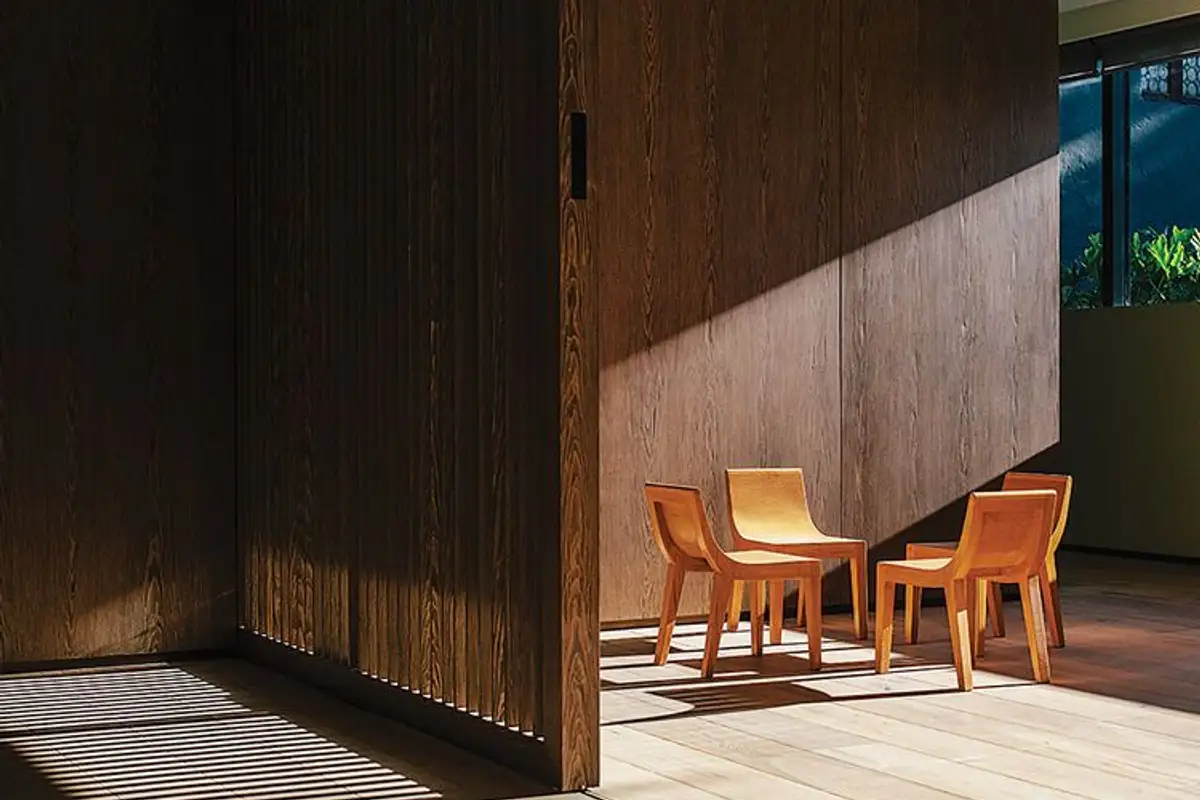
While interventions regarding modifications to the building's structure were very modest, Farca reconfigured the interior with a rich variety of natural materials. Marble was a viable option for the decor of kitchens and bathrooms. Floors are lined with oak, featuring a natural finish.
The terraces are covered with ceramic tiles and Recinto, a volcanic stone sourced locally. "The variety breaks up the building's mass," says Farca. Natural and warm textures, aided by a palette of neutral colors, transform the old bunker into a series of welcoming spaces.