We return today to Constanta to admire a new home inspired by its proximity to the sea.
The beneficiaries are a young family with two children who chose to change the decor of an apartment in the city center for the comfort offered by a house with a yard. The need to move as quickly as possible into their new home led to the preservation of the existing finishes, with only a few minor renovation works being carried out.
The house is spread over two levels, with an entrance hall and a guest bathroom on the ground floor, along with an open living area; the three bedrooms and the main bathroom are located upstairs.
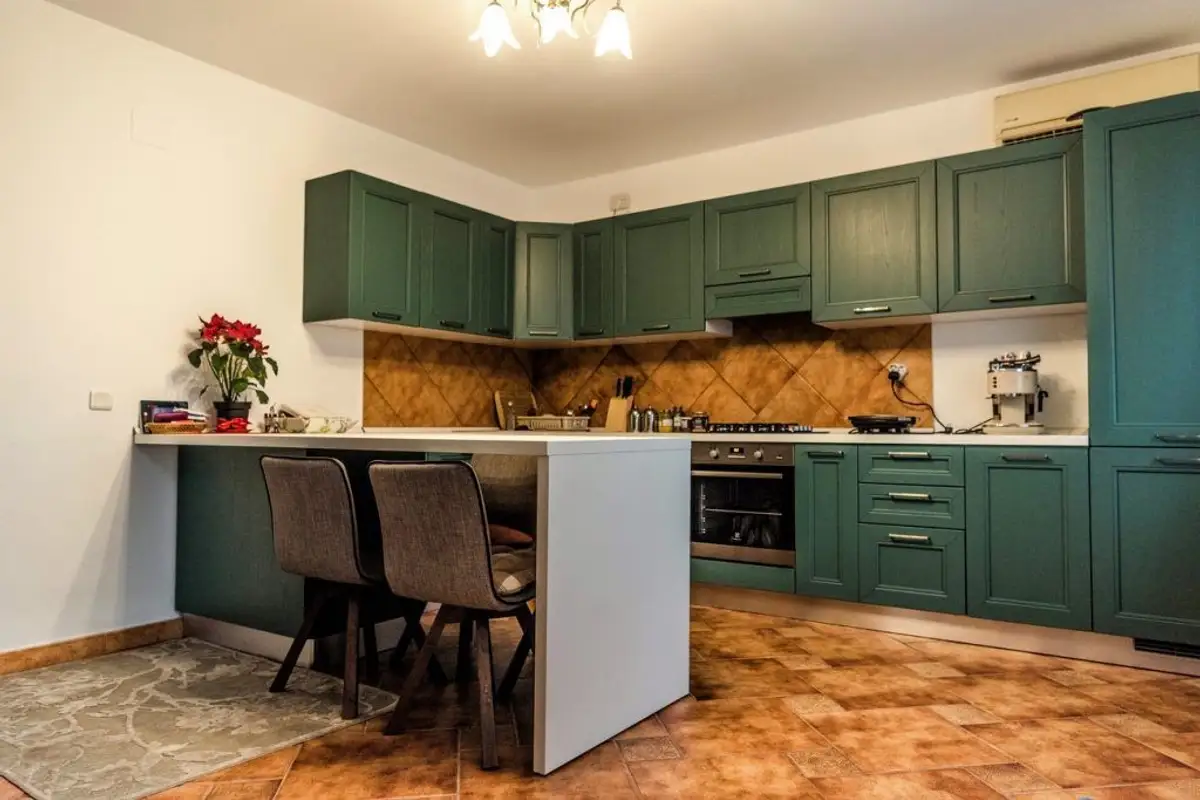
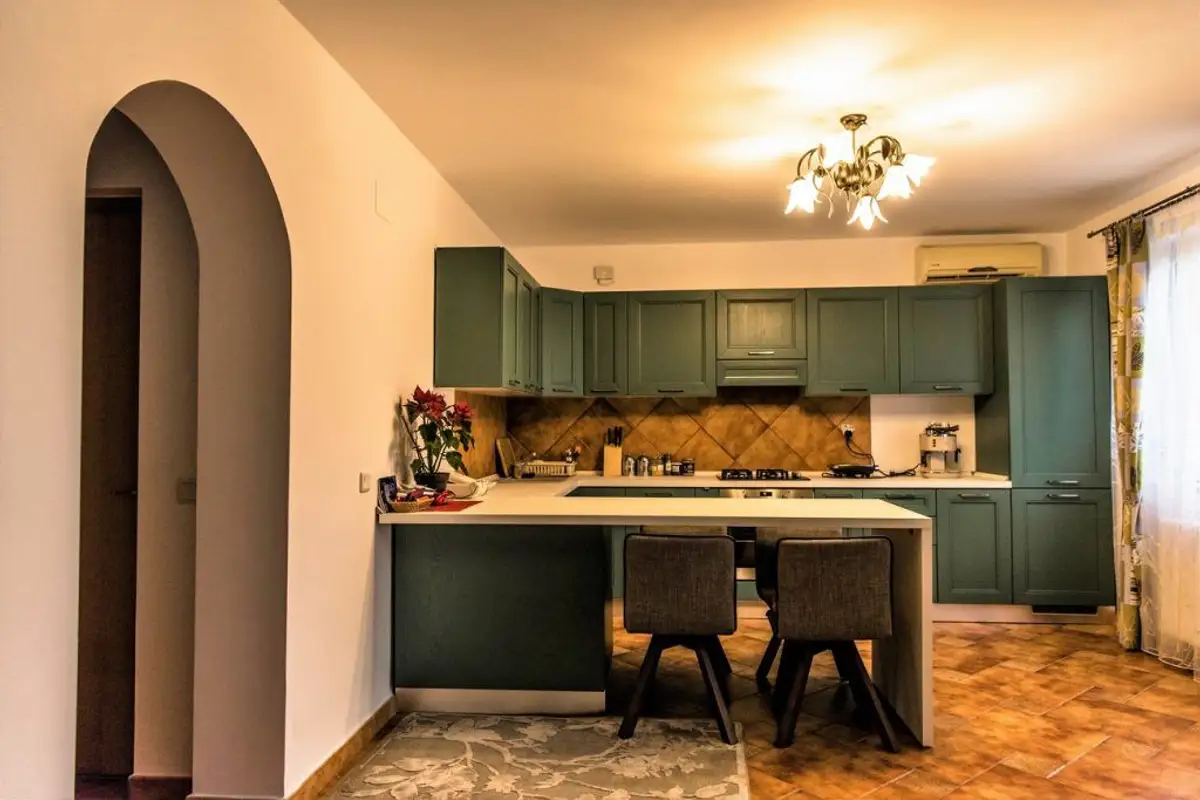
For the kitchen, dark green furniture was chosen, with an island to delimit this area. Thus, the kitchen offers multiple storage areas, as well as a space for quick snacks and a generous cooking area.
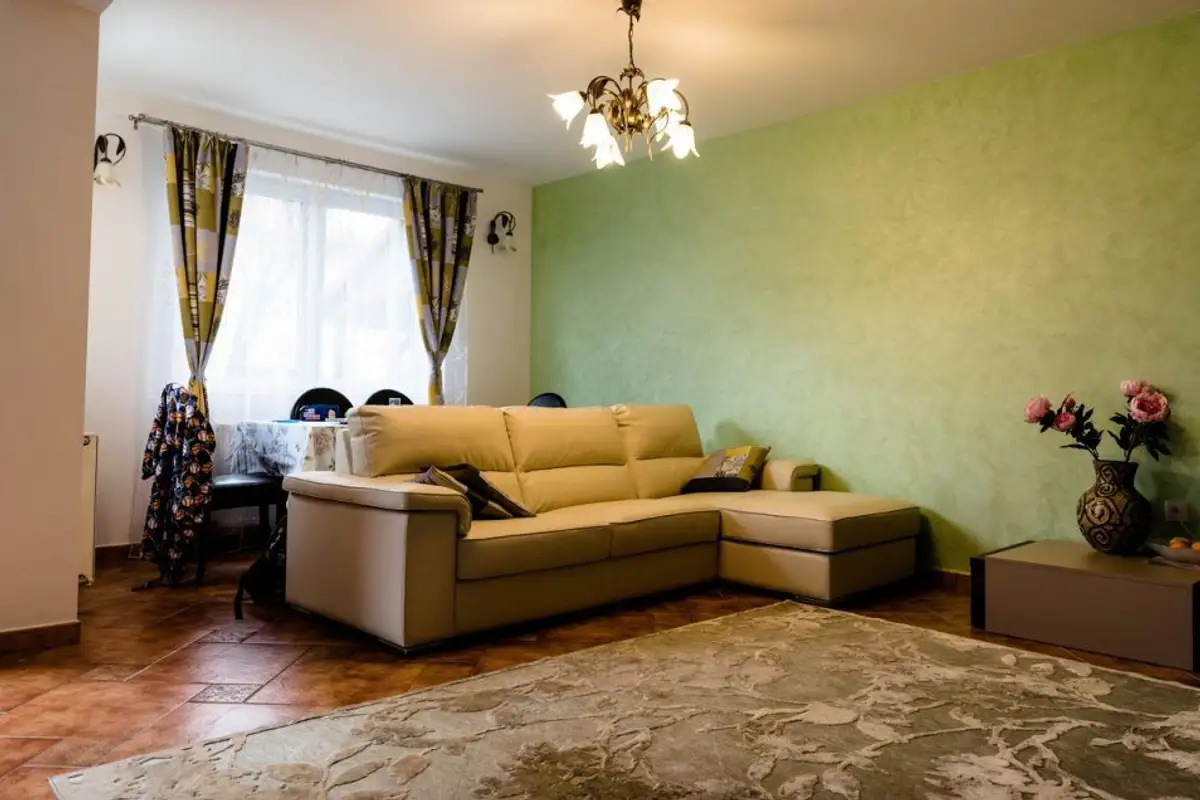
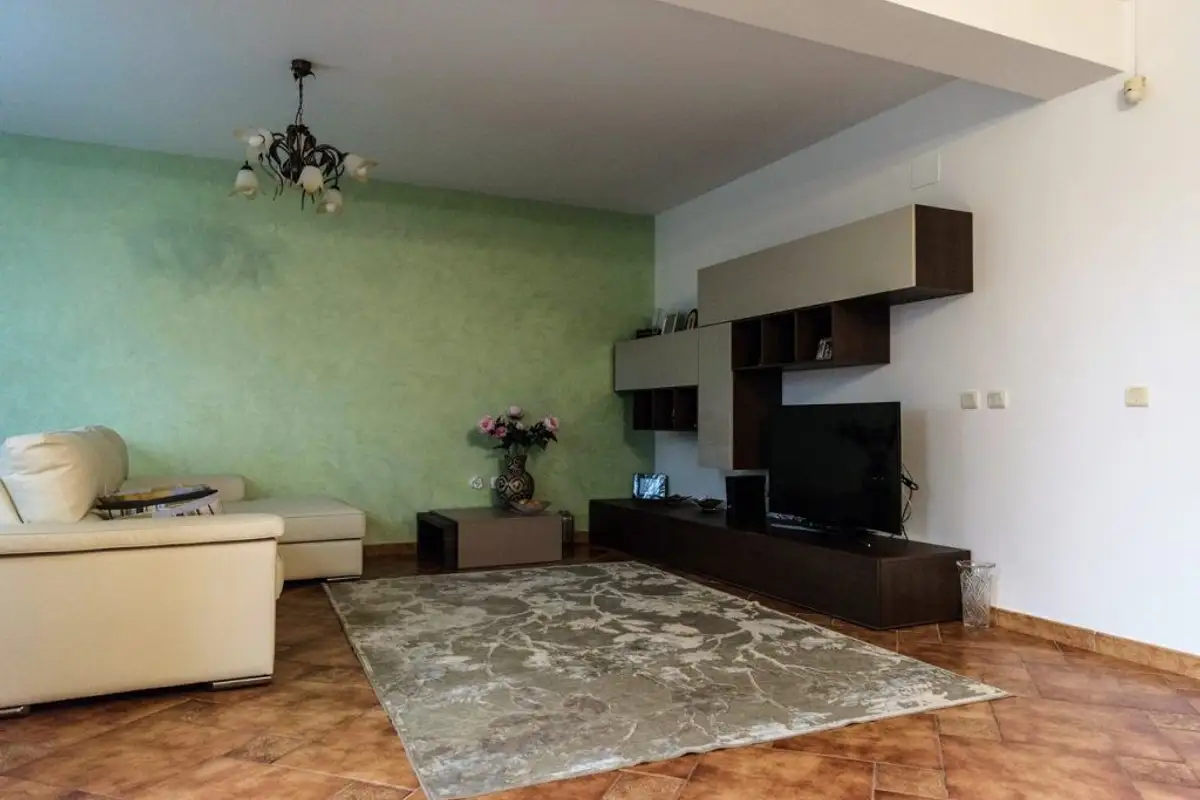
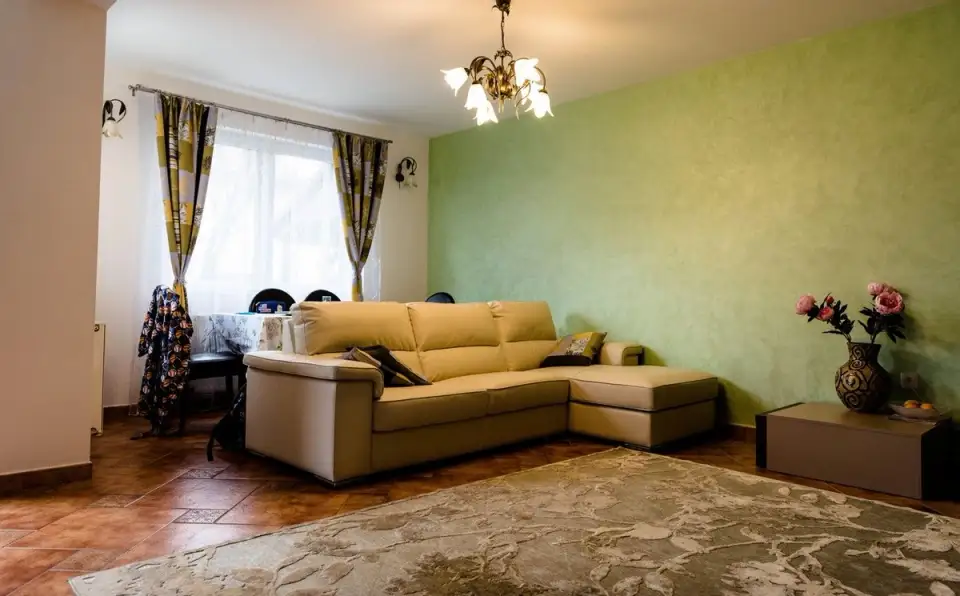
In the living room area, we find an accent wall also in shades of green (made with a special decorative paint) to maintain the unity of the design, considering the opening of the kitchen towards the living room.
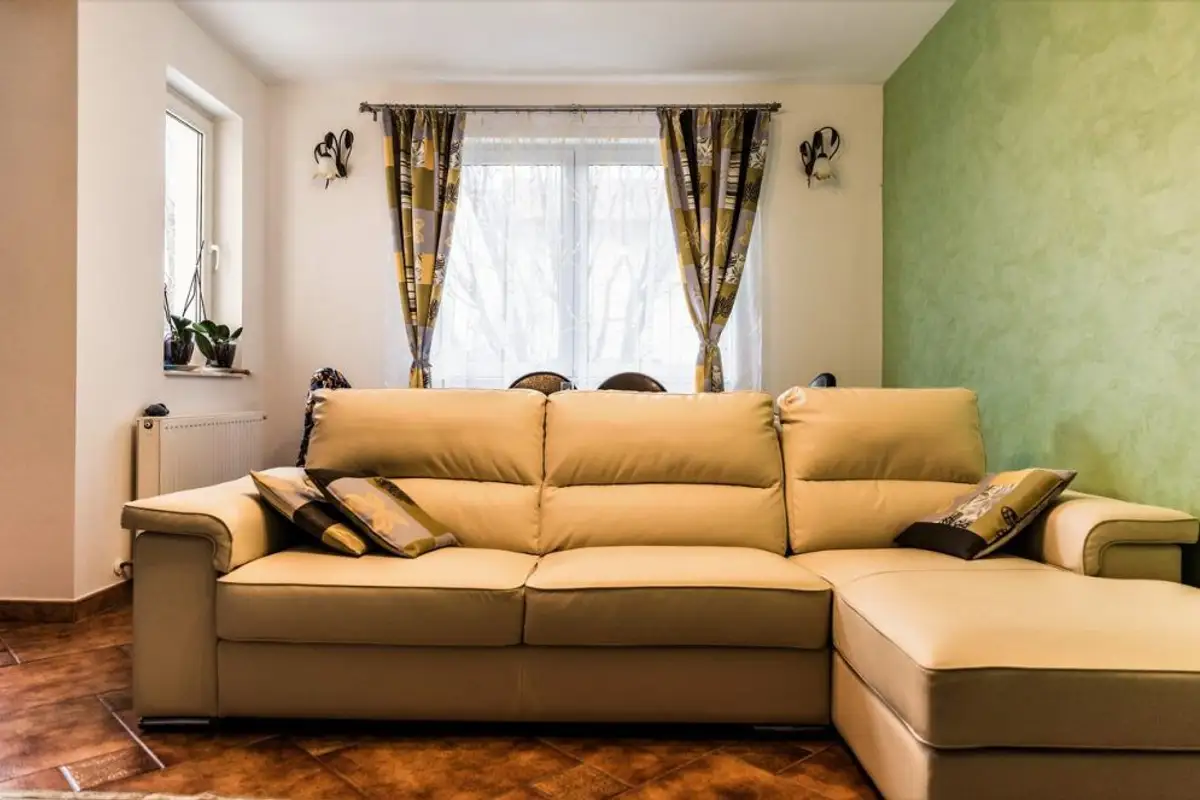
The cream-colored natural leather sofa brings brightness to the space. The living room furniture follows a minimalist line, offering both closed and open storage spaces. The combination of natural wood and light olive green for the furniture fronts fits perfectly into the color scheme of the house.
Upstairs we find the sleeping area. The bed upholstered entirely in ecological leather proposes an oversized headboard with slight classic accents. The cream shade used to outline an accent wall imprints relaxation and a sense of comfort. To benefit from as much storage space as possible, the beneficiaries chose a large wardrobe with sliding doors and mirrors.
The bedside tables and dresser also maintain the color scheme of the room.
The children's bedrooms, not very spacious, were furnished to meet all their storage needs, taking into account the limitations of the space.