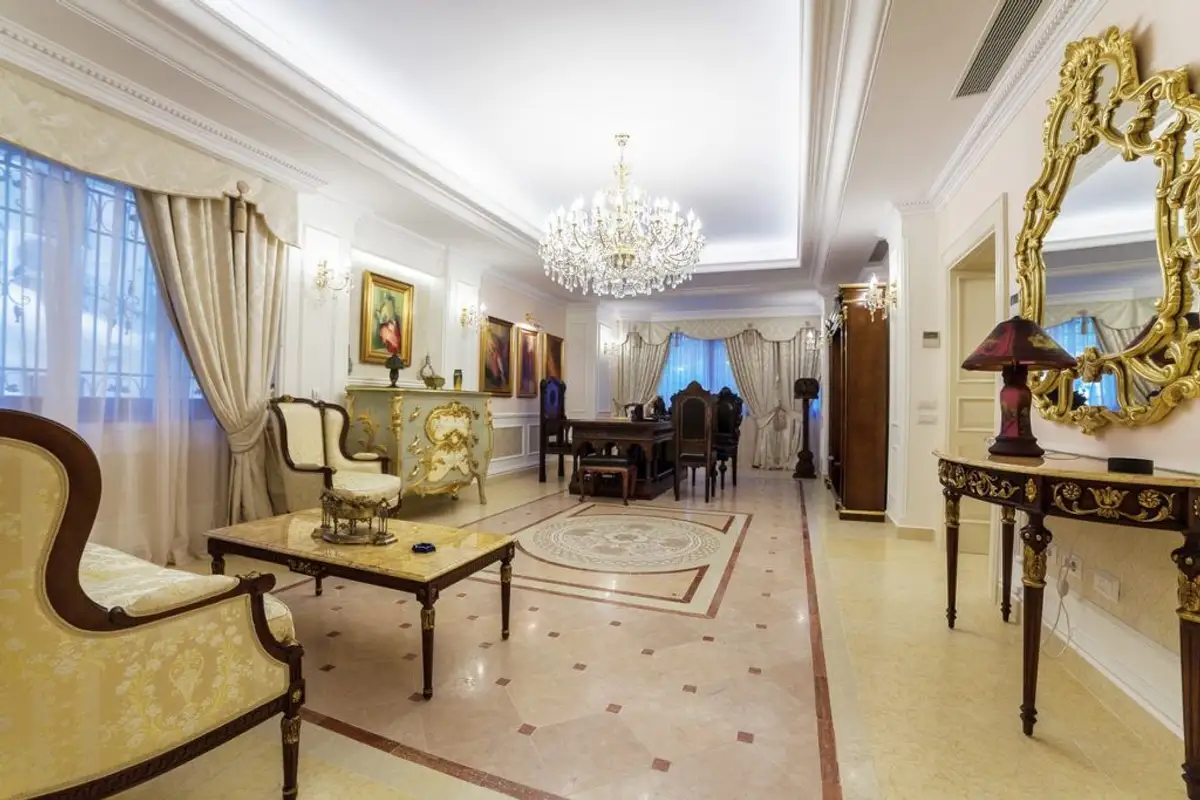
The arrangement of spaces in accordance with the functionality required by clients implies more than just vision. The architects at Form Architecture Studio have carried out such a project, which they will detail below, a project in which the eclectic style brings together influences from interior design, building design and the utility expected of a home.
Opening GalleryThe property is located in a residential area of Bucharest and is surrounded by heritage houses. The building belongs to the Neo-Romanian style, and the interior design project included 3 out of its 4 levels. The functions desired by the clients were for an office – reception space and living space. The spaces were treated differently, but respecting the wishes of the clients.
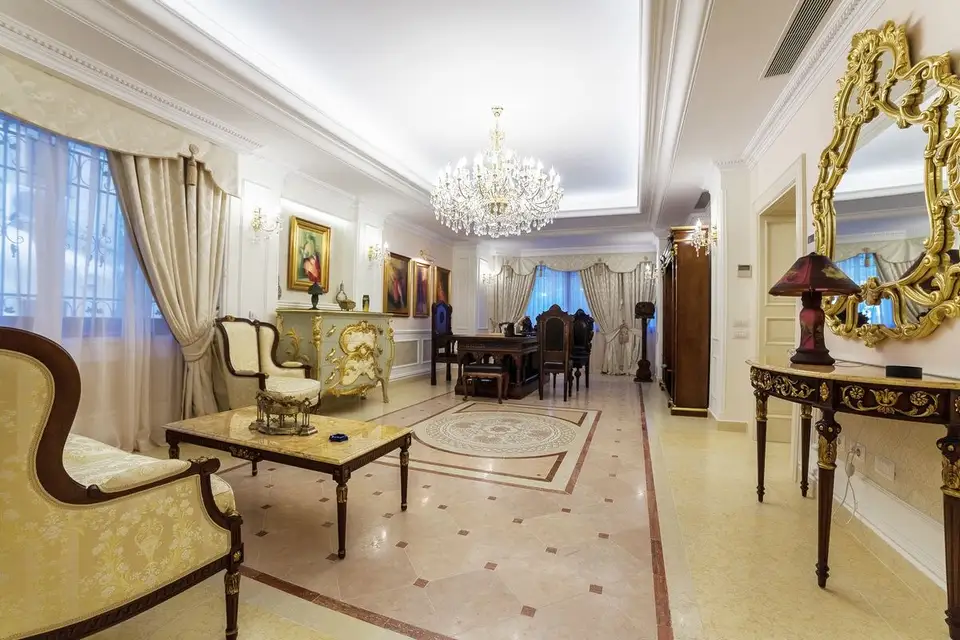
They wanted above all a bright, cheerful, airy atmosphere, slightly opulent in the reception area.
Although a classic line was maintained, the result was not intended to be a sober space, but one that would make you smile even on the most dreary days.
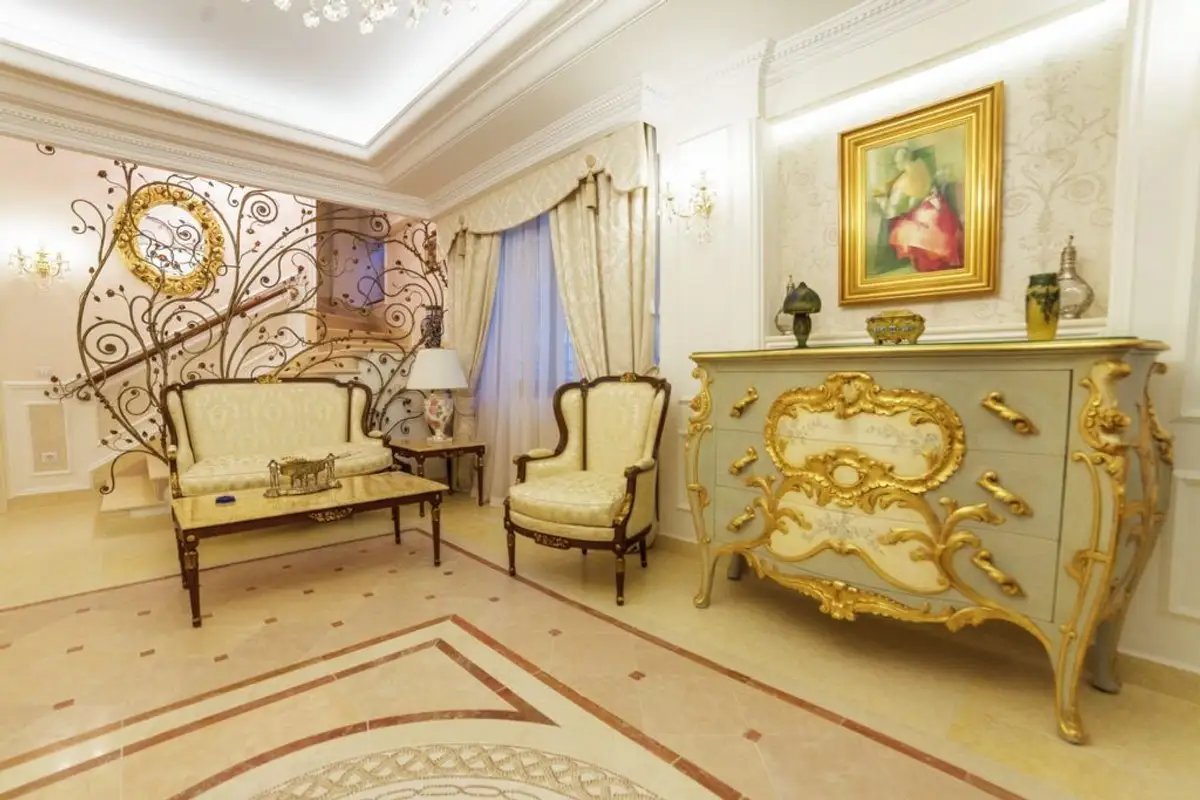
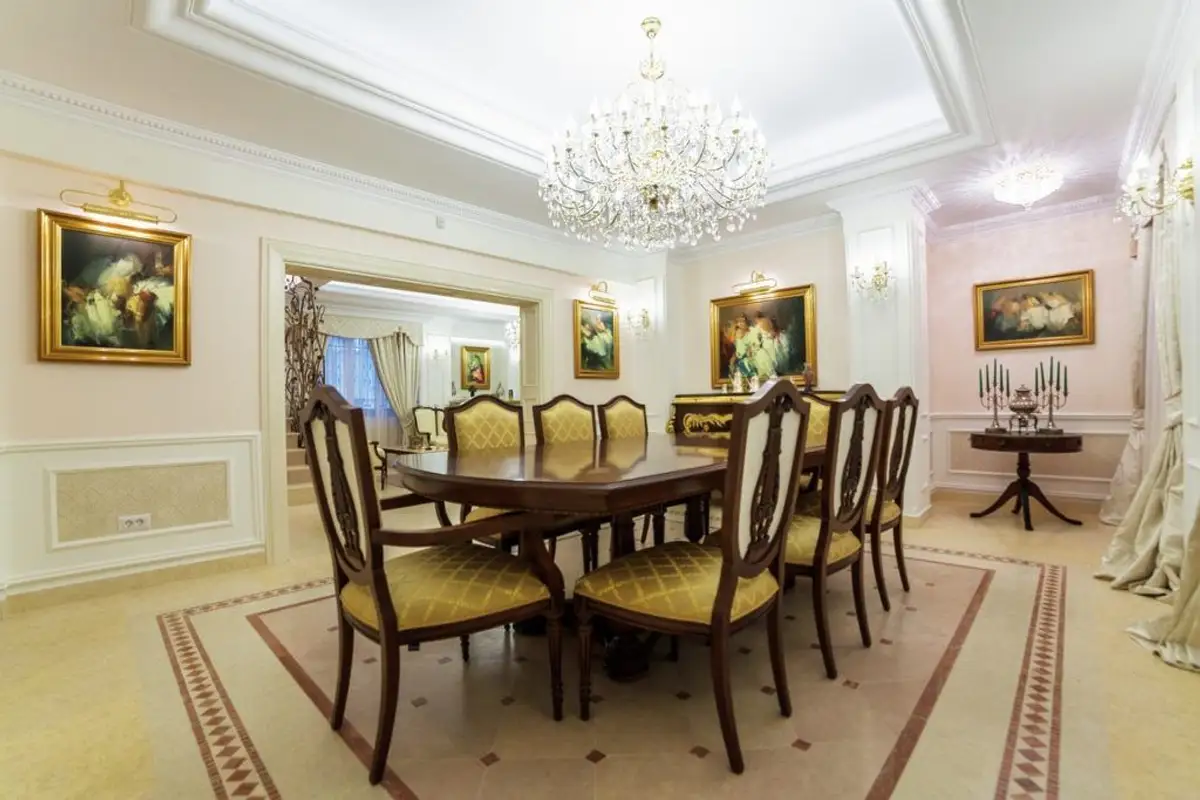
The furniture is eclectic, a natural consequence of the fact that the owners already had some pieces with sentimental value that they wanted to keep and the fact that both we and the clients immediately fell in love with certain pieces that we wanted to integrate into the space. The furniture is purchased mostly from Ideal Casa and is made in Italy.
They are either reproductions or interpretations of classic pieces.
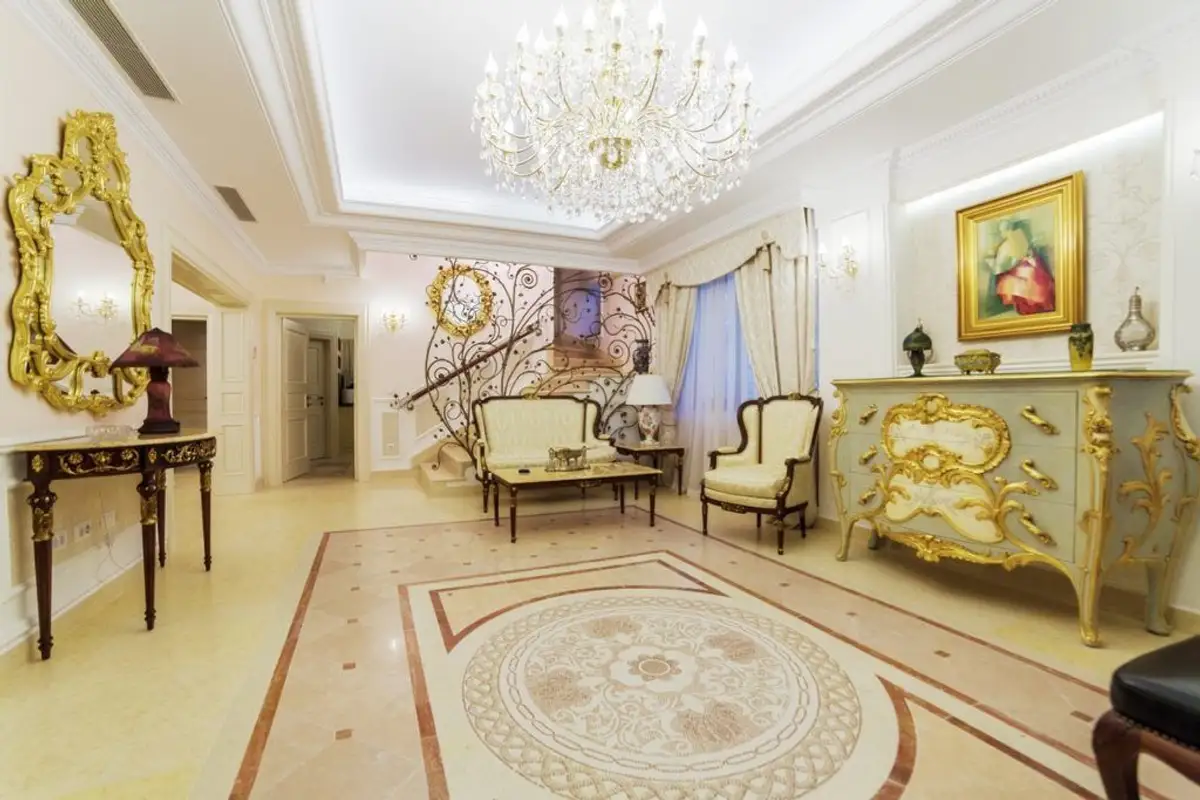
The office area consists of two major spaces: the reception area and the work area. These are connected by an organic metal grille, handcrafted by Axis Sibiu, which represents a focal point of the house. Complementing this is the current handrail of the staircase, which takes up elements from the grille and adds walnut wood.
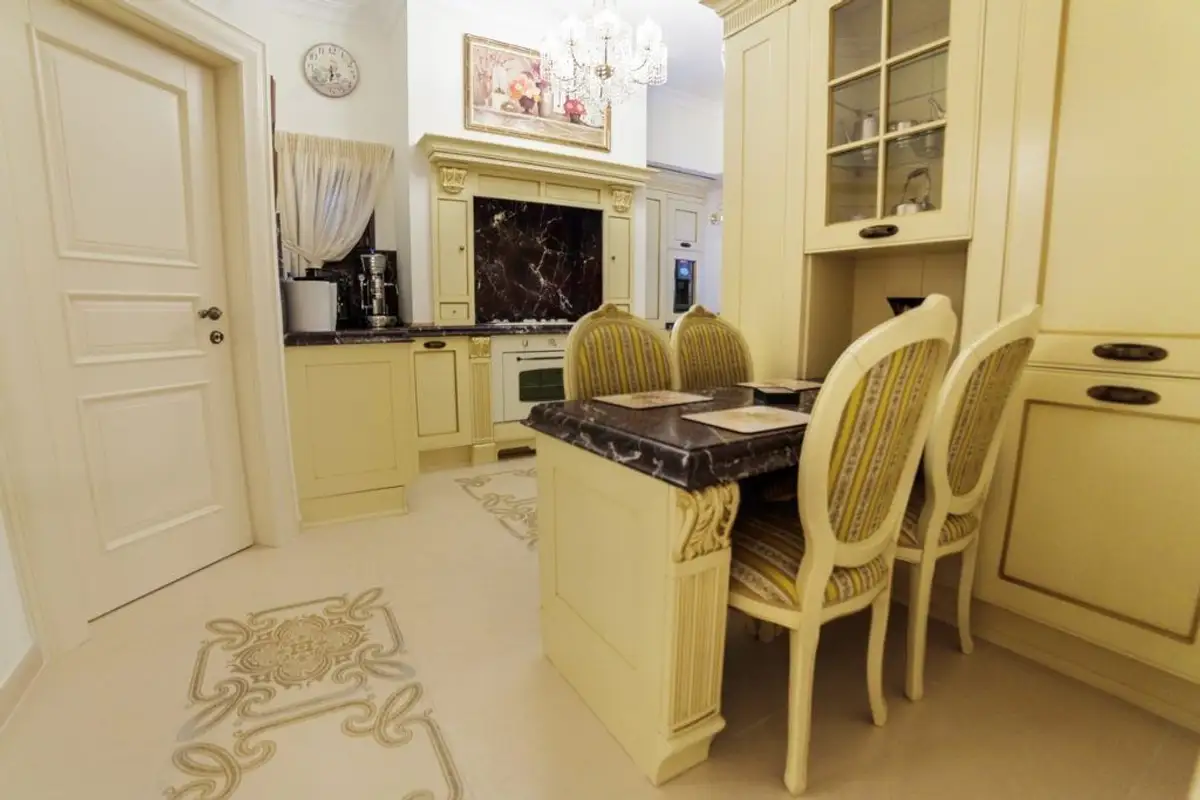
The marble floors from Cottoveneto are notable for the mosaic inserts that mark the important areas of the house. The walls and ceilings are decorated with stucco ornaments and wallpaper, while crystal chandeliers and sconces complete the refined image of the rooms.
Mirrors are present in almost all the rooms, both to visually enlarge the space which is not very generous and to reflect light and the multiple sculpted details of the furniture.
The apartment is bright and diaphanous, with white walls decorated discreetly and hand-painted furniture. The porcelain lighting fixtures complete the romantic atmosphere. The solid wood joinery made by Elyana Design takes up the wall decorations and lets the light pass through the entire space, visually connecting the living areas of the apartment.
Great importance was given to the bathrooms. The eclectic style is also reflected in their design. They are made with hand-painted ceramic tiles purchased from Ideal Casa and decorated furniture. Although the tiled surface is relatively large, the image is a warm one due to the texture of the ceramics and its decorations, the wooden furniture and the mirrors with sculpted frames.