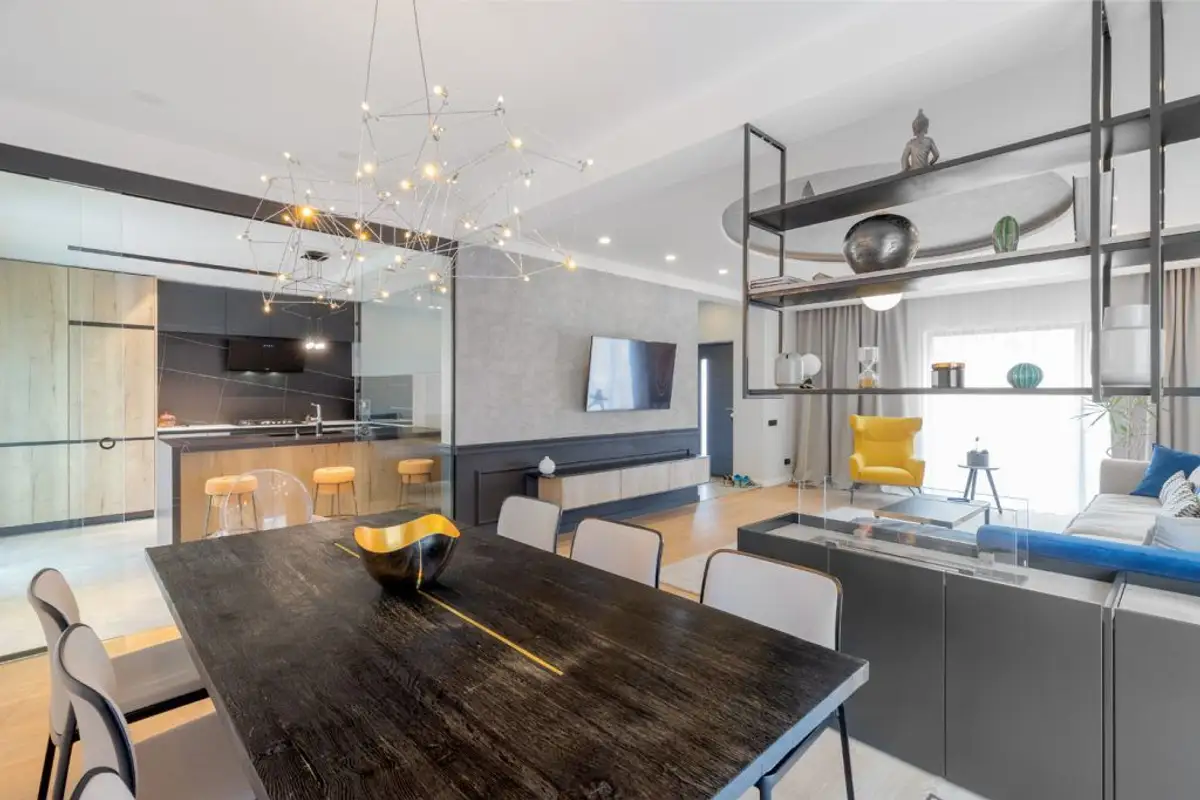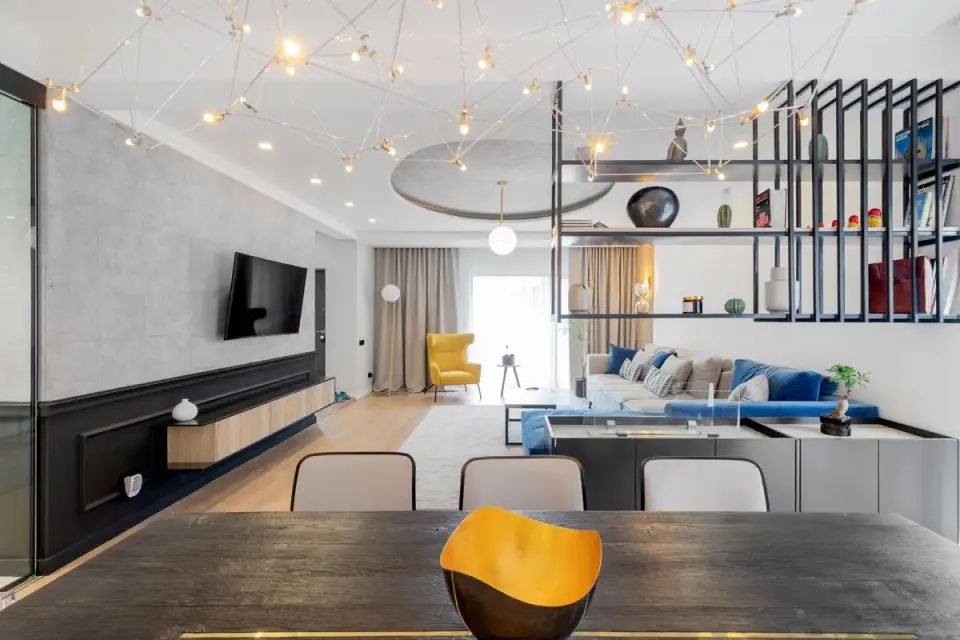
With a generous space of 140 sqm and with the help of Pure Mess Design specialists, the transformation of this home fits into modern patterns while respecting the two different styles of the beneficiaries: minimalism and attention to detail.
Spaciousness and brightness are two well-defined characteristics in the furnishing process.
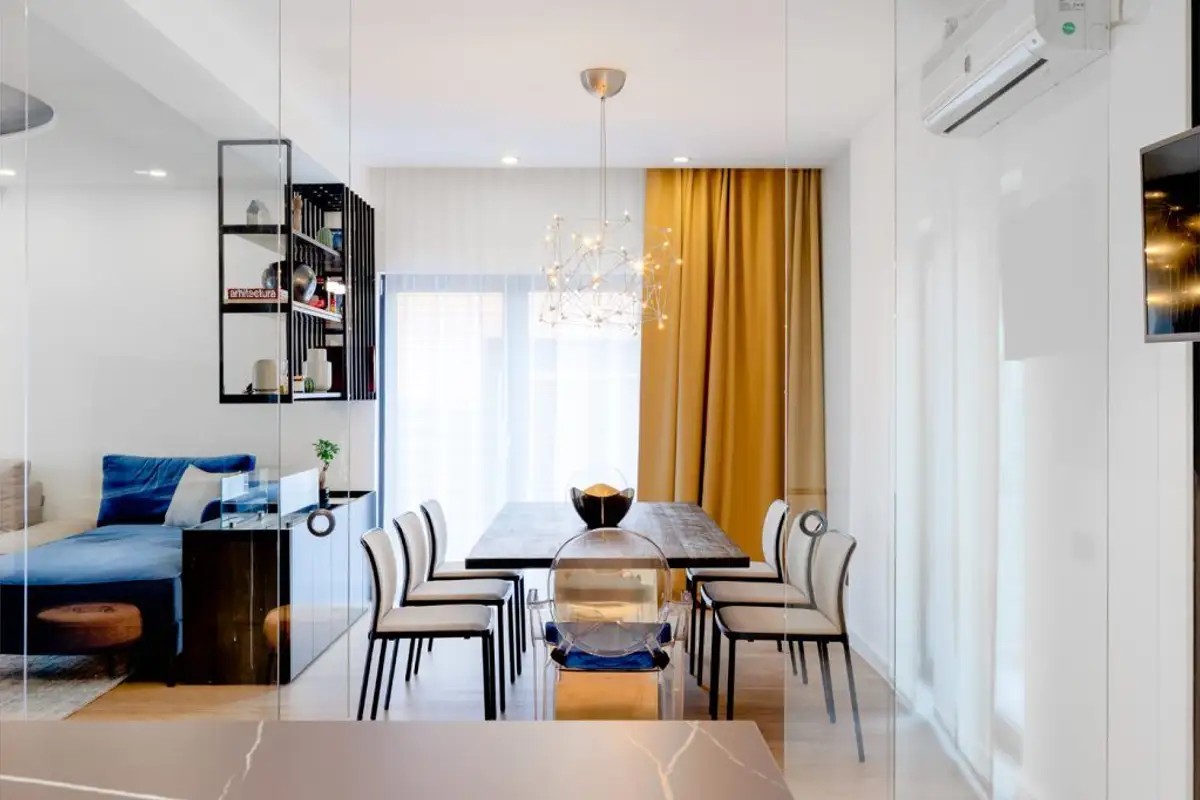
In the case of the three corresponding areas: kitchen, dining and living room, opting for glass partition walls makes it possible to outline a large open space while allowing the isolation of the space intended for cooking processes, thus preventing the transfer of steam, smoke or odors to other areas of the house.
The kitchen furniture is minimalist, devoid of decorations and even handles, with a color scheme based on dark shades and natural wood. Three nonconformist chairs are added to it, which faithfully illustrate the design of champagne bottle corks and an abstract chandelier with a geometric look.
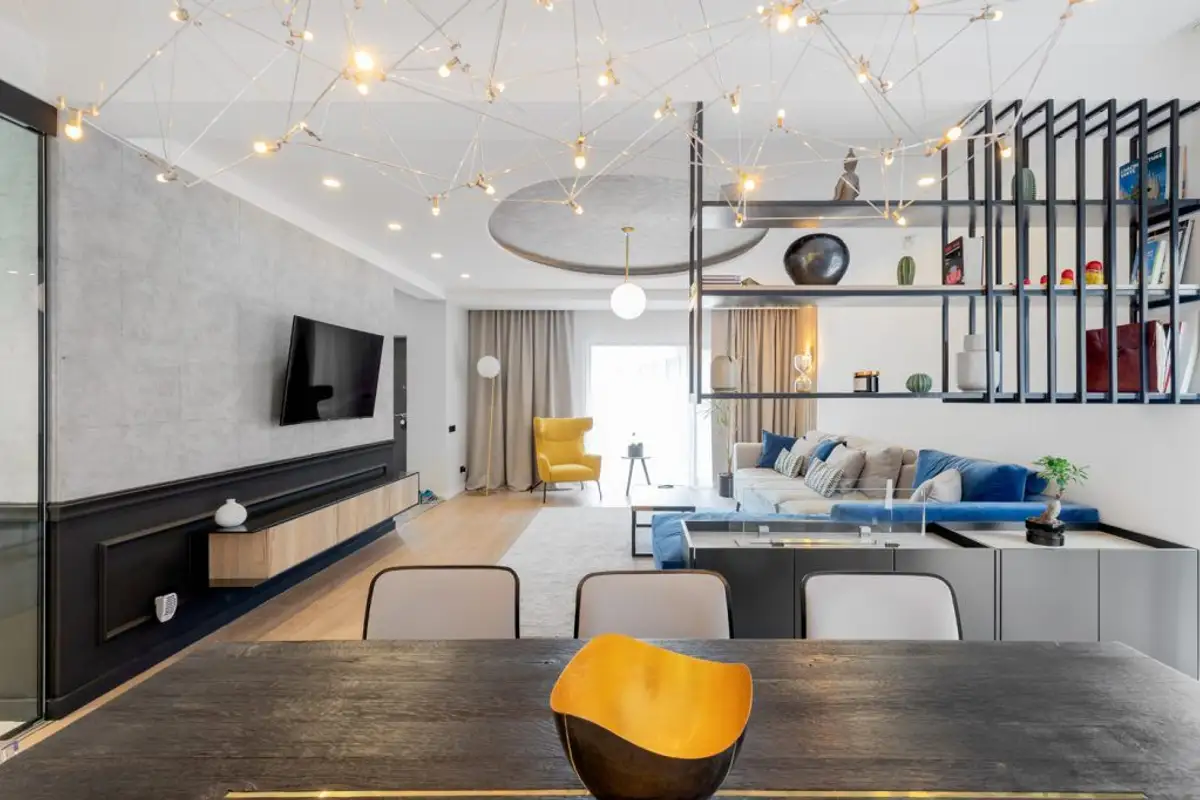
The transition to the living room is made through the dining area where an oversized table with a natural wood look is positioned and, since the simple line of the furniture components must be highlighted, the point of attraction is the abstract chandelier with fine details.
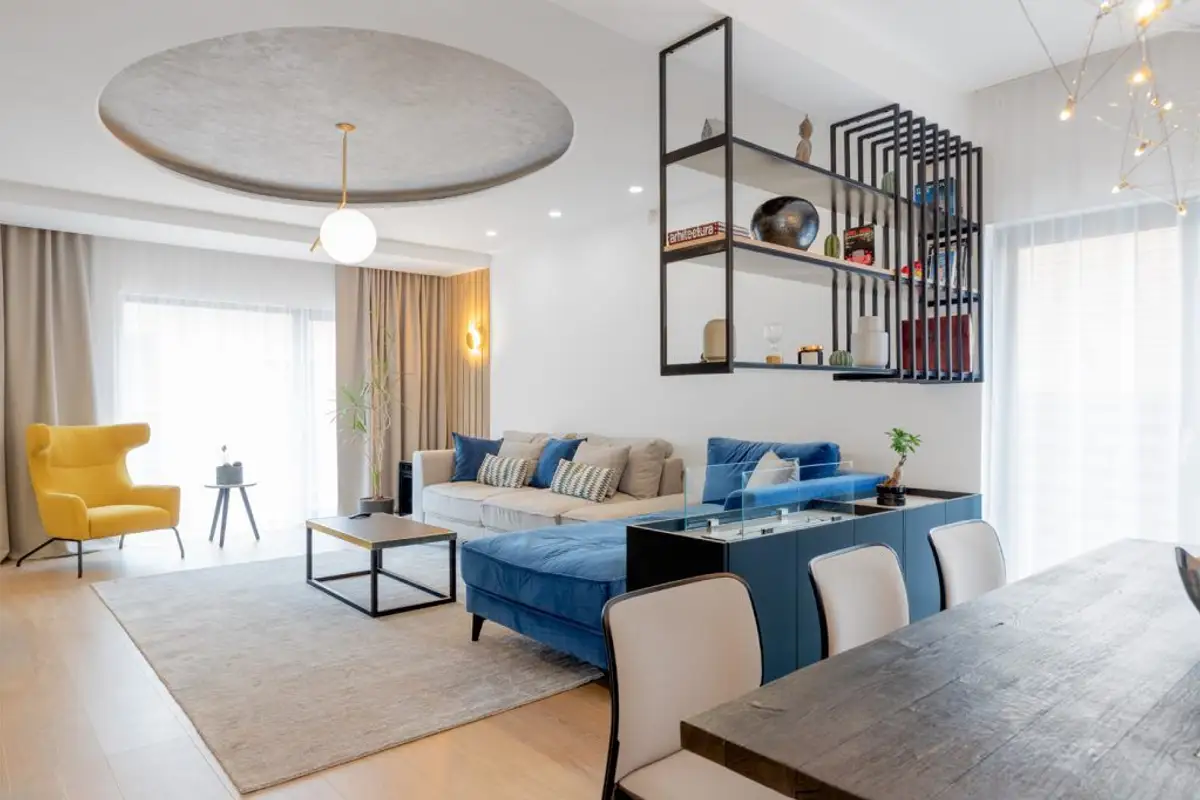
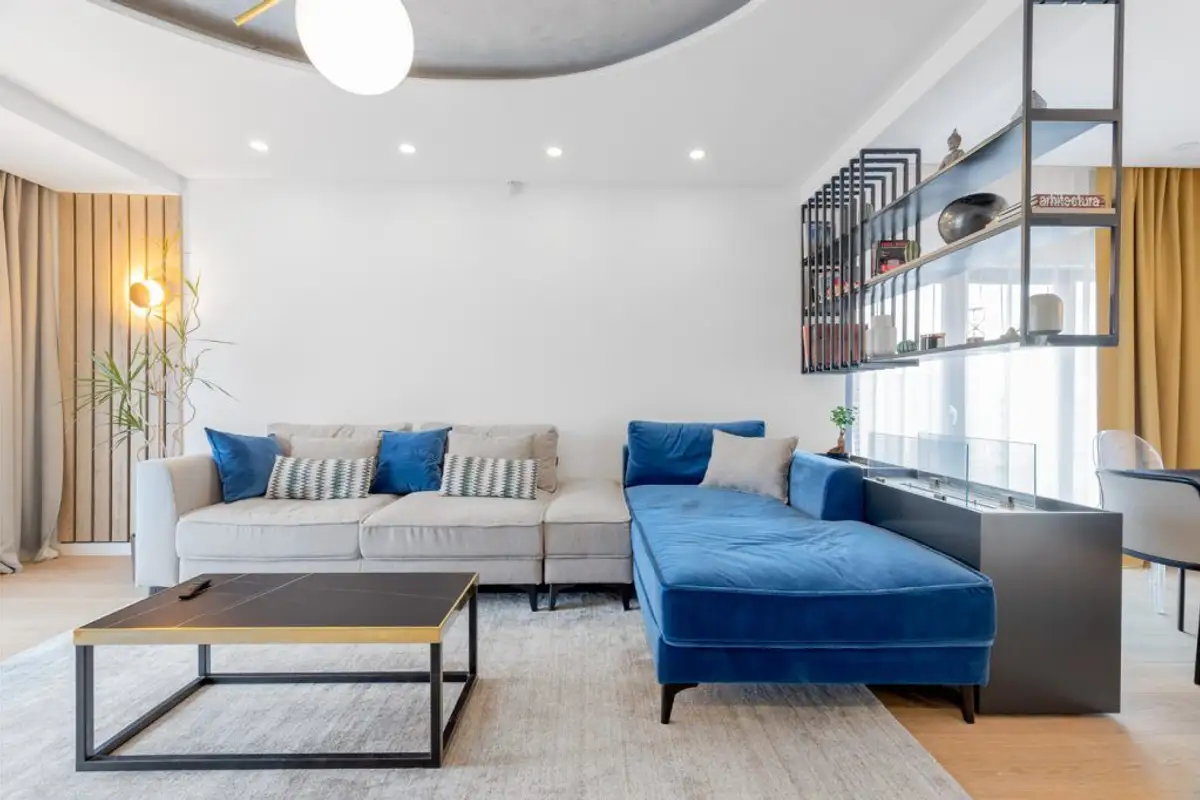
Metal shelves suspended with a grid-like appearance inevitably become a partition wall between everything that means relaxation and meal preparation and serving. In this case, the living room adds color accents by introducing an oversized corner sofa and a modern armchair. As for the mural decoration, round sconces and effects of classic wainscoting are chosen.
Wood stands out not only in the parquet and furniture but also in its mural positioning. Artificial lighting is discreet and is done through simple components, due to the fact that the entire room benefits from a large source of natural light.
The two bedrooms highlight the different styles of the two beneficiaries. We are talking about a bedroom based on cool colors, elegant and artistic accents and another full of warm colors. In both bedrooms, lighting effects are chosen by using LED strips.
In the case of the second bedroom, the bed appears to be a modular component, its headboard being composed of two mattresses that can be used as two low sofas.
Since the space is extremely generous, one room is dedicated exclusively to storing clothes, thus transforming into a real dressing room.