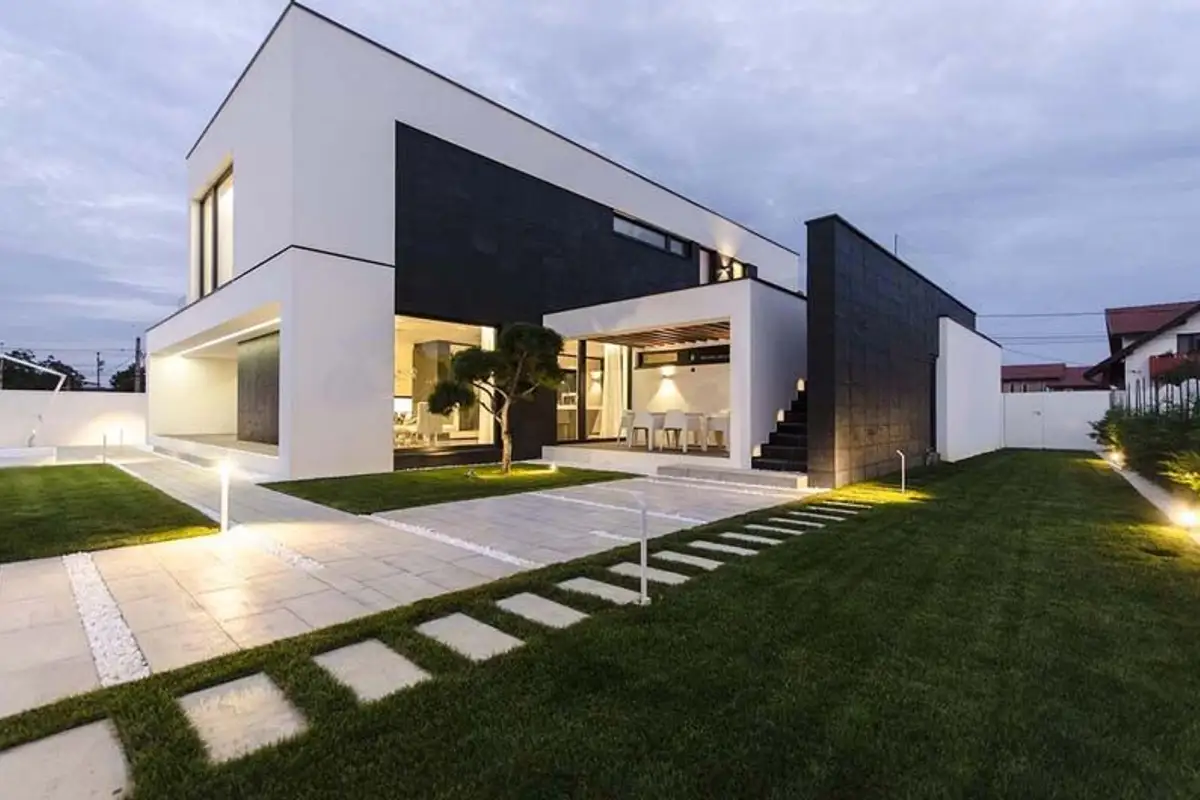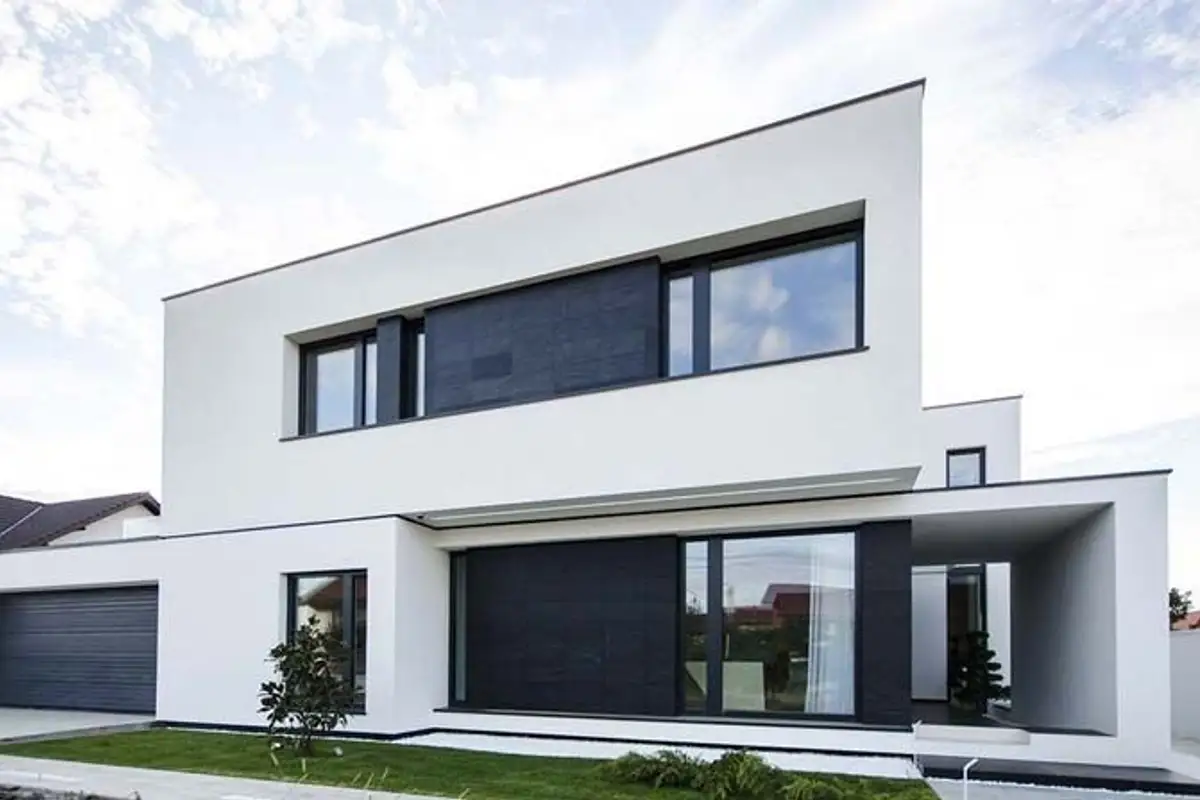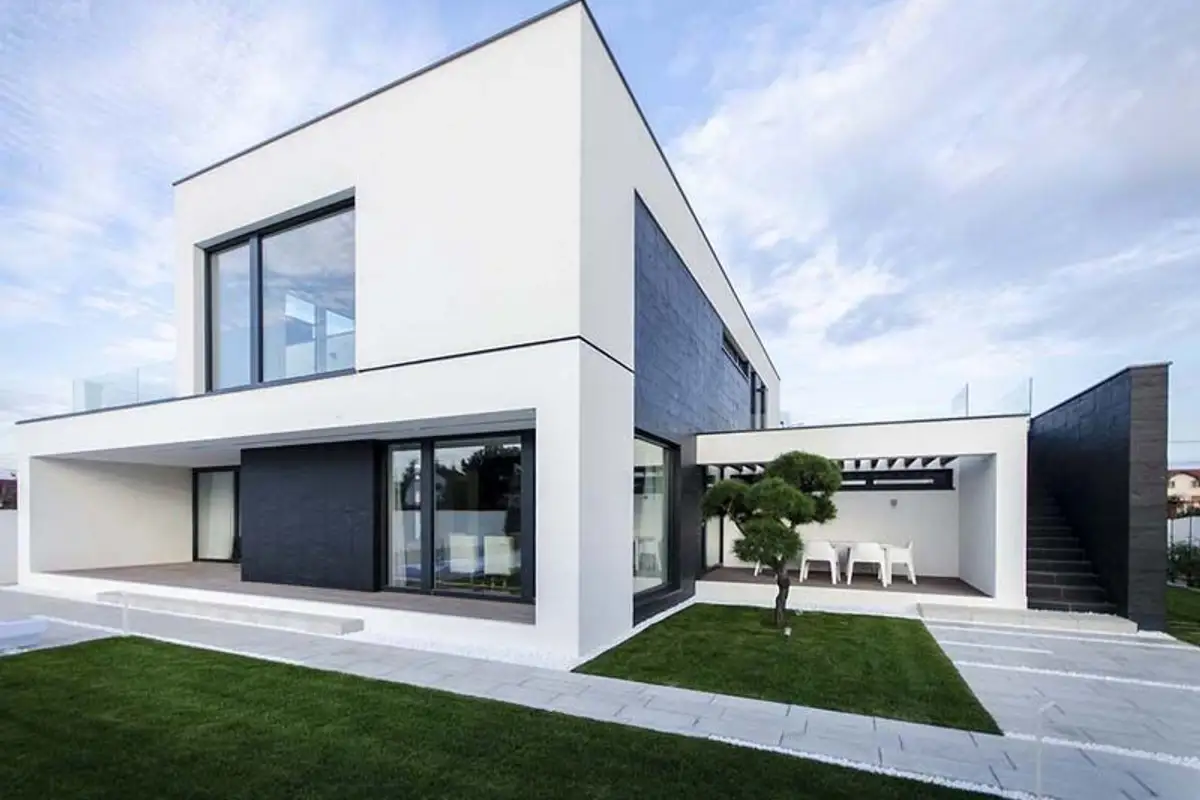
House C located in Timișoara is one of those projects about which we write with pride, through the lens of its superb architecture and successful project rivaling great residential projects overseas.
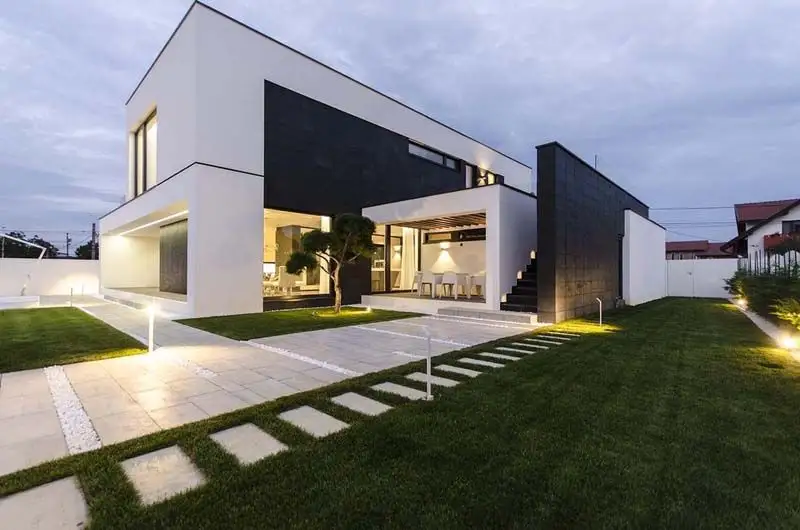
Casa C is located in a diverse, recently developed neighborhood. The designers aimed to create a building that stands out through its architecture while also providing the necessary intimacy both inside the house and outside, shielding it from the hustle and bustle of the street.
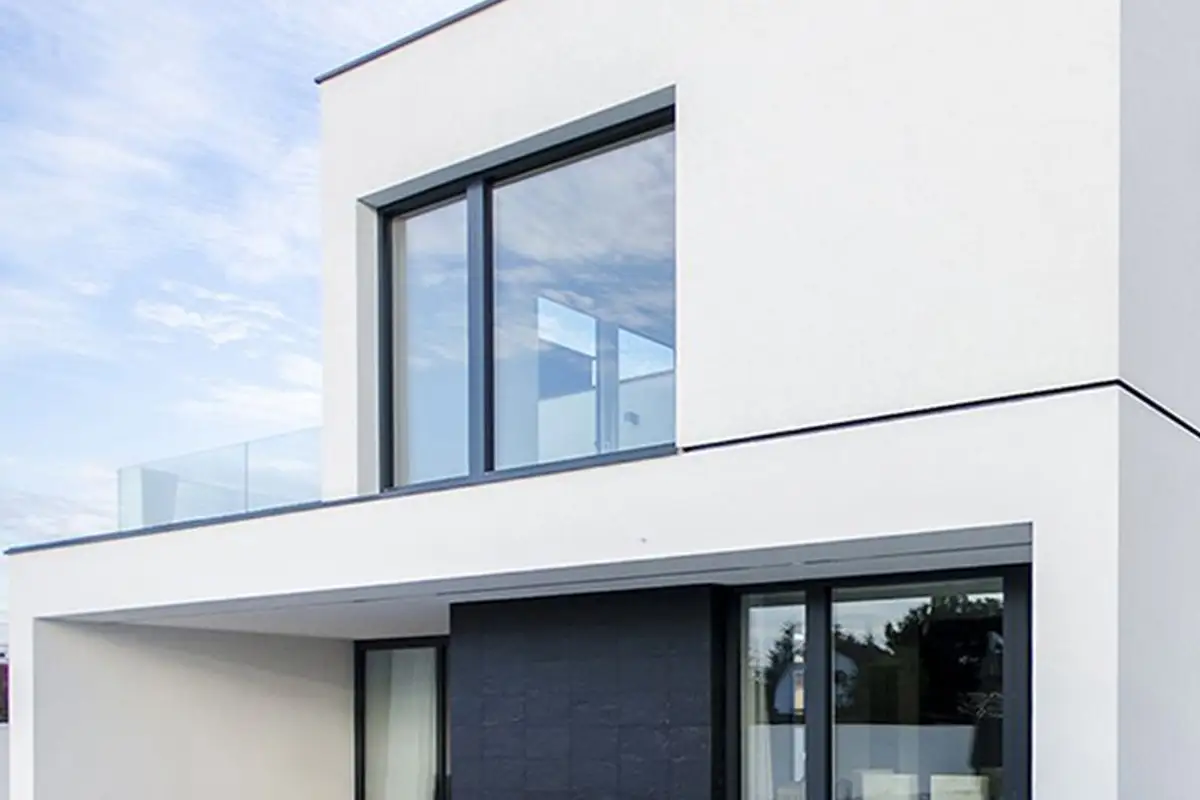
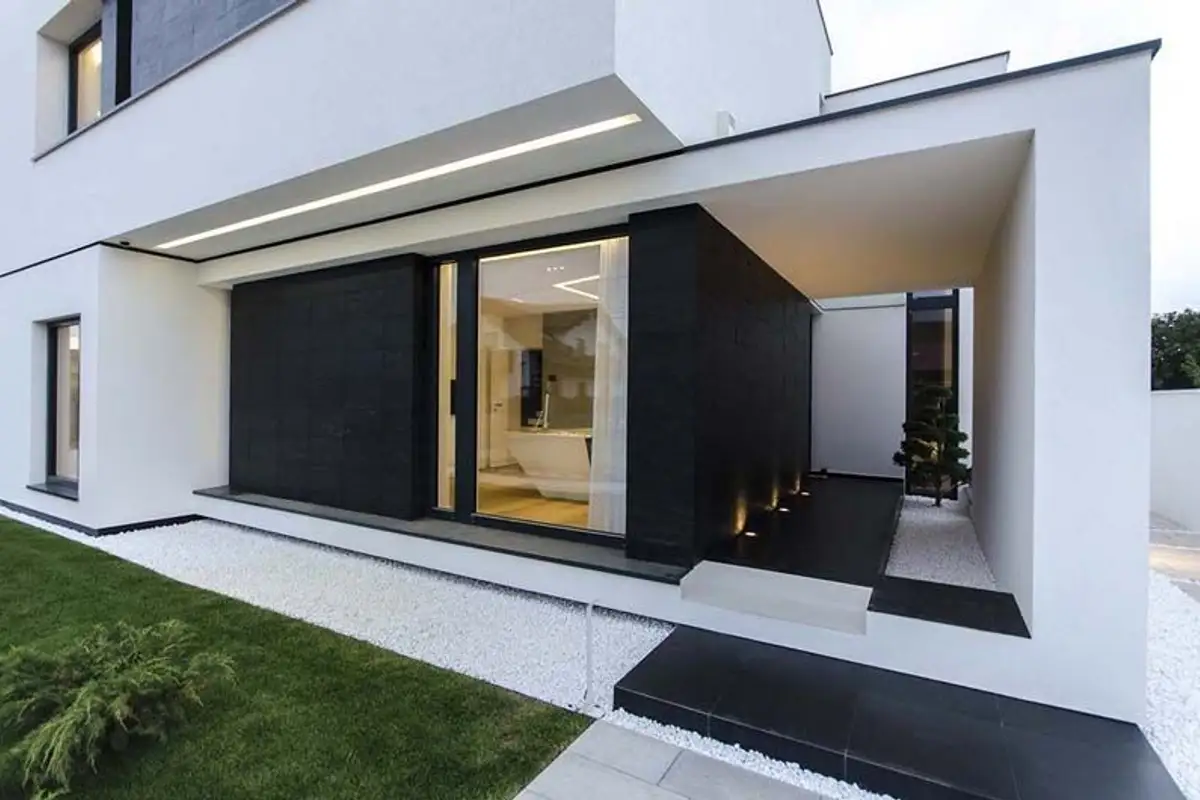
The black and white color palette highlights the building's volume both horizontally and vertically, with black limiting visual access to the house entrances.
The design of Casa C combines vertical and horizontal lines that harmoniously meet in the central area of the house.This document outlines the key aspects of living in Romania for foreigners. It covers topics such as visa requirements, housing options, healthcare, education, and cultural insights.Special attention was paid to the fluidity of the space, the natural circulation of air, and the penetration of as much natural light as possible.
The first floor comprises two private areas: the master bedroom and the children's rooms, separated by a hallway facing the living room. The design is extremely minimalist with abstract, contemporary shapes, emphasizing pragmatism and comfort. Glossy white predominates both indoors and outdoors, as well as in various furniture elements.
The courtyard is comprised of two distinct sections; one immediately adjacent to the house dedicated to relaxation, including a pool situated in the sunniest area, and the other at the opposite end, a verdant section with a predominantly green landscape.