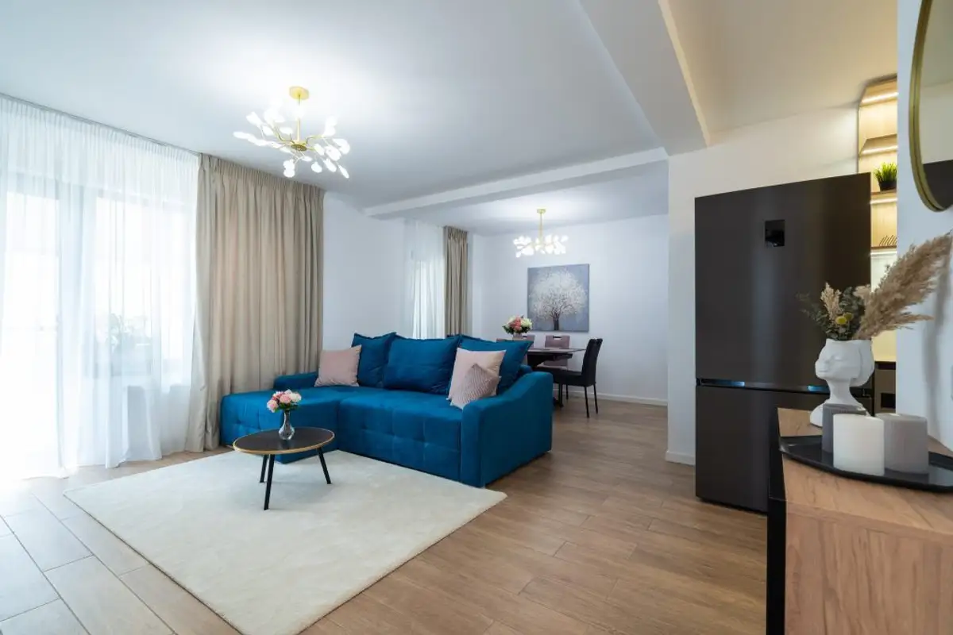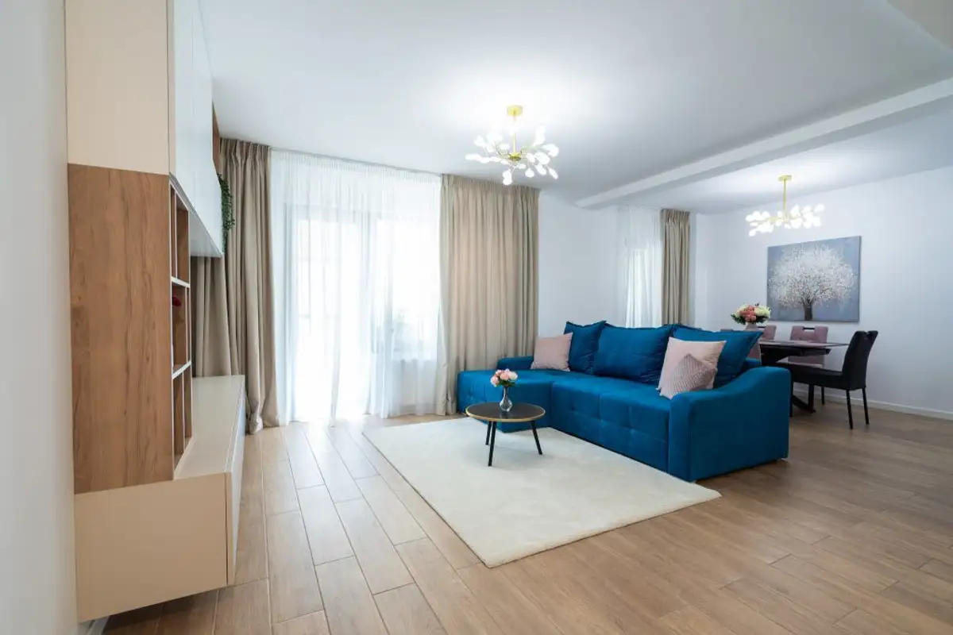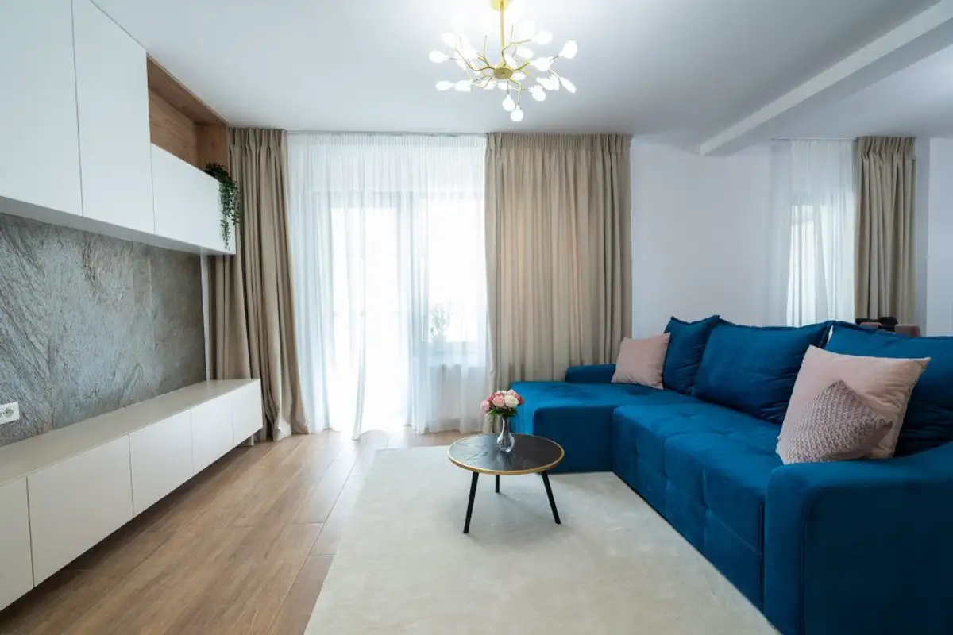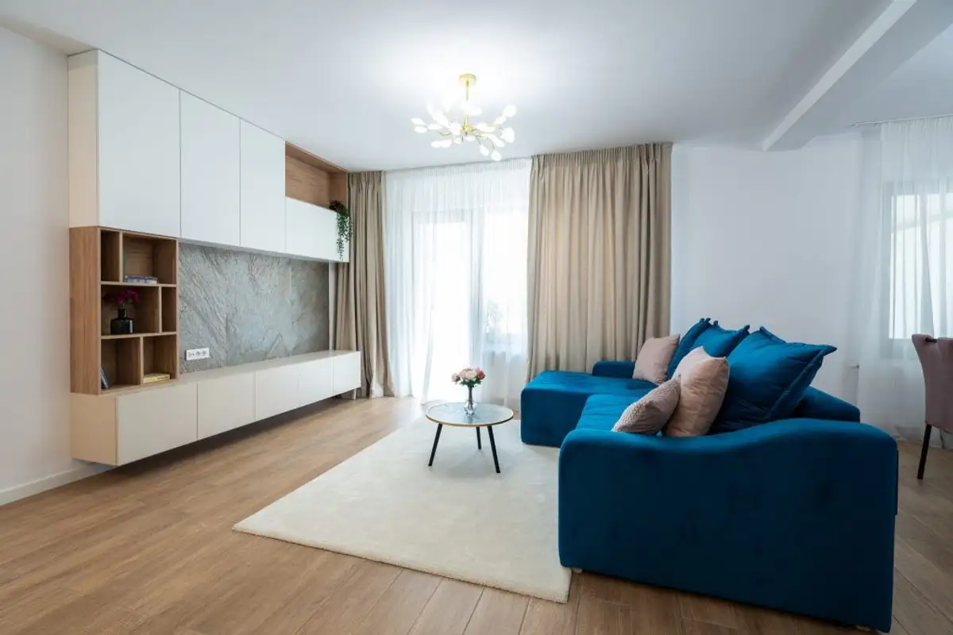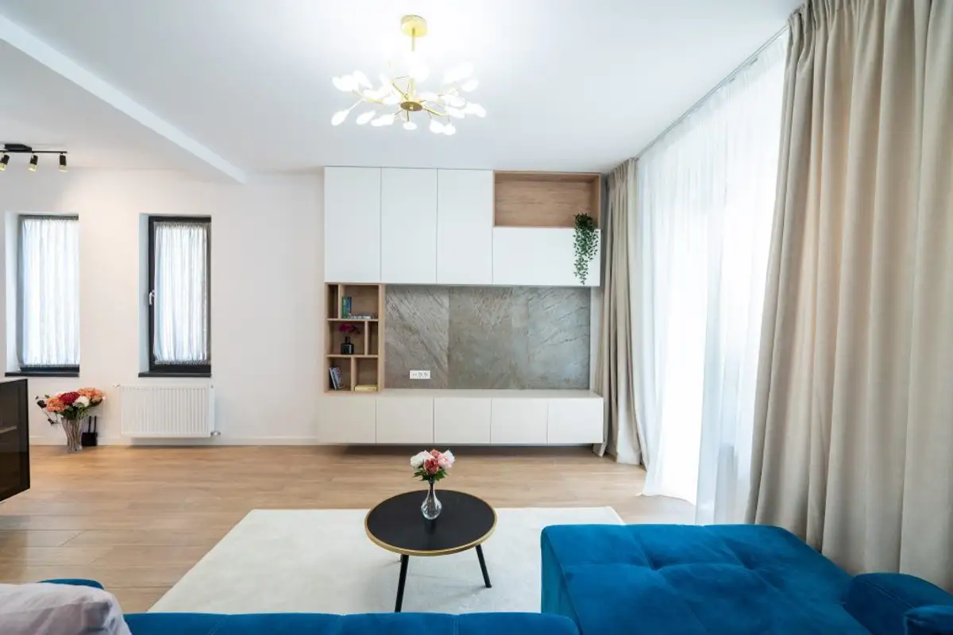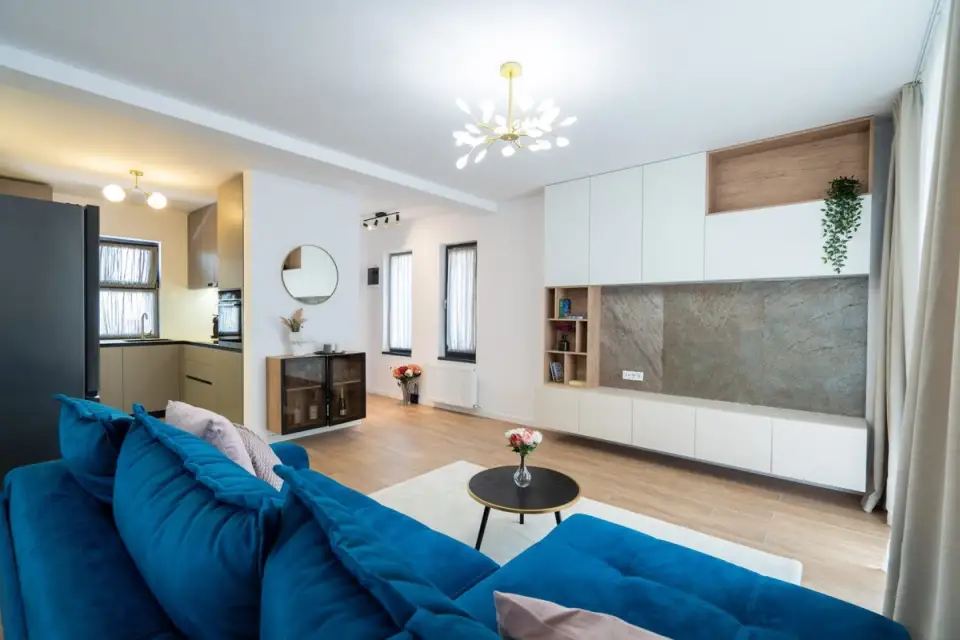
A Bucharest house was transformed by architect Andreea Stefan's office into the dream home of its two young owners.
The available 117 square meters are allocated to the living area on the ground floor, a generous open space, the matrimonial bedroom upstairs and the two offices in the attic.
“The dining area consists of an extendable black glass table with comfortable velvet chairs. We used the same lighting fixture both in the living room and in the dining room for visual unity, namely playful chandeliers with petals, a model that is also found in the painting above the table.”
The kitchen furniture was made entirely to order (Bismobil) in a light green-gray shade and black accents provided by the appliances. Arranged in a U shape, the furniture masks the central heating boiler in a tall unit, as well as a vegetable storage area (replacing the lack of a pantry).
The proposed color palette is neutral, with warm colors predominating, but each room has been individualized through different textures and color accents while maintaining a unified stylistic image.
The two attic offices were treated differently; one of them also serves as a guest room, having an extendable sofa and clothing storage.
“In the first room we used a world map photo wallpaper, made to the size of the wall and ordered from The Home. This space also serves as an exercise area, so we added some open shelves made of wood with a black metal structure.”