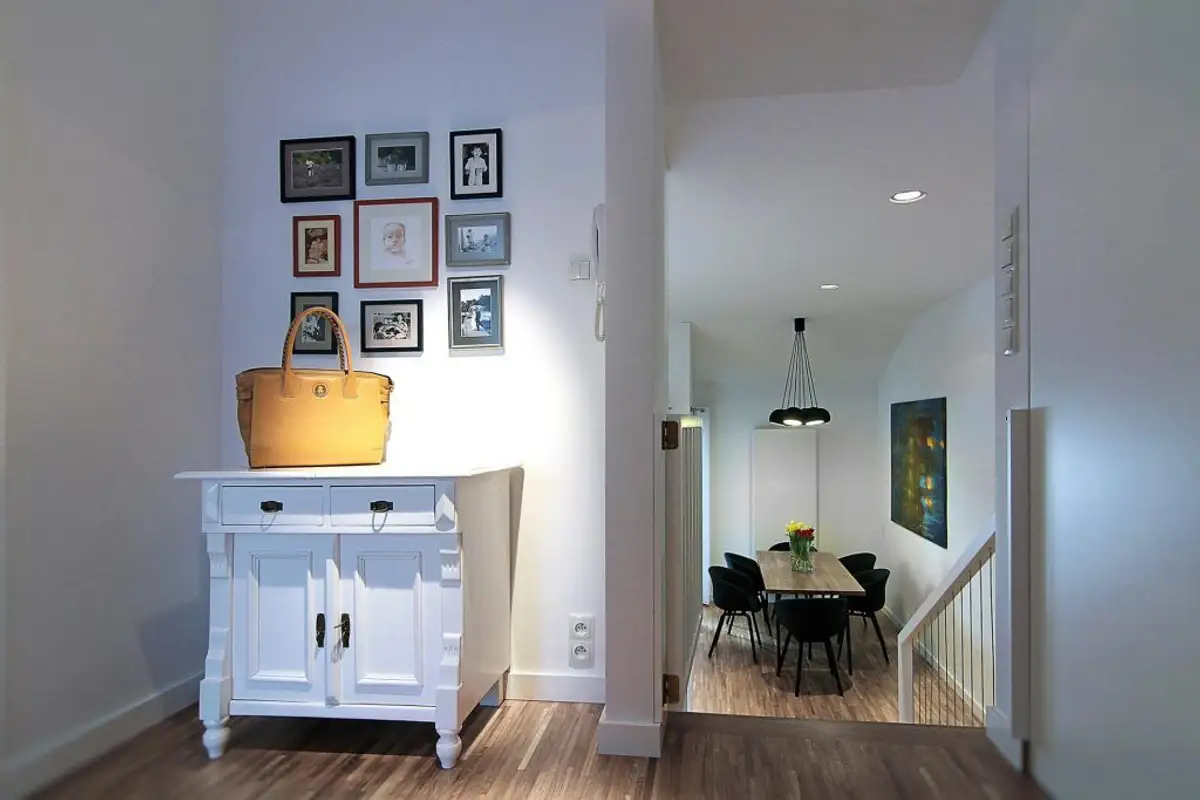
Simplicity and comfort were the two ideas that underpinned the redesign of this home. The property owners desired a much brighter space, so the architects focused on improving exposure to natural light.
We can broadly classify this house as minimalist: white walls, straight lines, wood and glass, and fairly clear shapes for the furniture.
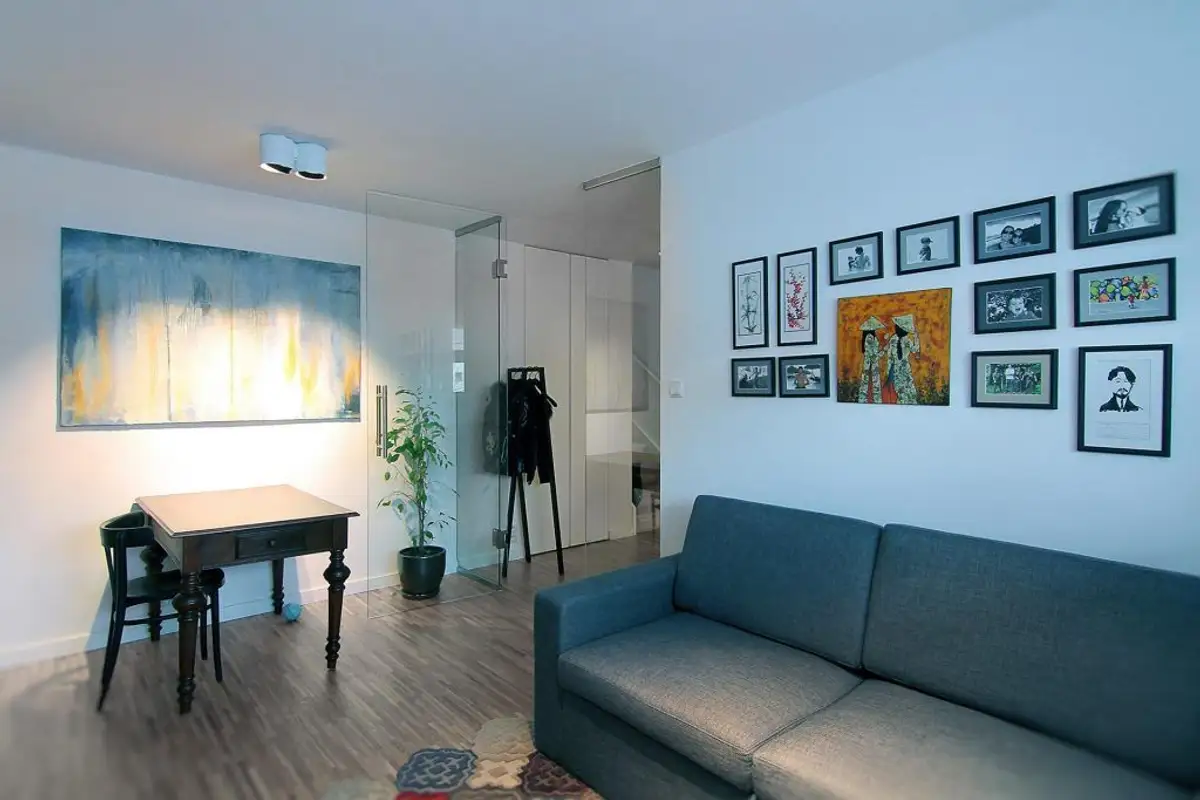
One of the central points of the design is represented by the living room. It is a comfortable and creative space. Although the walls are white, they highlight the decorative elements well: paintings, illustrations, a plant that offers an oasis of greenery, and next to the sofa, the rug completes the decor pleasantly.
One bathroom stands out with its tiling featuring an interesting texture. The walls are also white, as in the rest of the house, and the dark gray floor clearly defines the space. Here too, the lines are clean, and the contrast of the ceramic tiles creates a modern ambiance.
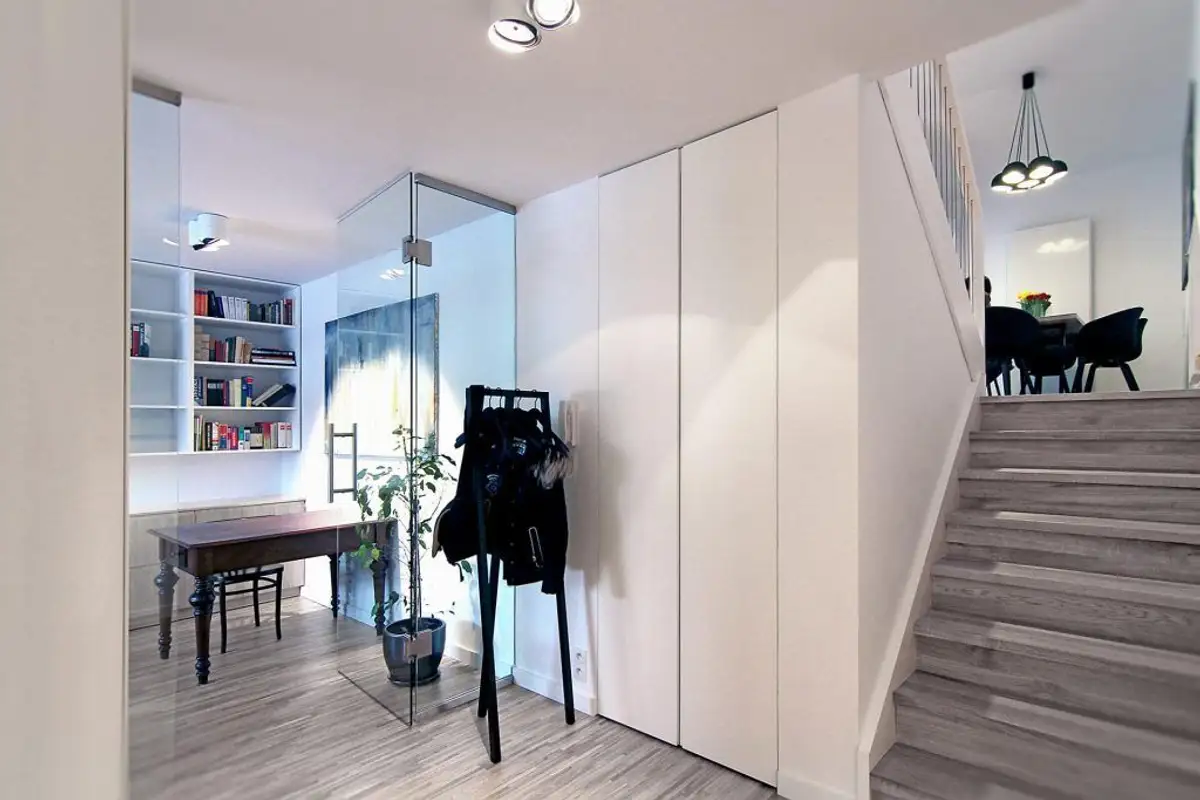
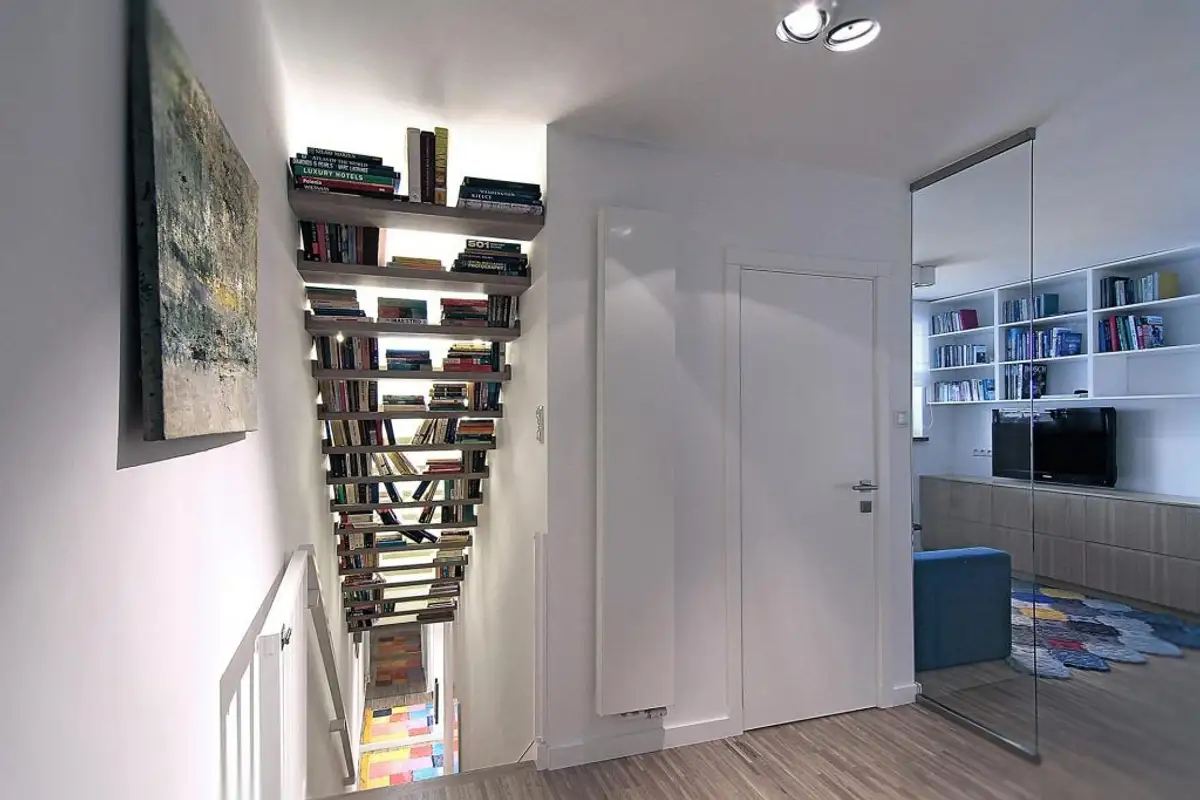
The staircase landing includes a storage space where the books are placed. A very ingenious idea for good optimization of living space. It is worth noting that most of the doors are made of glass to facilitate the penetration of light into the rooms.
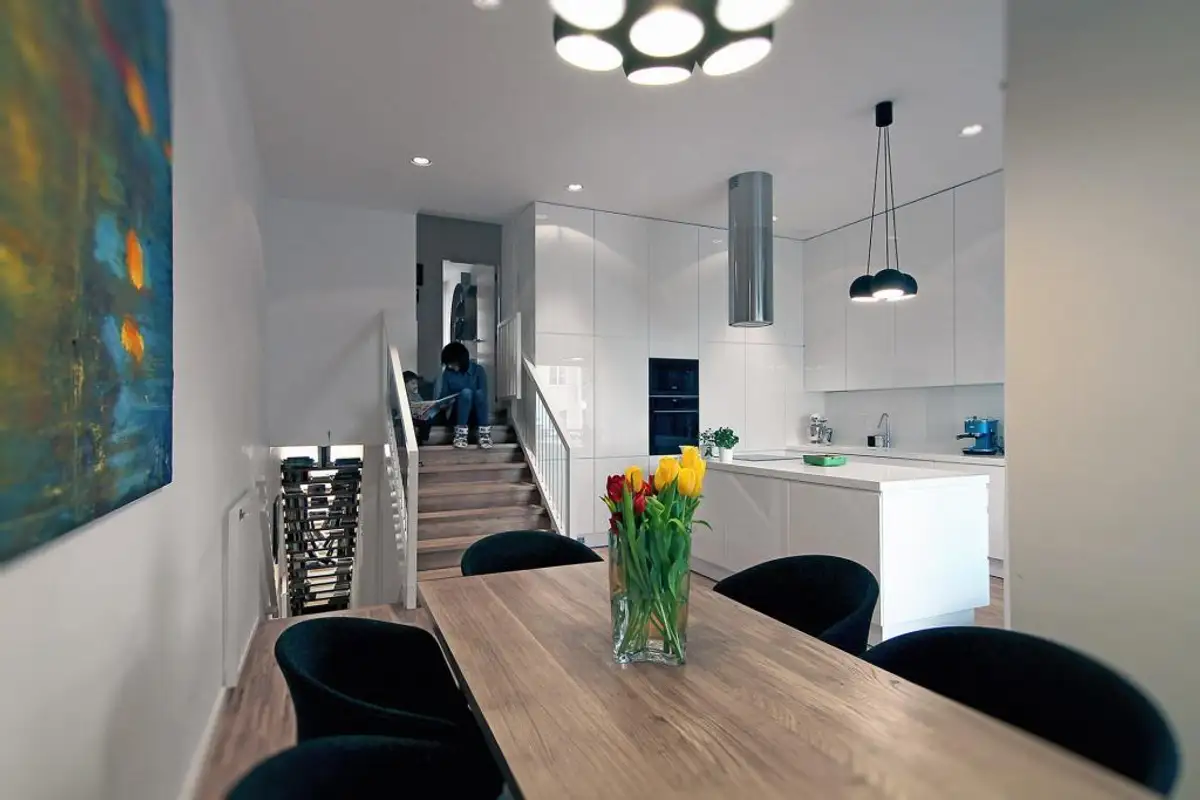
In this layout, the zones are not clearly delineated. The dwelling has multiple levels and rooms connect via staircases, which lends a touch of nonconformity and originality.
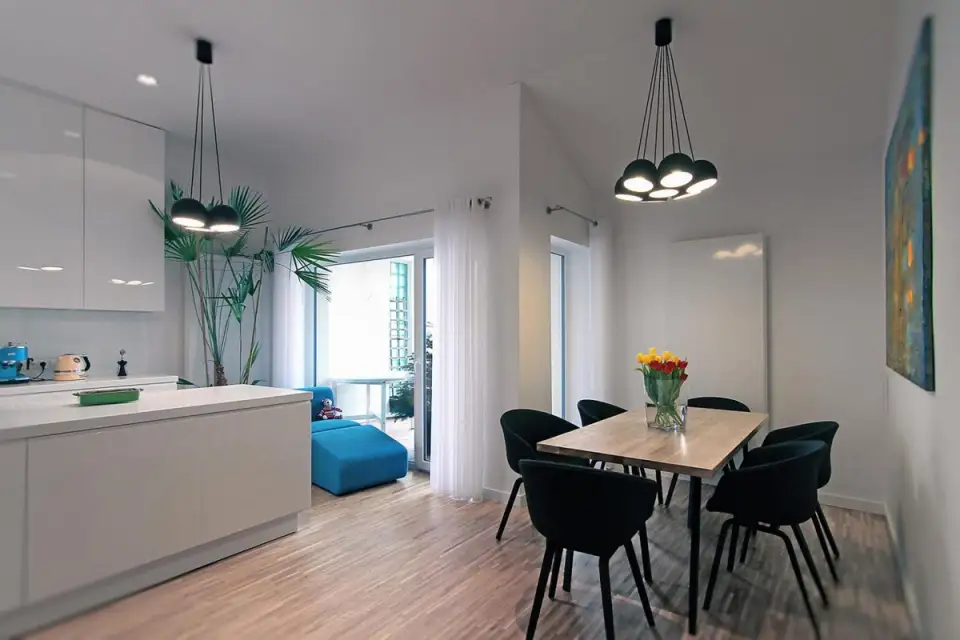
The kitchen also features a small balcony where you'll find a comfortable armchair in a vibrant color. The lighting system, in the form of a "bouquet of lights," adds personality to this level.
The second bathroom is distinguished by the texture of its walls. Here, large-format ceramic tiles have been installed, and the wall next to the sink has been entirely covered with a mirror. Plants have also been integrated here, providing welcome splashes of color against the expanse of white in this room.