Renovating old houses often involves dramatic transformations with impressive results. Built in 1903, the house we're discussing today required nine months of renovations to transform from a cramped, dark and outdated space into an eclectic, contemporary design.
Designer Paula Velez, the current owner of the house, saw the building's potential and acted accordingly. The space now blends the history of the building with a modern decor and a mix of styles, from rustic to contemporary. Following the renovation, the wall separating the kitchen from the living and dining area was removed, creating a much brighter open space.
Upstairs, the space was cleared to make way for a spacious master bedroom and a dream bathroom, featuring large windows with a superb panorama.
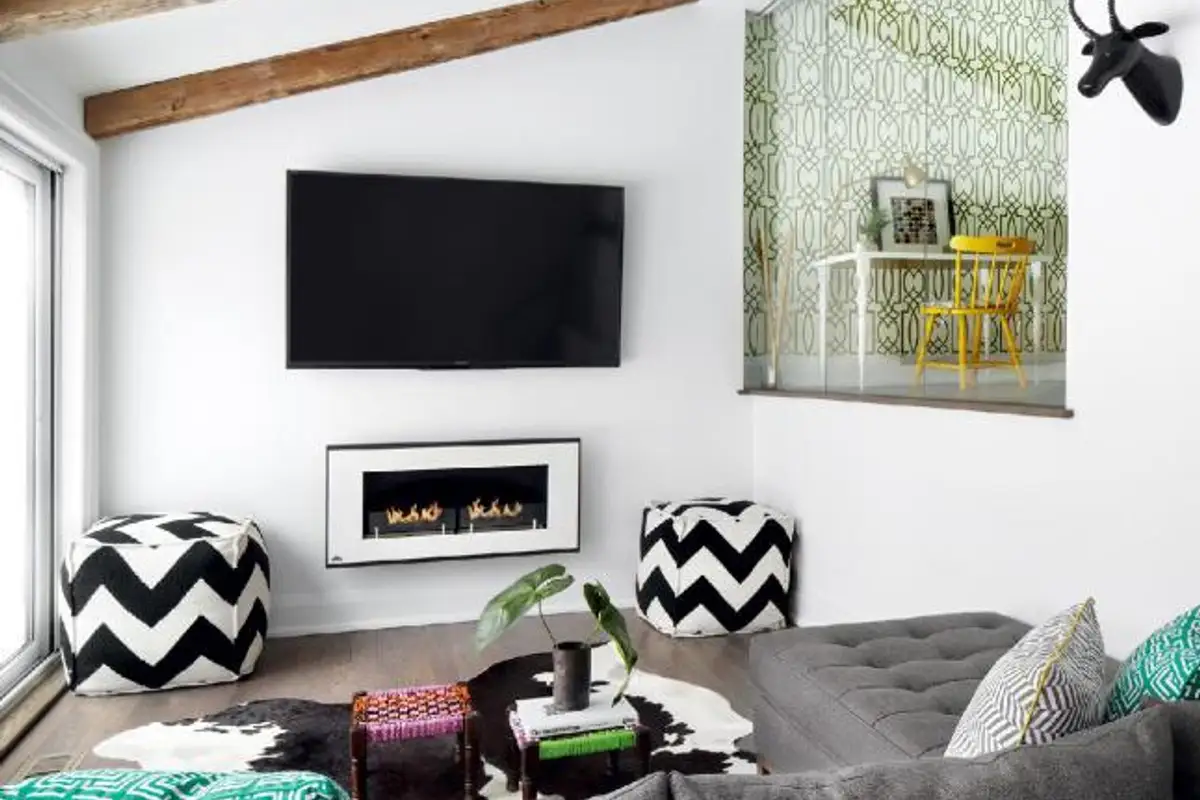
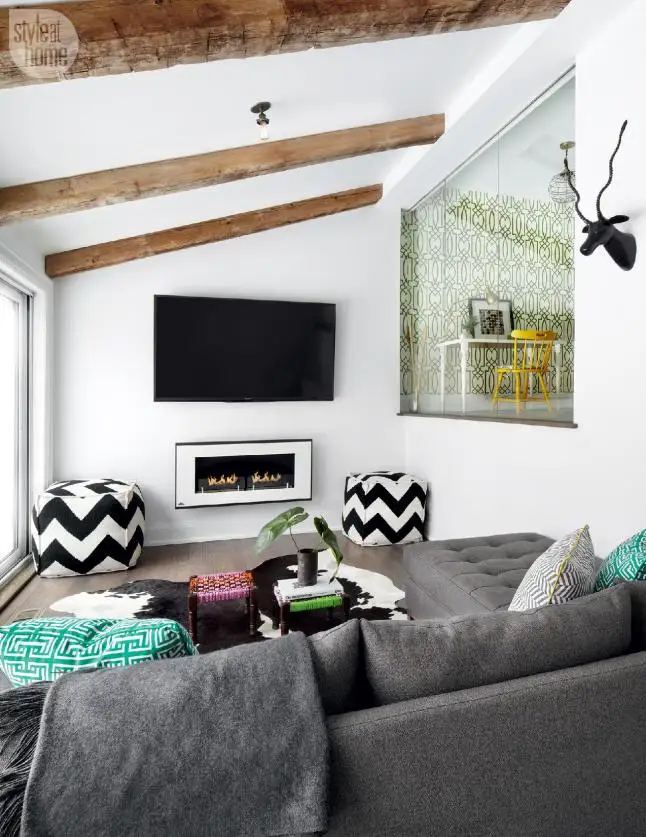
The conversation area is the most heavily used space in the family home. Against a predominantly white backdrop, an eclectic space develops with beams in the ceiling and a modern fireplace built into the wall. The dark gray sofa is the centerpiece of this otherwise minimally furnished zone.
Interesting are the two cubes with a zigzag print that reign in the corners of the wall with the television and fireplace. The two armchairs serve as coffee tables, being souvenirs from Paula's travels.
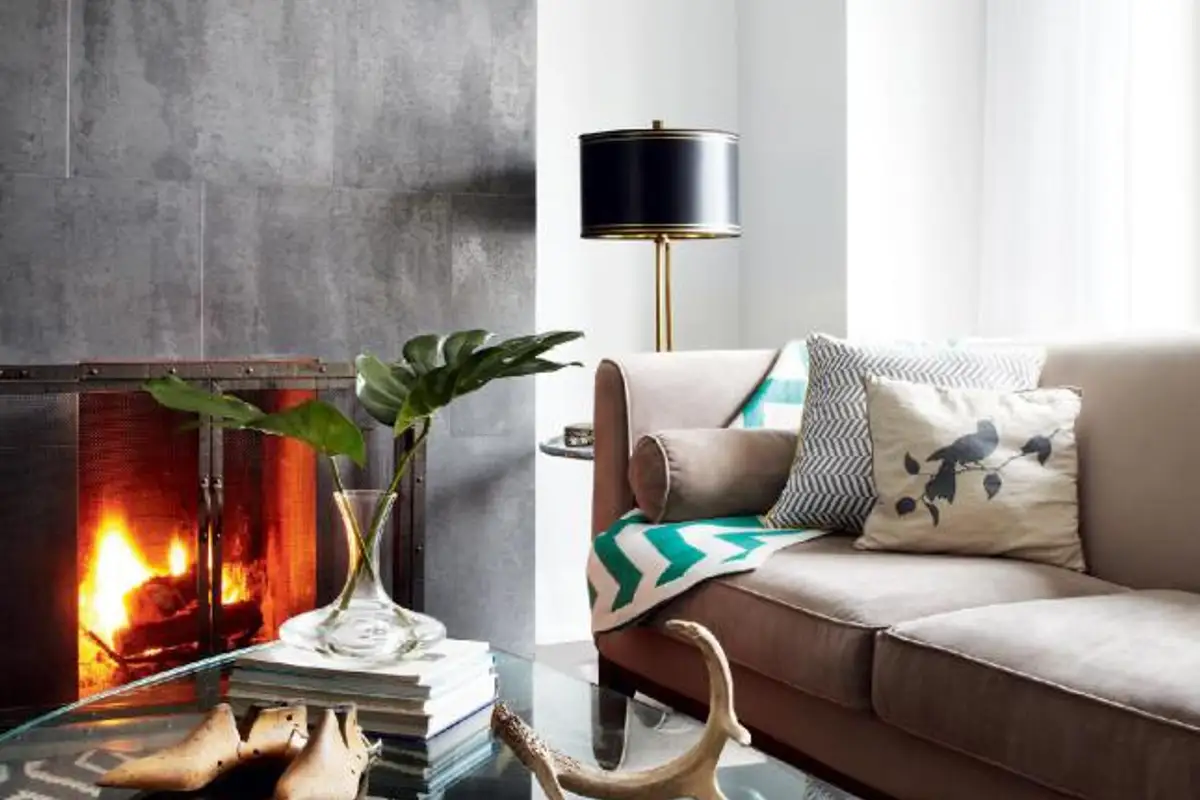
The living room is a much more elegant and refined space, starting from the accent wall with the fireplace to the triangular glass coffee table with rounded corners. The decorations pleasantly contrast with the furnishing elements, which is what gives this room its special character. The dining room is also not without unique accessories.
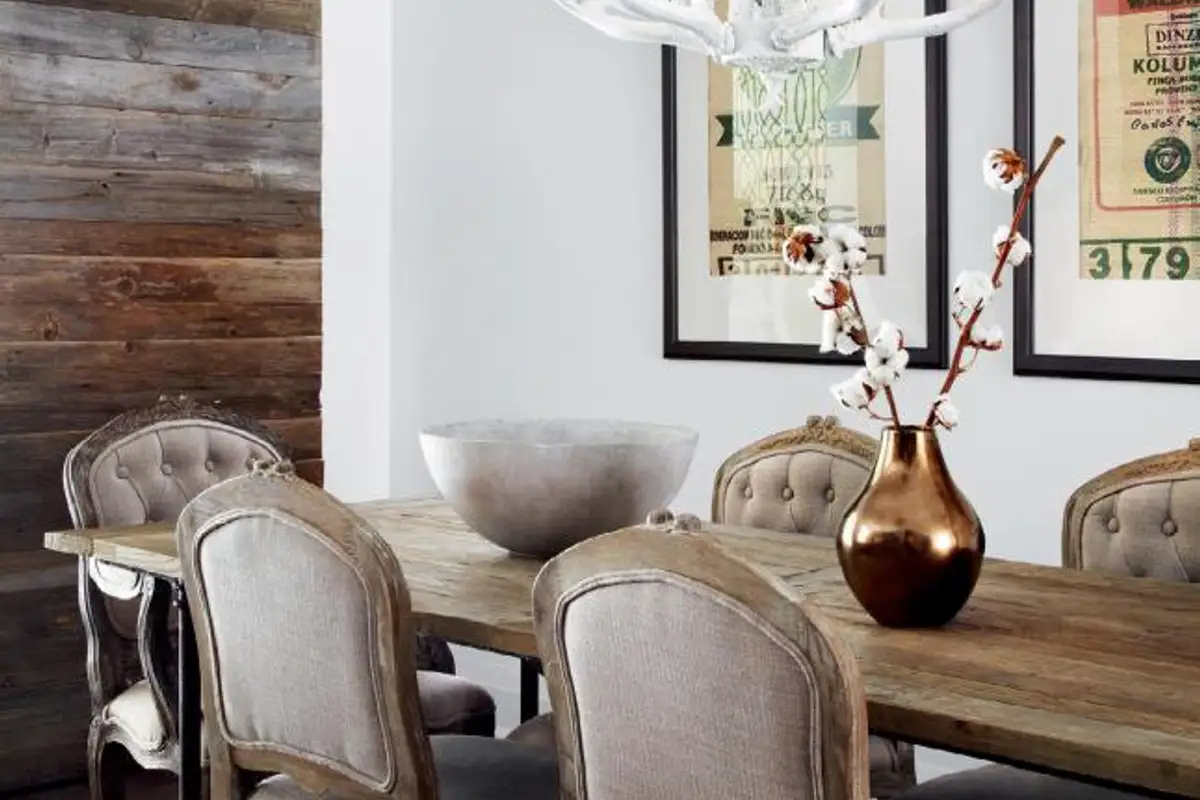
From the unfinished wooden door to the rustic table beautifully complemented by classic, upholstered chairs and the horn chandelier painted white; the three paintings on the wall are actually coffee sacks from Colombia, Paula's country of origin.
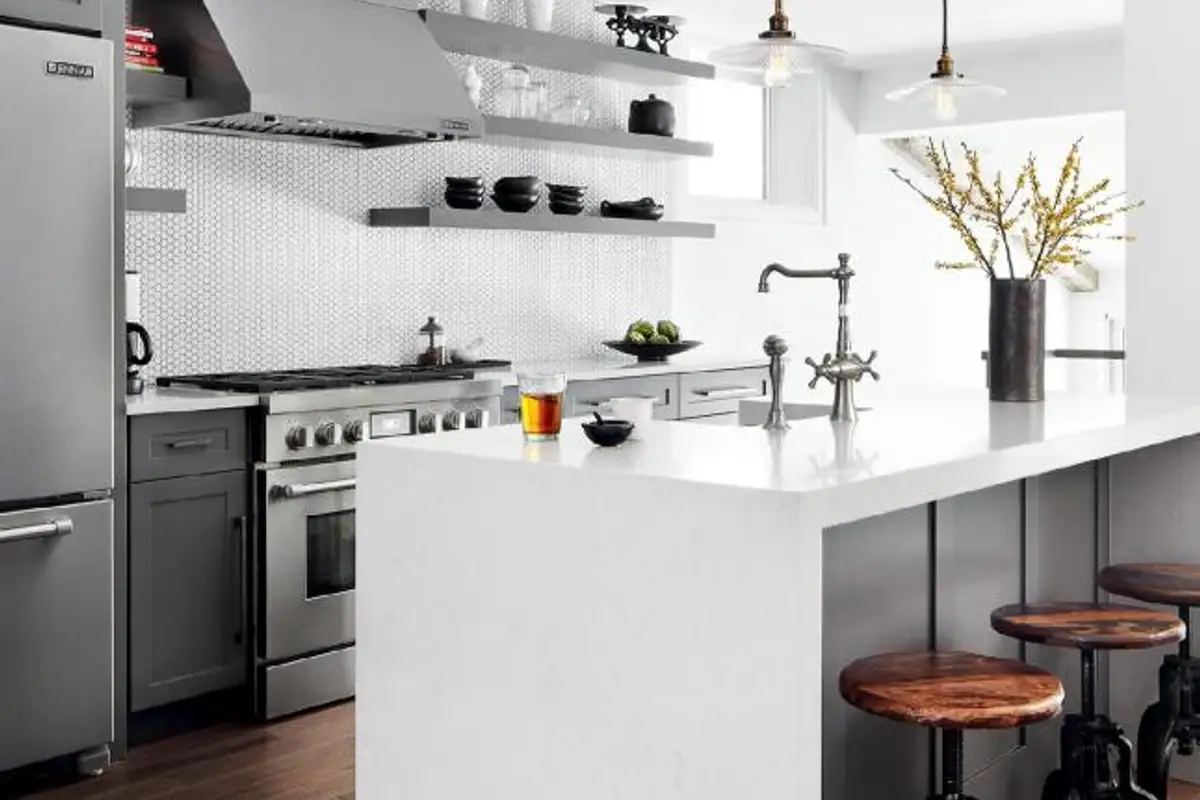
The kitchen has also undergone a major renovation. We now have a contemporary cooking space with dark-toned cabinets on the lower part and metal shelves that allow for the display of various souvenirs collected from travels. The chairs are adjustable, allowing them to be raised for comfortable seating at the height of the kitchen island.
The wall with furniture has a pleasant structure and texture, made from honeycomb-shaped ceramic panels.
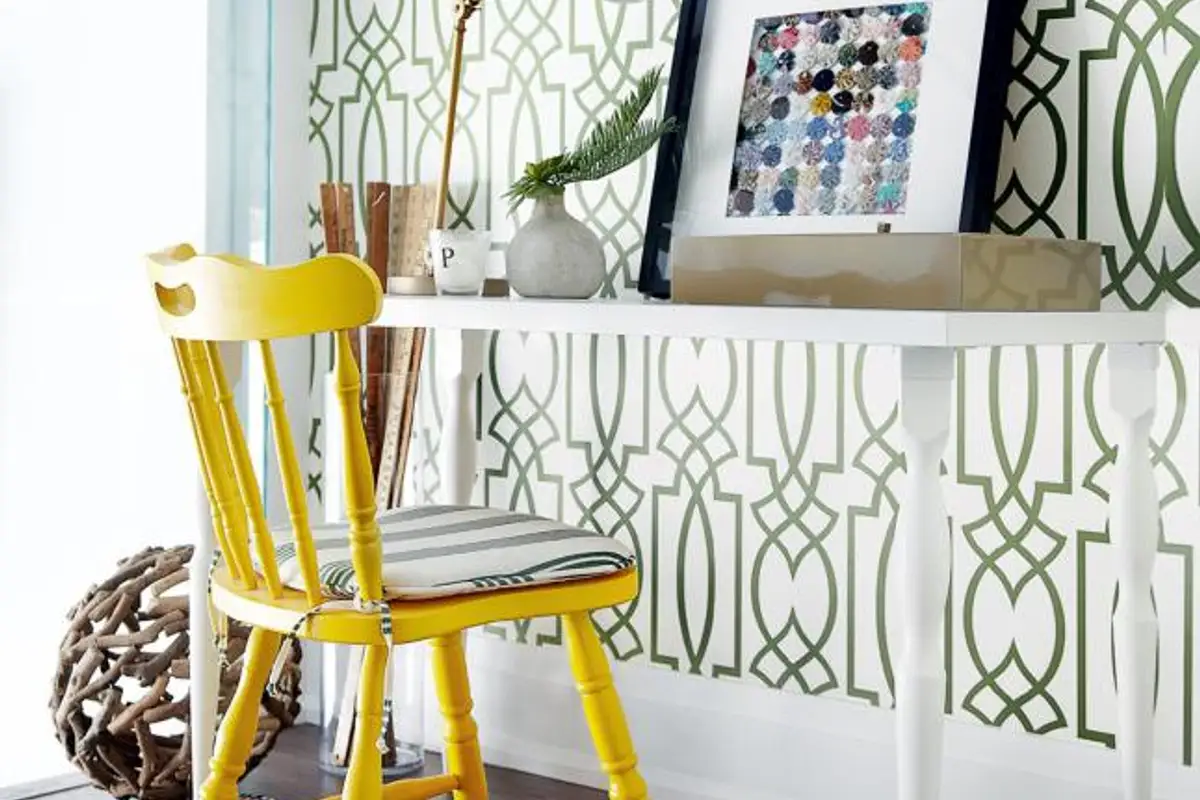
The office space is enhanced by a vintage chair, refurbished and painted yellow, a strong color accent that brightens the area and highlights it within the design.
At every turn, unique details are discovered. The hallway leading to the sleeping area is wonderfully highlighted by a chandelier in the same antler shape, painted orange this time for a truly contemporary feel.
The bedroom is a bright space where elegance blends with modern elements such as the tree wallpaper, creating a link between the interior and exterior (the house being surrounded by a mini-forest).