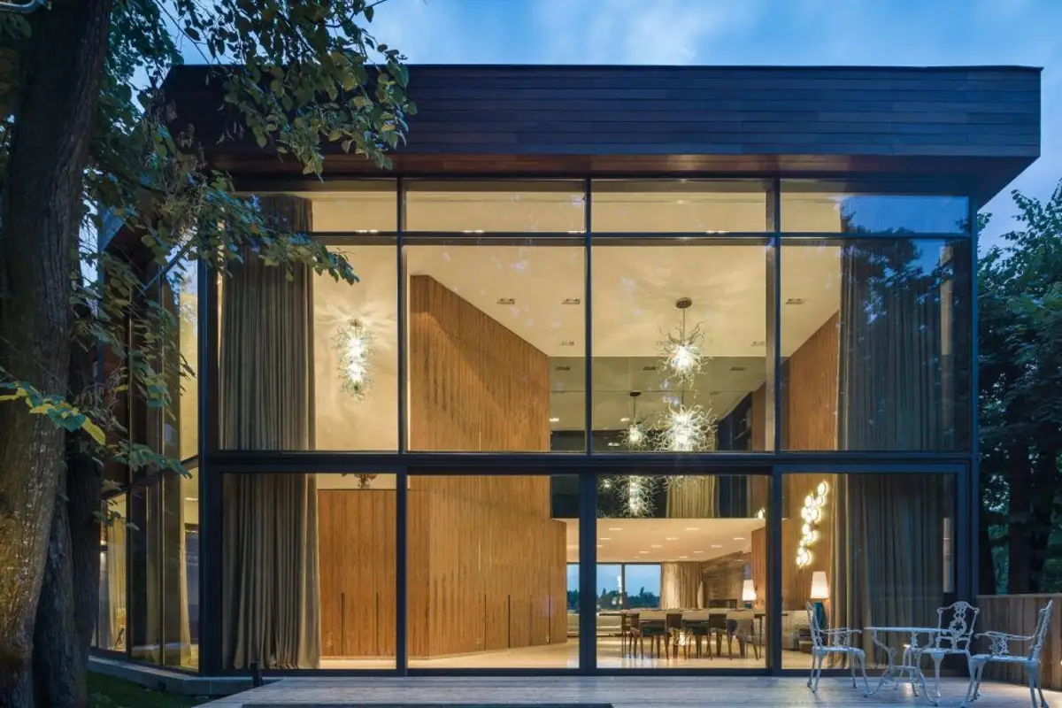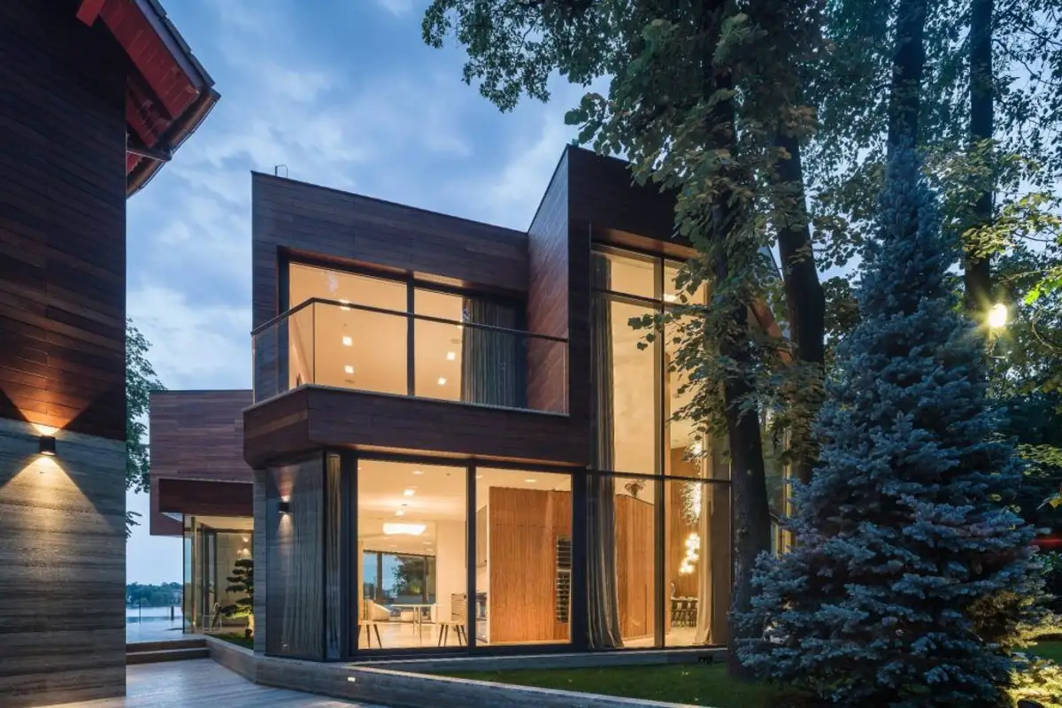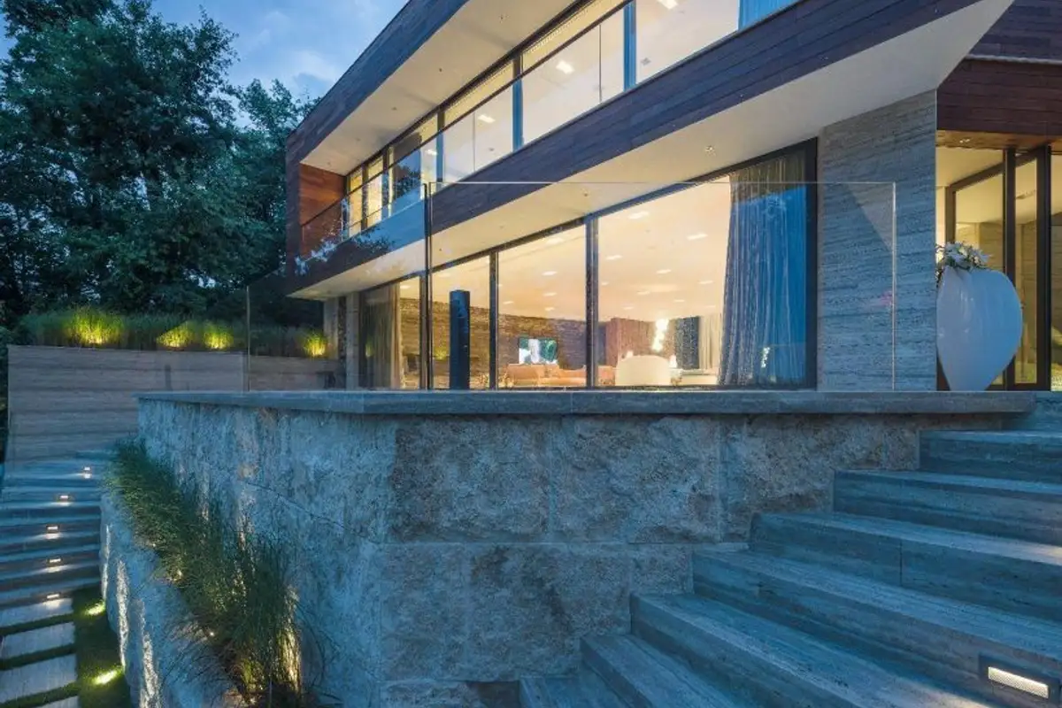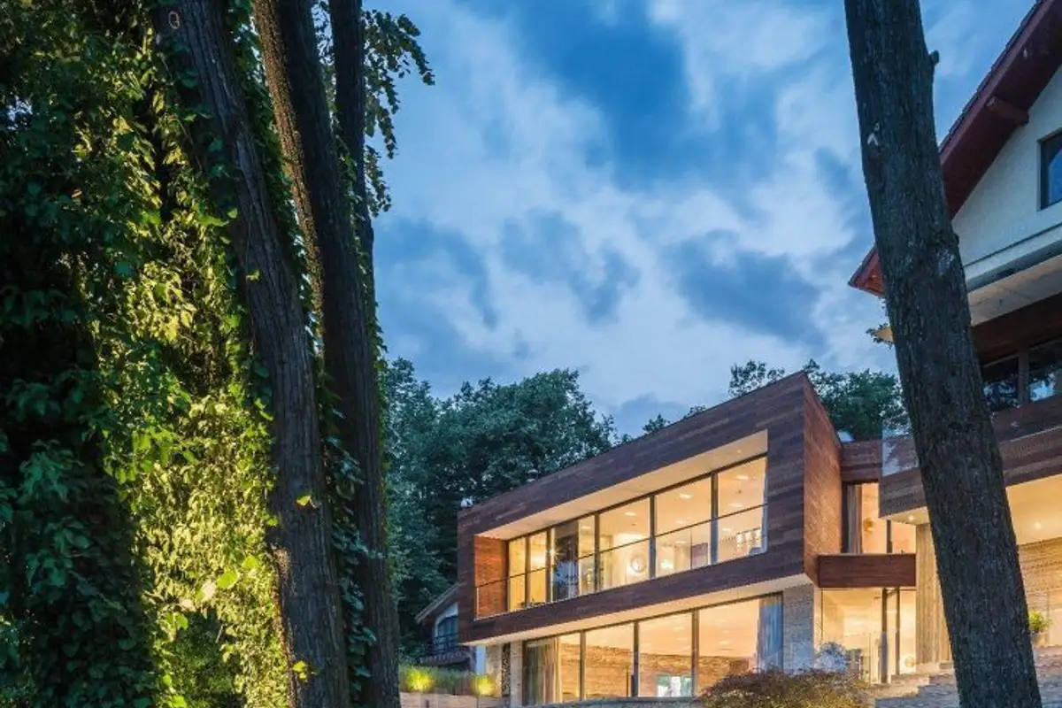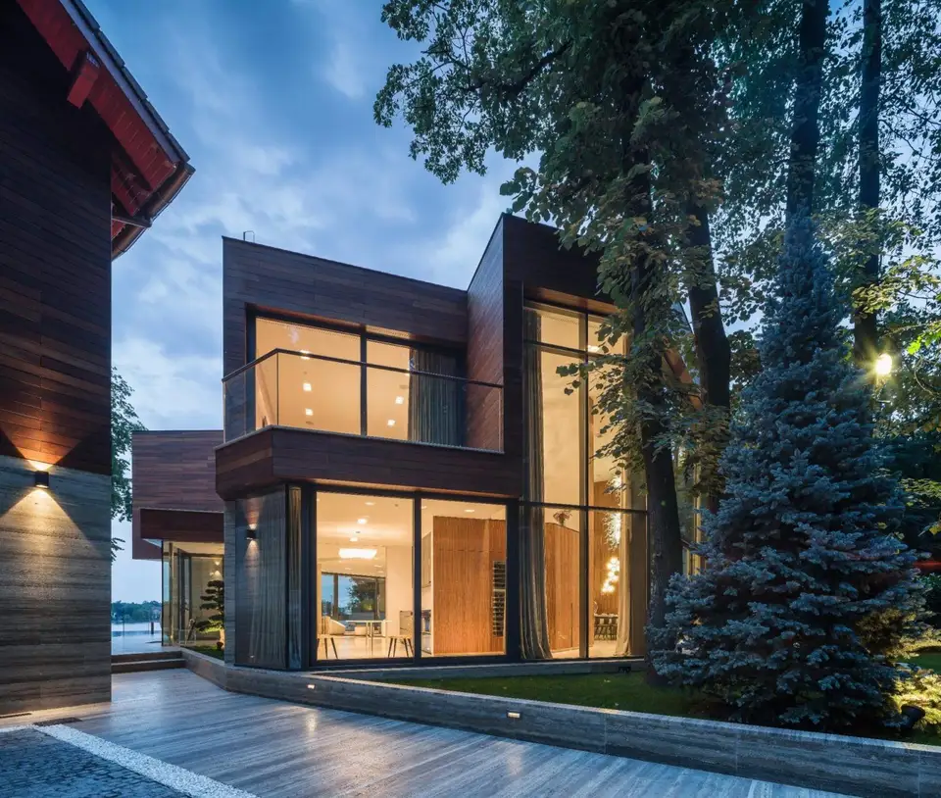
The villa, located near Snagov Lake, is built so that its bodies are open to the lake and forest landscapes.
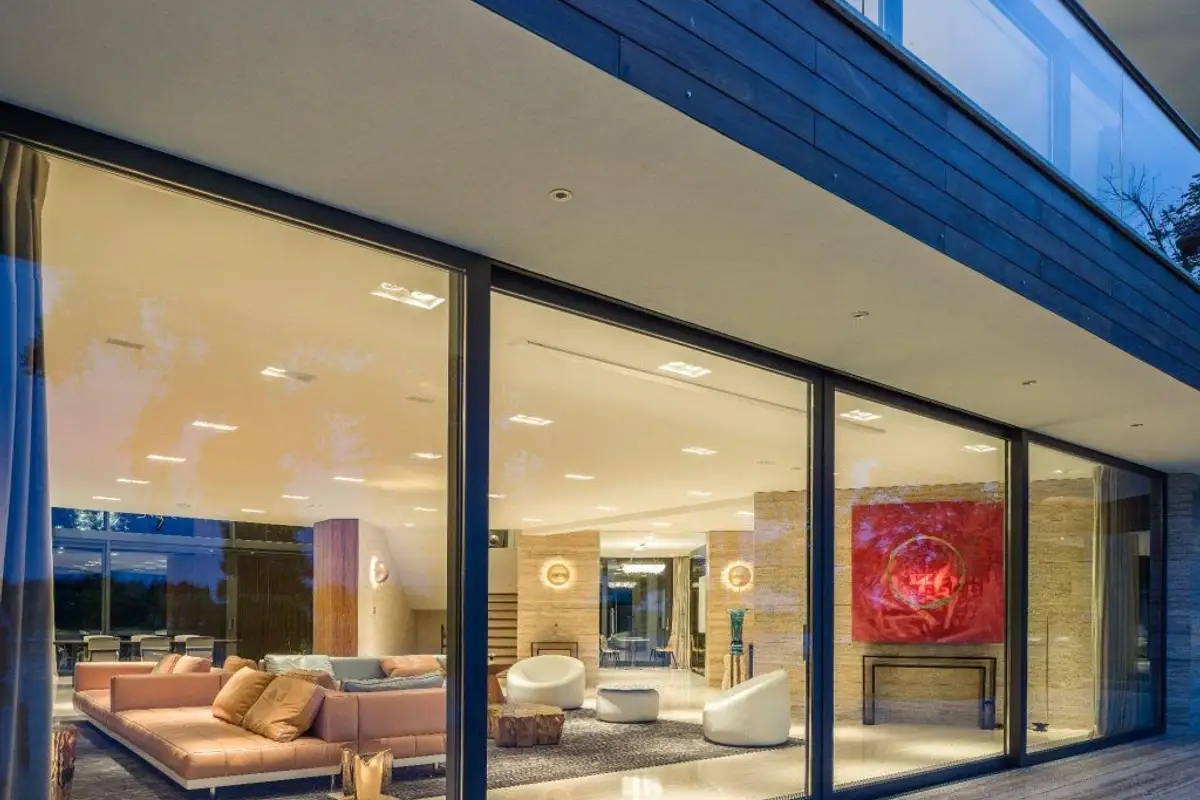
The rooms are arranged on two floors and an area of 480 sqm, creating a very generous space. Instead of several rooms, only a few were chosen, but of large dimensions. Thus, on the ground floor, there is a huge living room, both in height and surface. With oversized windows, it opens towards the outside.
Almost the entire space is occupied by a set of large-sized sofas. Some are placed around tables made from tree trunks, others are facing the television.
For lighting, several spotlights were chosen embedded in the ceiling and a few decorative lamps that mark the passage to the dining room. Here the view is towards the forest, through windows that occupy the entire wall.
The living room opens onto a terrace where there are several armchairs for relaxation.
Upstairs, the master bedroom is the matrimonial bedroom, where the same type of diffused light was chosen as in the living room. The colors are neutral and dark, leaving an atmosphere of relaxation and rest.
Detached from the urban landscape, the house represents a place of relaxation and meditation. The decorations are simple, emphasizing size and comfort.