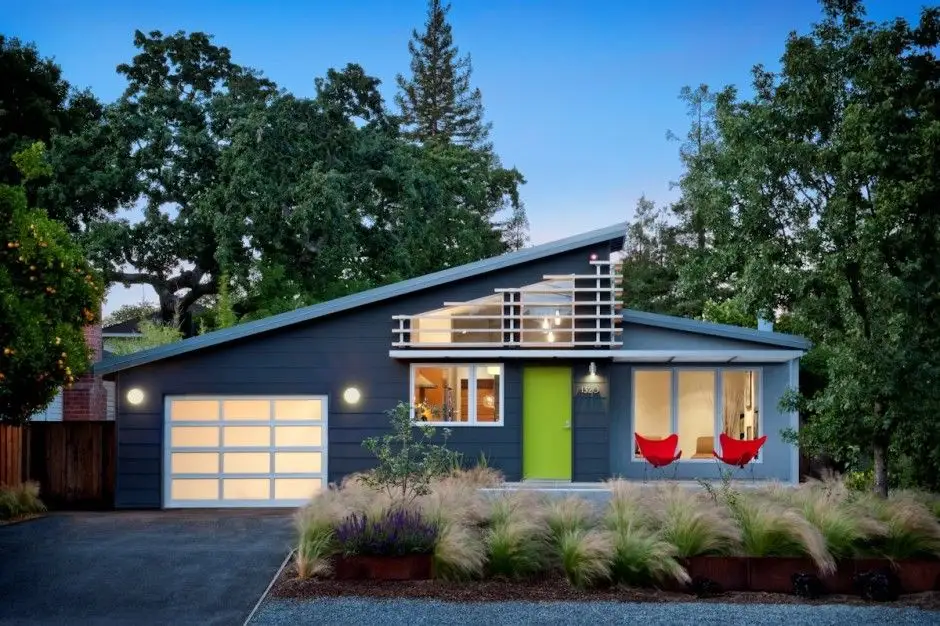
Home transformations are always spectacular through the lens of the final result. Especially those whose refurbishment implies a significant, often radical, modification. This house in California fits perfectly into our description.
Opening Gallery An extra space Originally a summer residence, this house has undergone more than a beneficial transformation. Approximately 50 square meters were added to the initial surface area, significantly increasing the total area. The new construction, now integrated into the house, is an optimal option both financially and in terms of space.
Through the architectural solutions found, the compact structure of the house offers plenty of light, making it comfortable, spacious, and perfect for a modern residence.
The arched ceilings were designed to allow for the installation of dormer windows, thus allowing natural light to penetrate as much as possible, warming and brightening the house on winter days and providing extra ventilation during the summer.
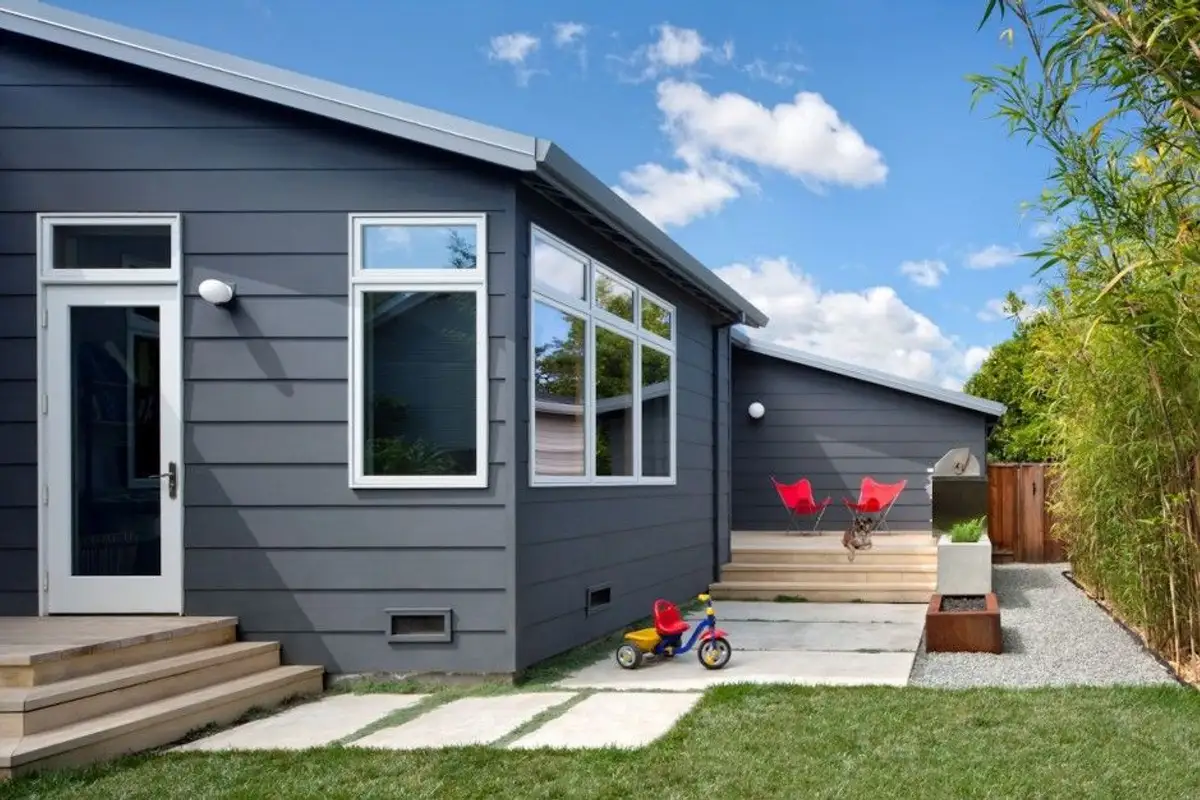
The floor plan was also reorganized, with a vaulted area at its base separating the public from the private areas. Two large glass doors provide access from the dining area to an interior courtyard. By maximizing the connection between the two types of spaces, extensions of rooms towards the outside are created, being actively integrated into family life.
The Interior of the House
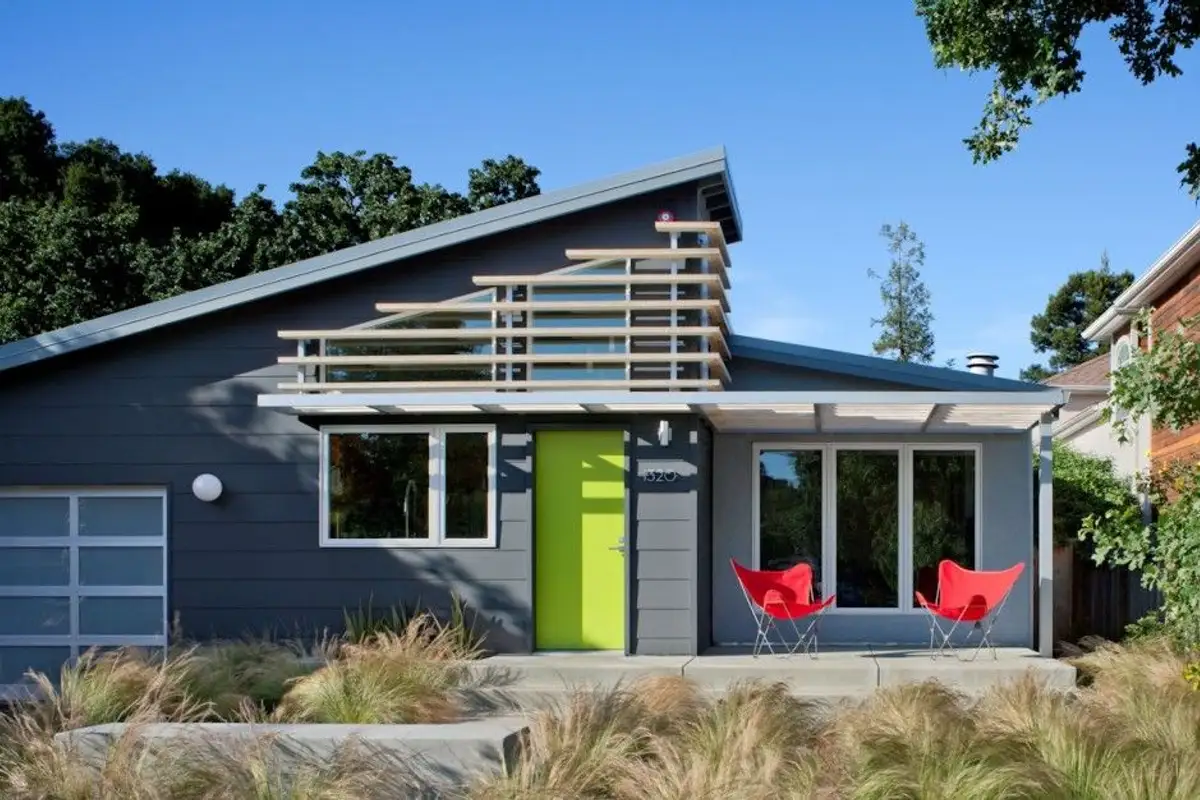
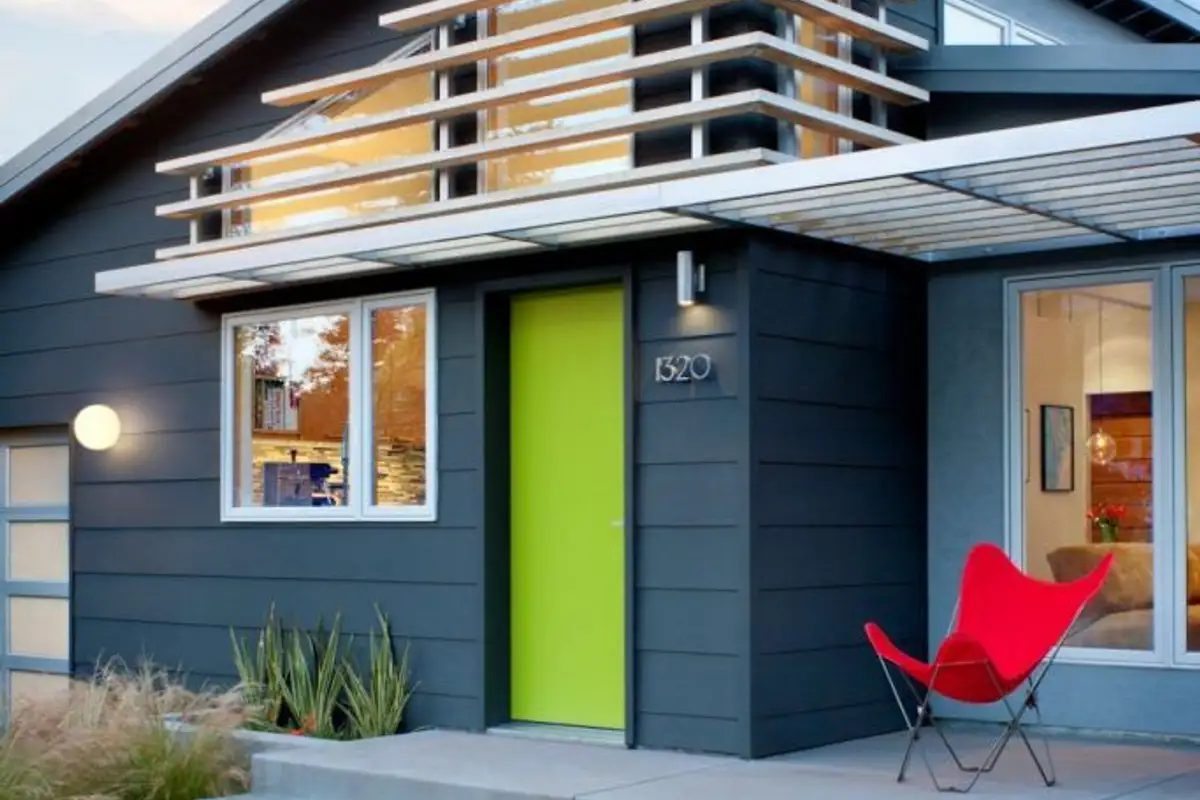
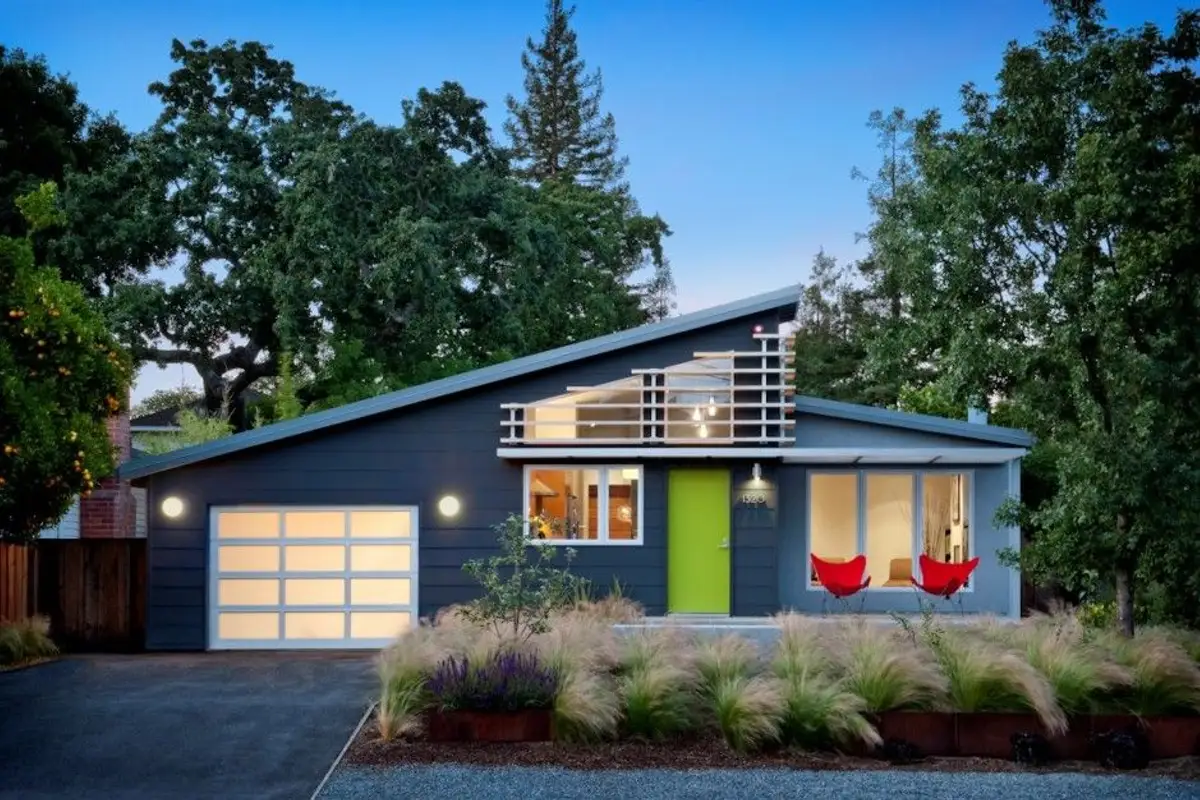
The matte colors in dark tones on the exterior give the house an elegant and very modern look. The splashes of color, the green door and the red chairs on the terrace, harmoniously complete the exterior, attracting all eyes at the same time.
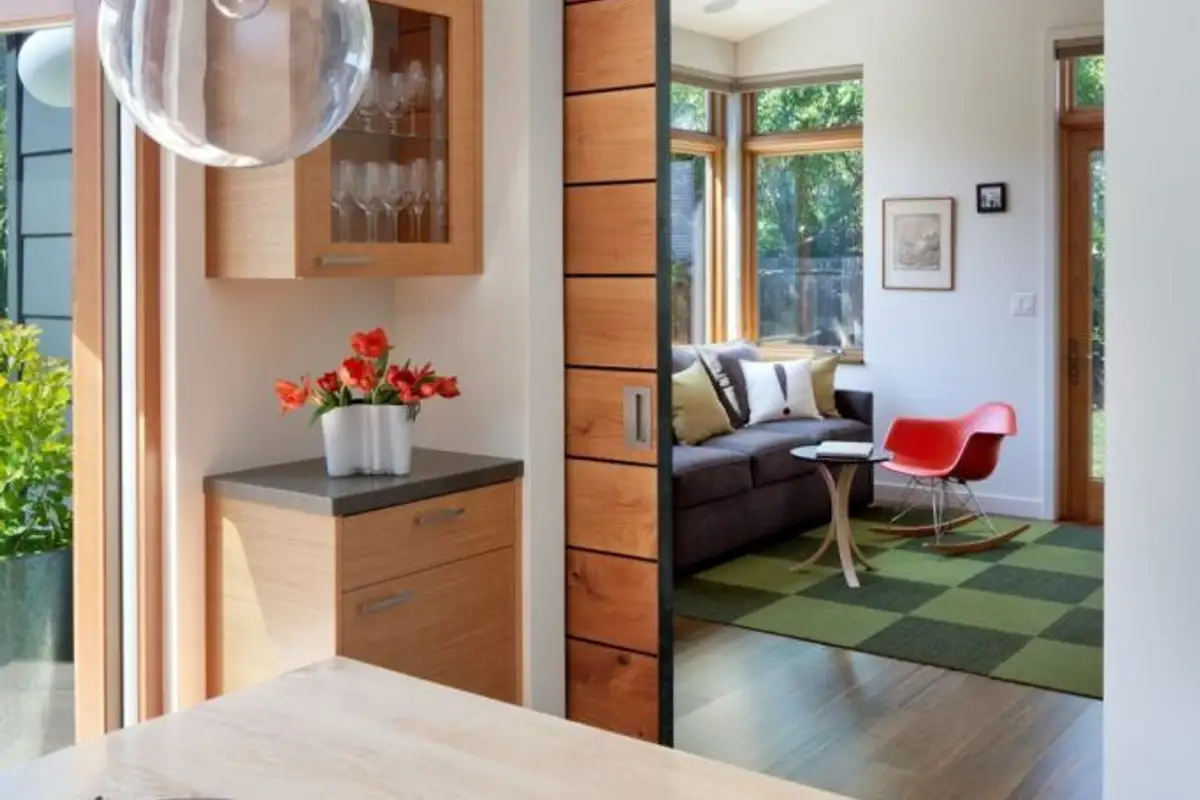
The modern factor is found in every corner of the house: from the kitchen to the dining room and living room. The atmosphere is cheerful, youthful, and very contemporary through every object and piece of furniture introduced into the decor.
Photo Source: freshome.com
A Contemporary House in California