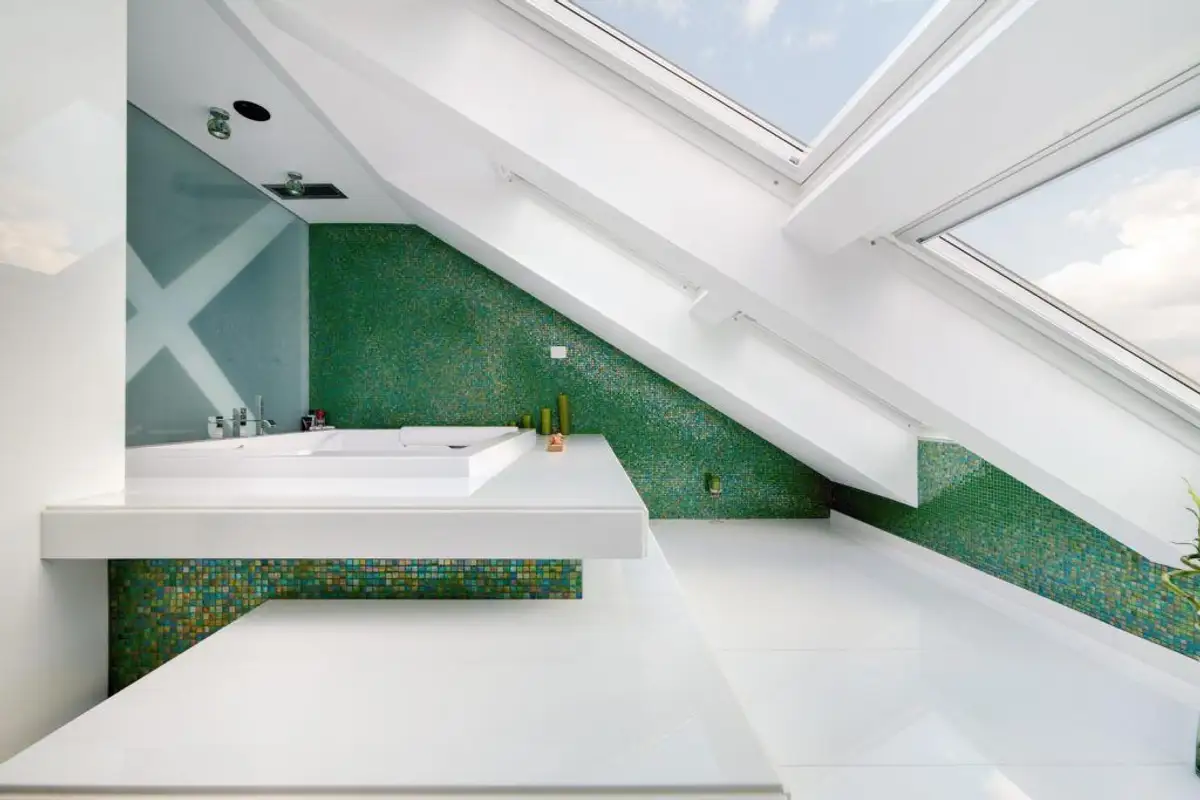
Located in the center of Brasov, the house's architecture was designed to maximize the surrounding views. The building is constructed over three floors and has four bedrooms, a living room, a kitchen, and three bathrooms.
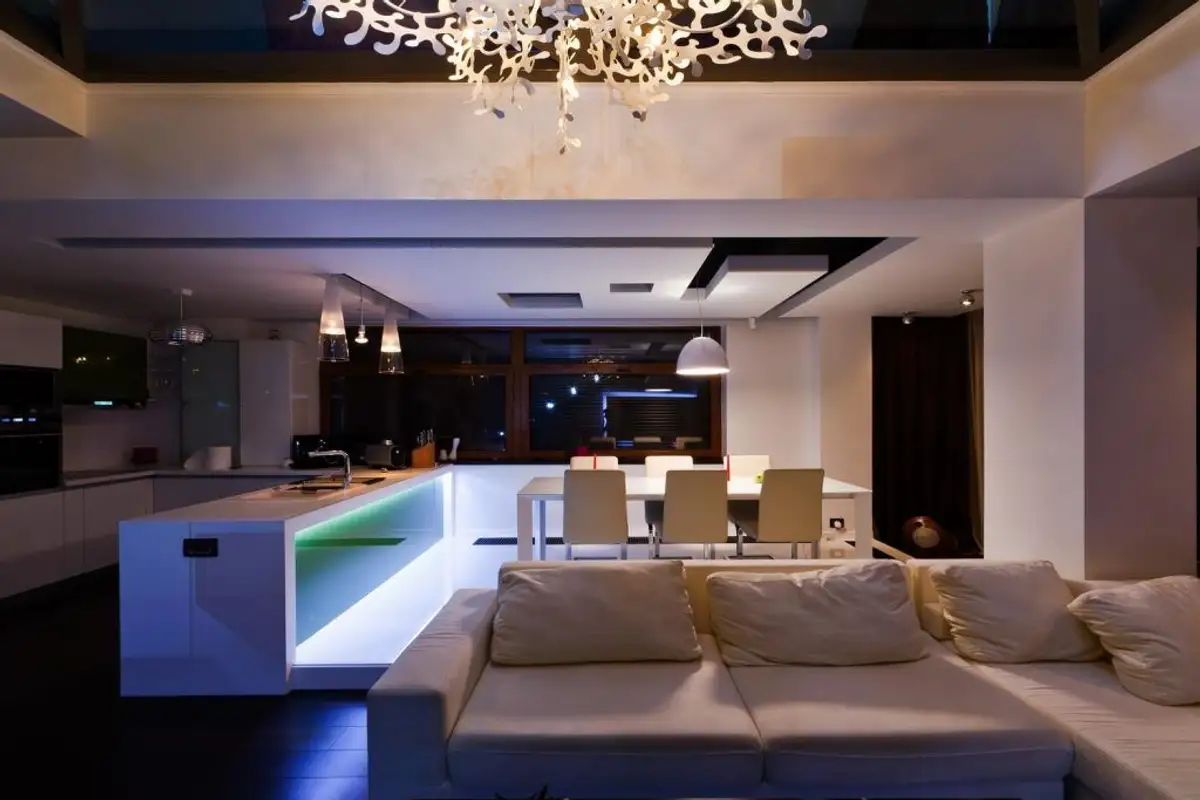
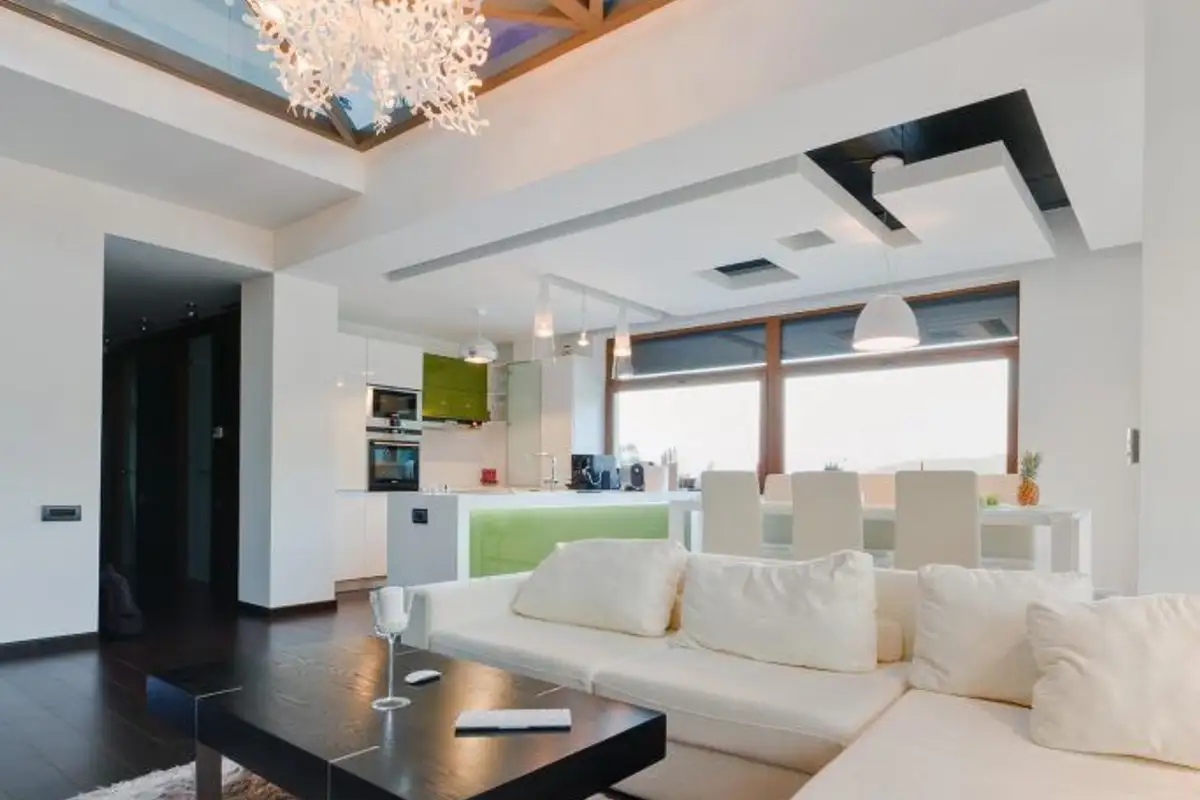
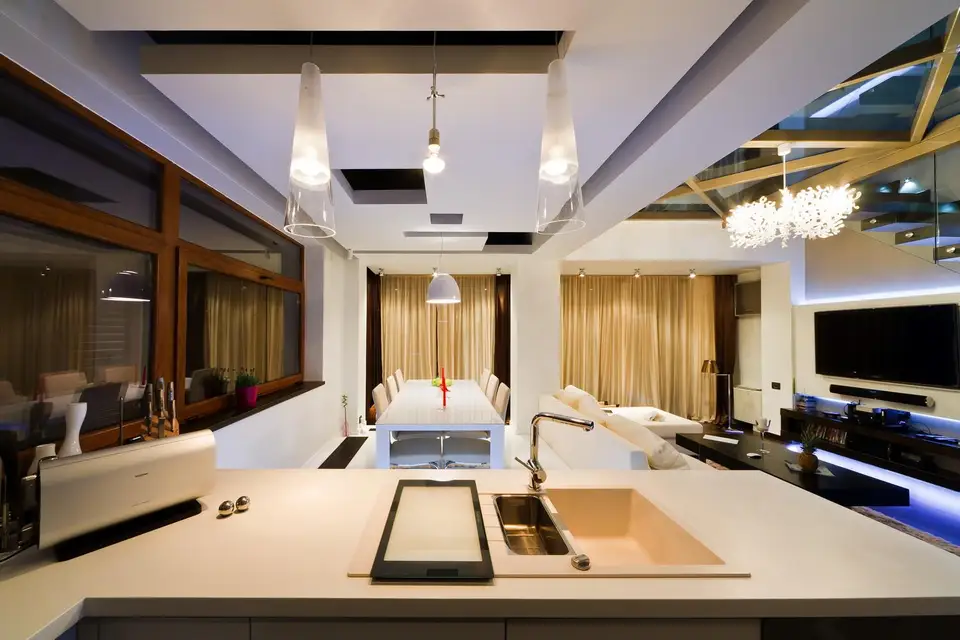
The ground floor is an open space that includes the kitchen, living room, and dining area. In addition to these, there are annexes and an office. Access to the next floor is via a staircase.
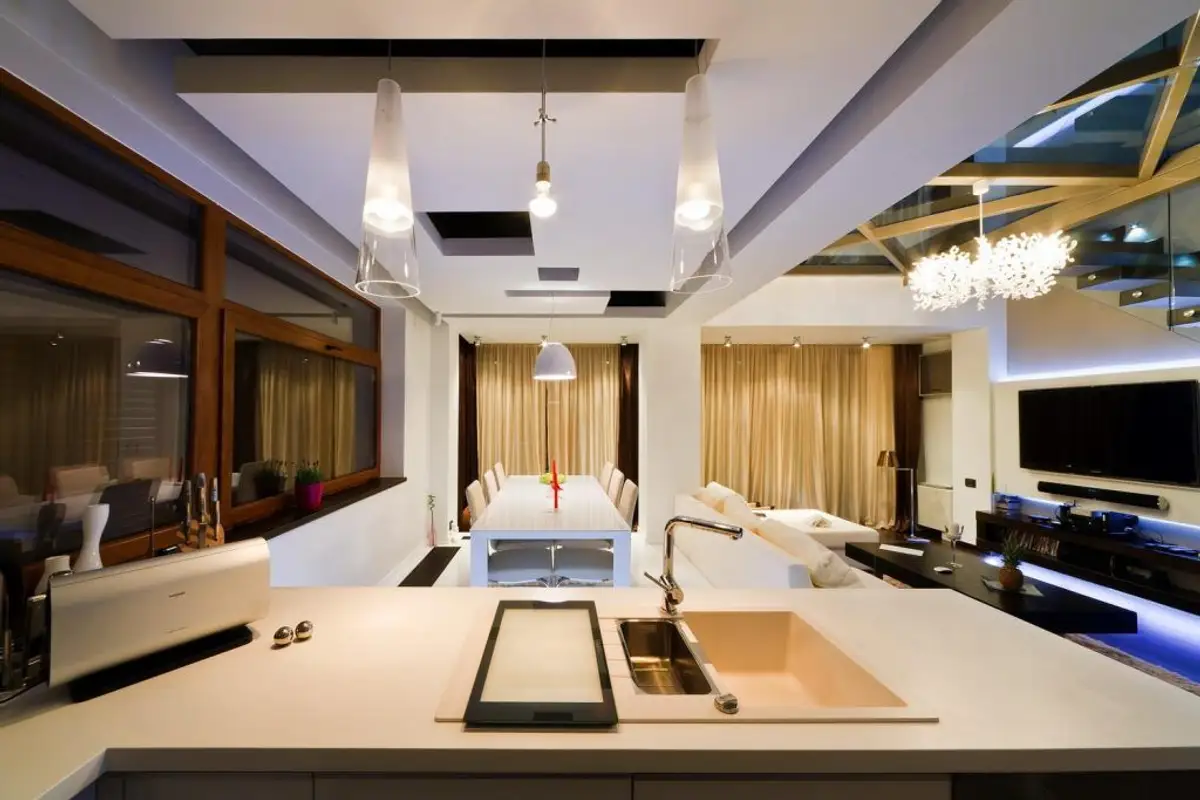
This space is divided into two main areas: the dining area and kitchen, united by the ceiling design and arranged in a line, and the living room, which is visually separated from the other area by a difference in height, with the living room ceiling being higher and having a different design, made of glass.
Large windows and long drapes that reach the floor add dimension to the space, along with light provided by multiple sources: chandeliers, lamps, spotlights, all strategically placed in areas of interest with different activities.
The glass ceiling allows natural light to pass through all floors of the house.
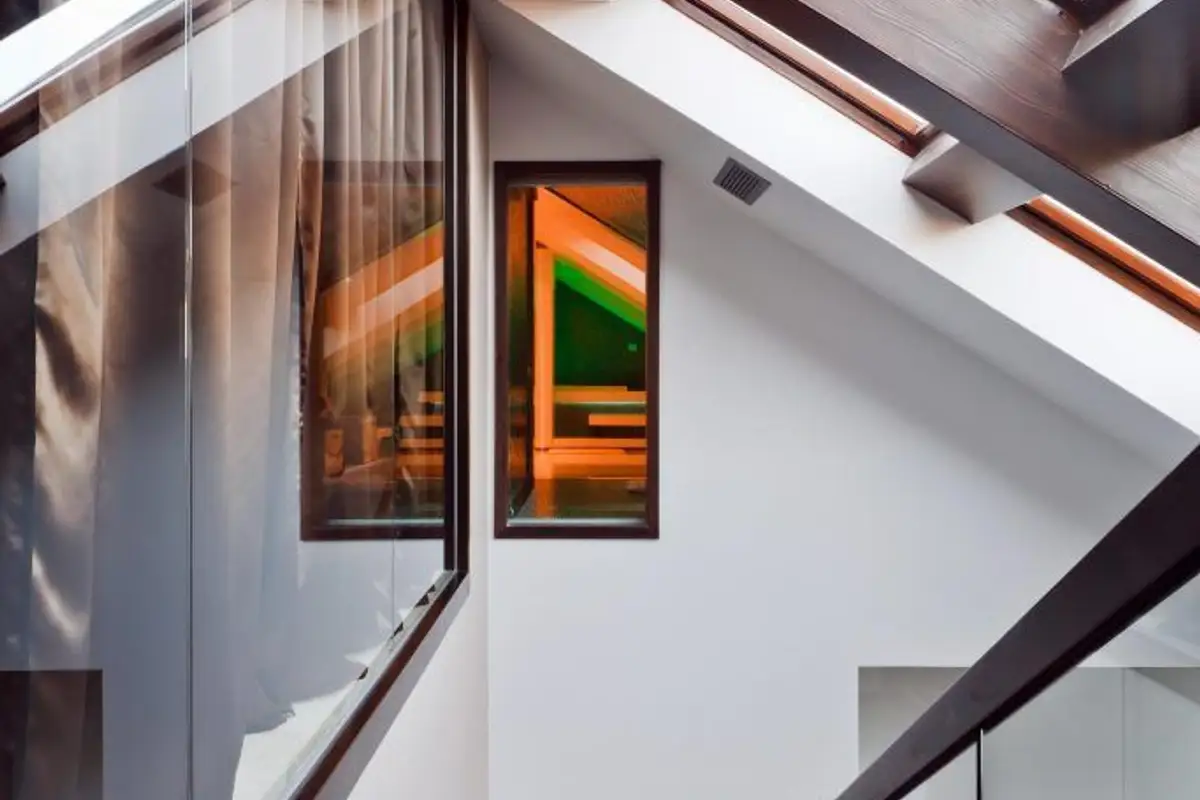
The stairs are simple, made of wood. The balustrade has been omitted and replaced with glass, allowing for visual openness and continuing the design throughout the room.
On the top floor, in the bedroom, the glass wall overlooks the living room, while the ones in the roof offer a view of the city. All these glass surfaces aim to unify the building, with rooms communicating with each other without being completely separated. They also serve to add dimension to the space by opening it up to the outside and the landscapes.
In addition to their decorative role, the ceiling cutouts in the dining room create the impression that there is more space beyond the ceiling, further enhancing the sense of dimension.