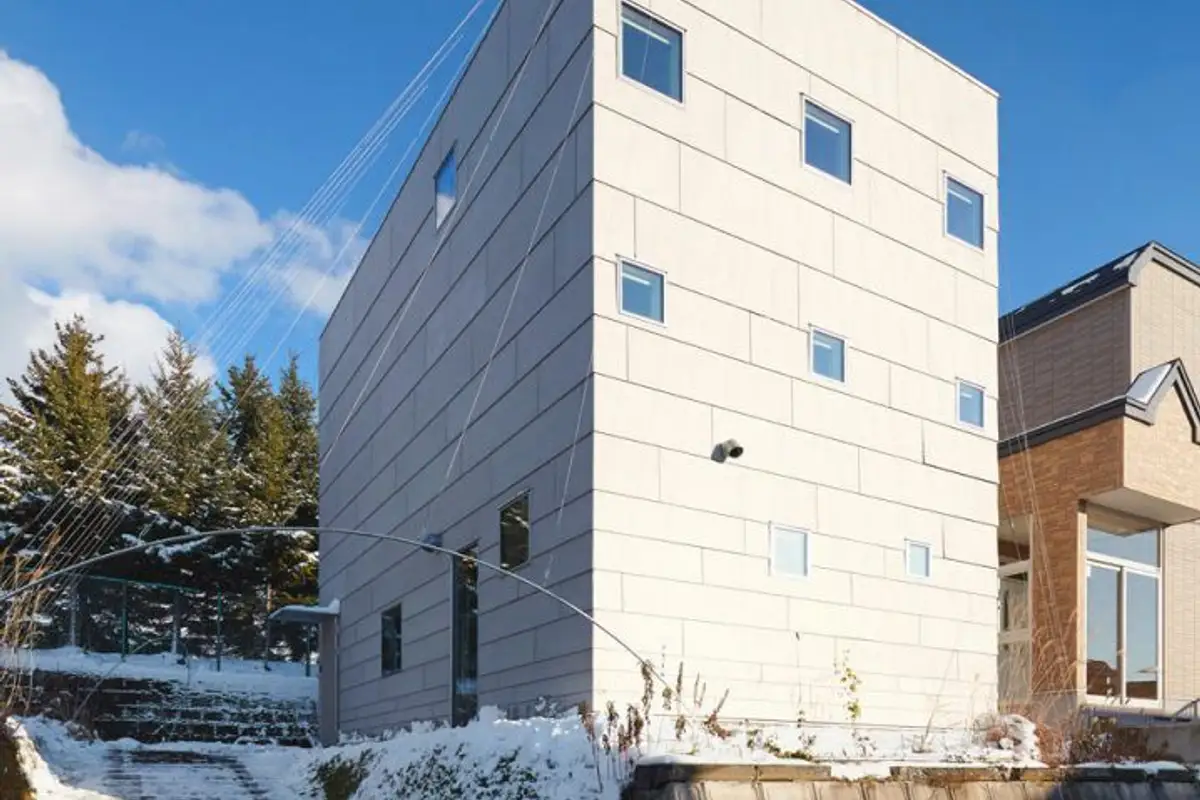
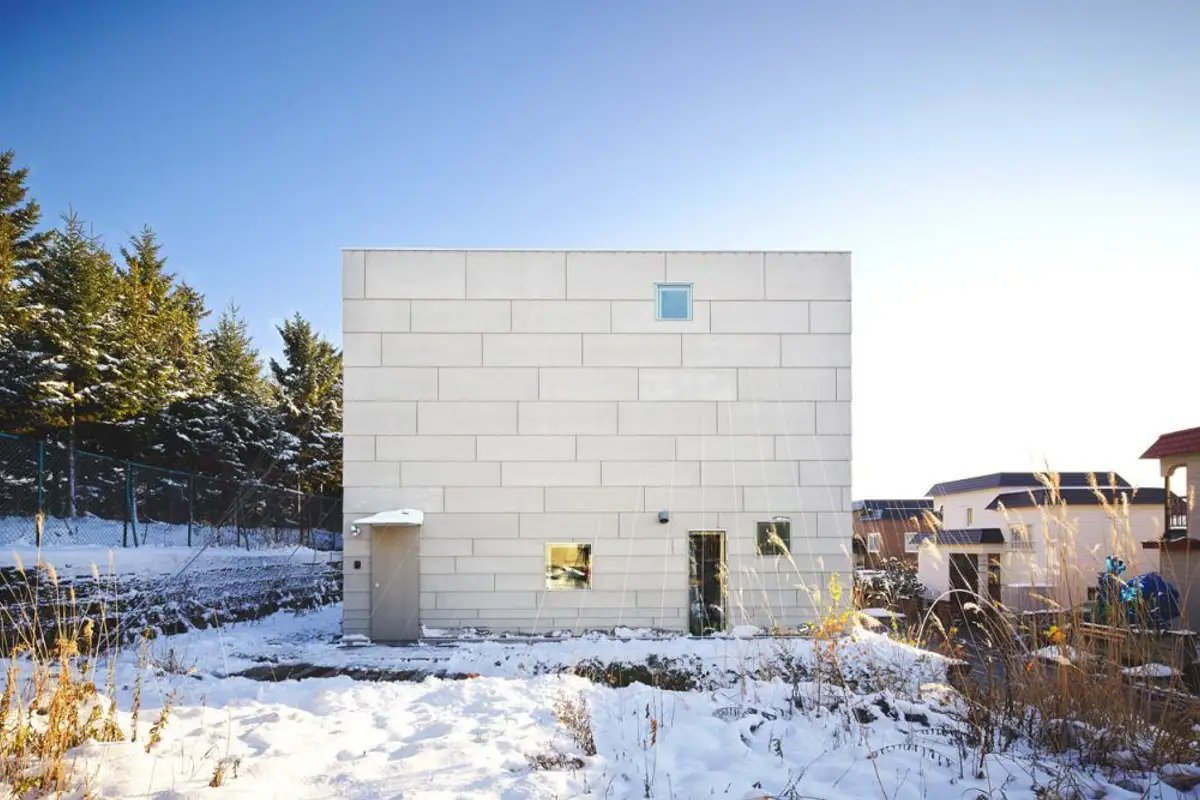
In 2014 we witnessed some of the most surprising house designs. The Case House or box-shaped house is one of them. This is the work of designers from Jun Igarashi Architects This seemingly ordinary house opens up to reveal a treasure trove of surprises inside.
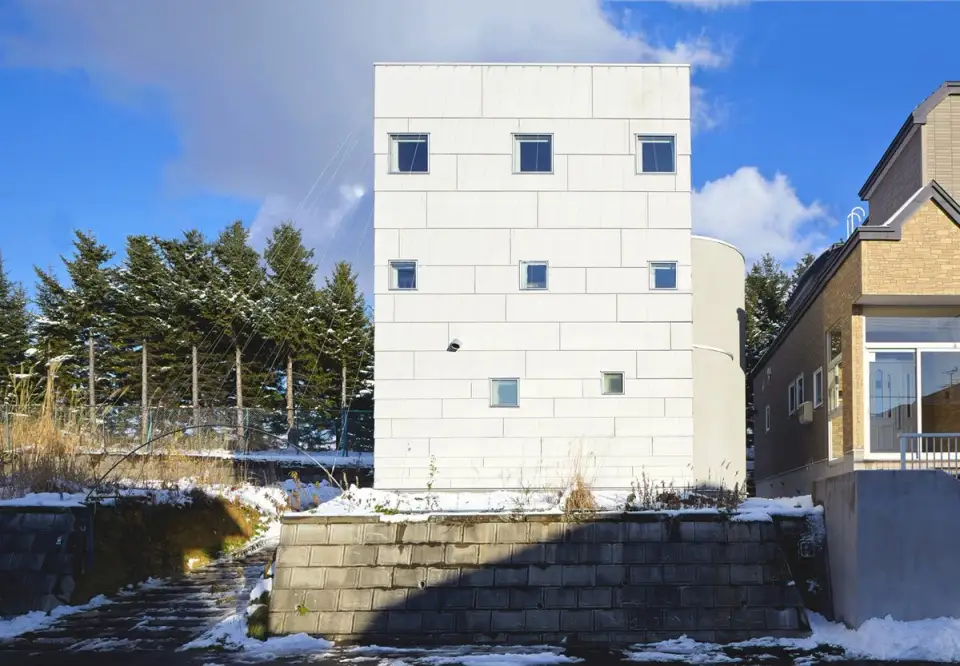
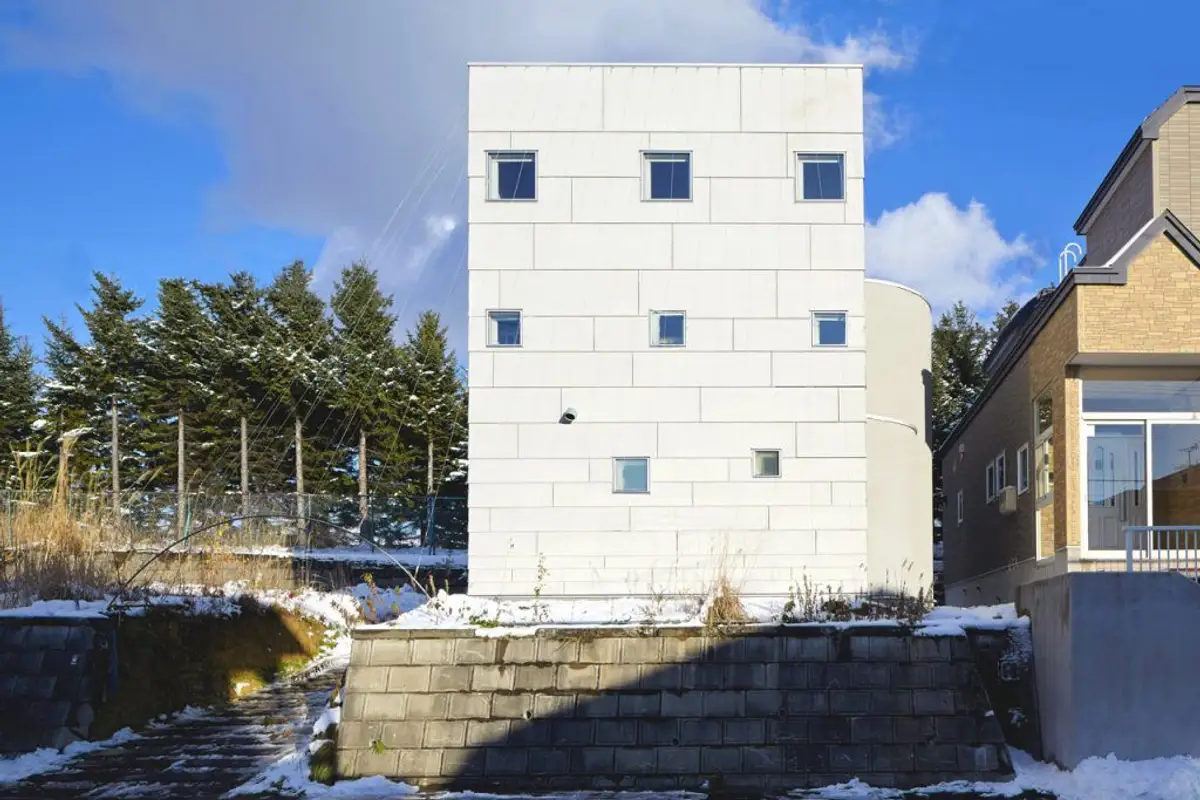
The original design of GaleriaForma's exterior aims to enliven simple elements through several features. For example, the white panels that make up the facade have varying shapes, their size decreasing as they descend towards the lower part of the building.
The wires extending from the roof were fixed with the intention of allowing climbing plants to attach and grow around them, creating a buffer zone between the interior and exterior of the house, minimizing pollution or noise.
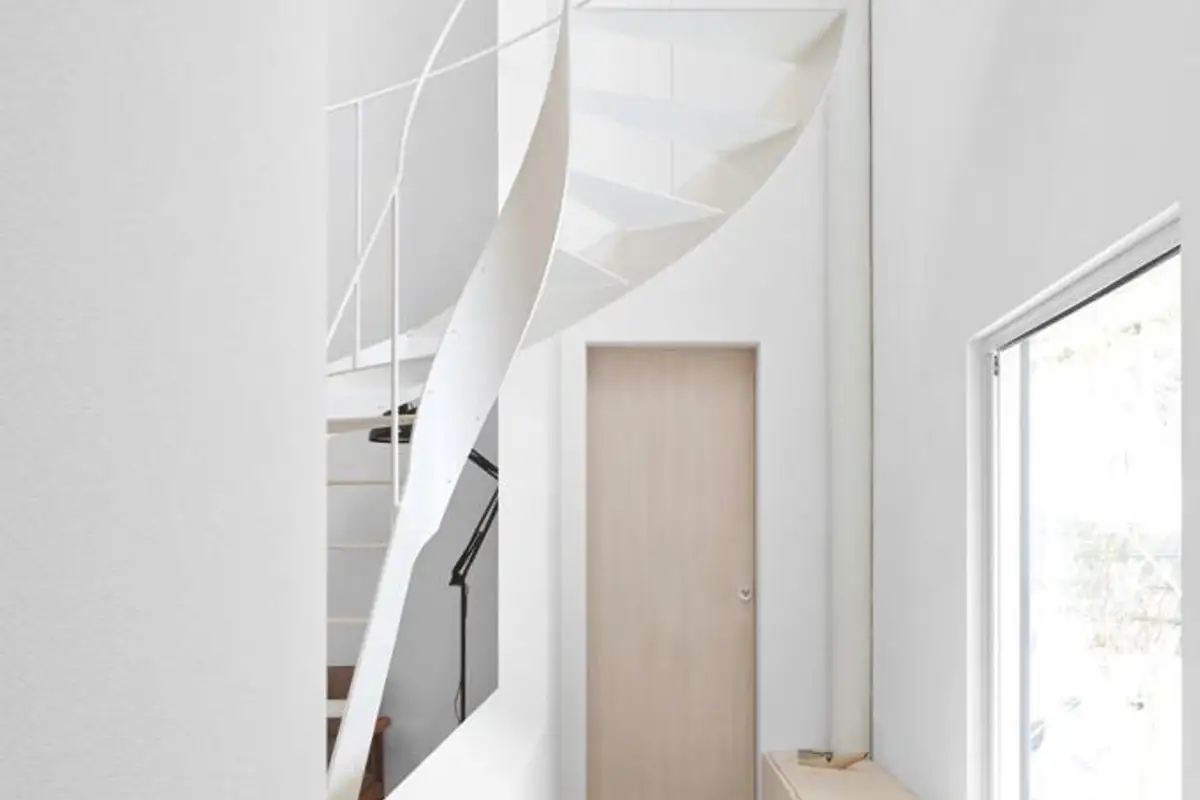
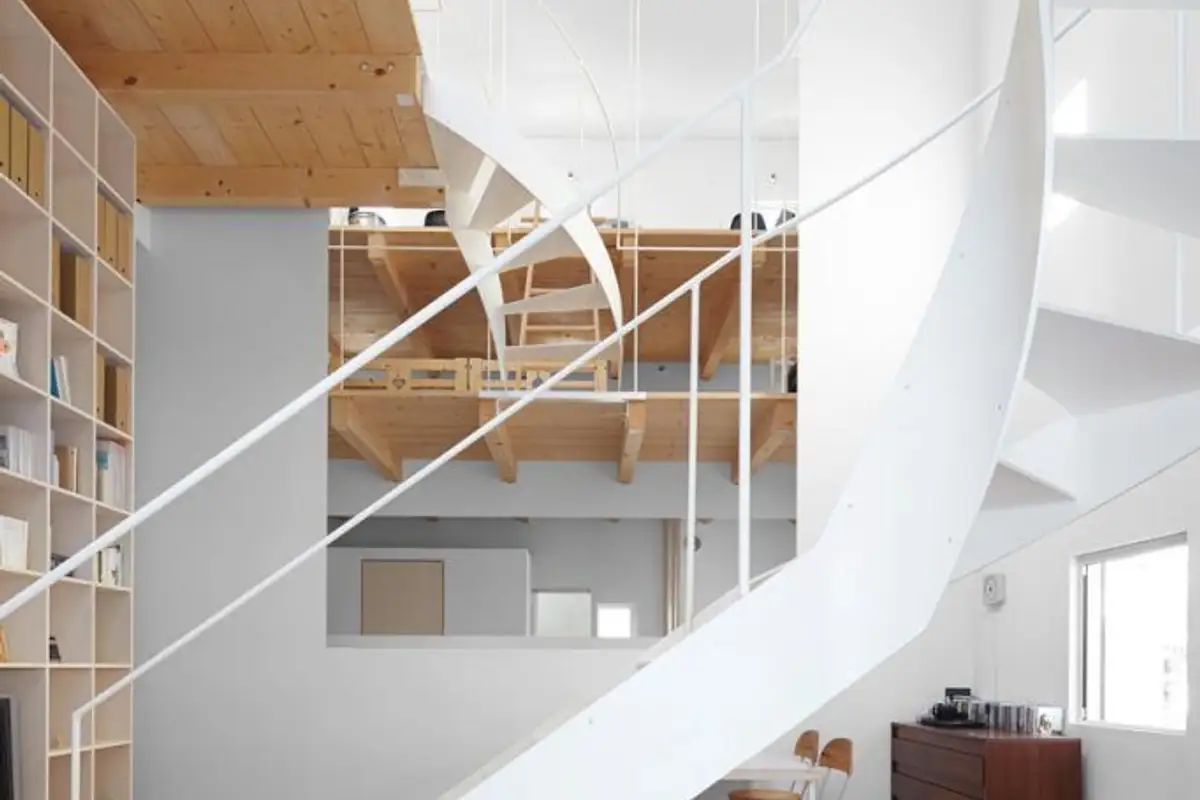
Moving inward, a dynamic layout unfolds, reminiscent of a loft with white steel staircases that curve as they ascend to the house's box-shaped upper levels. The staircases are, in fact, the detail that energizes the space, making it much more interesting.
The association of wood with white is the predominant feature of the decor, highlighting a clean, simple yet pleasant and welcoming, even playful structure. The focus was on an open space interior with ample storage spaces and a tall bookcase spanning from ceiling to floor. Minimalist design prevails, straight lines harmoniously blending with the spirals created by the curvature of the stairs.
Although the windows are not very large, the house benefits from sufficient brightness thanks to the abundance of white which amplifies the exterior light. To maintain as faithful as possible the appearance of a box, the large windows were replaced with small square ones, but numerous, so as not to create an overly dark atmosphere inside.
Photo source: design-milk.com
The House Shaped Like a Box
The House Shaped Like a Box
The House Shaped Like a Box