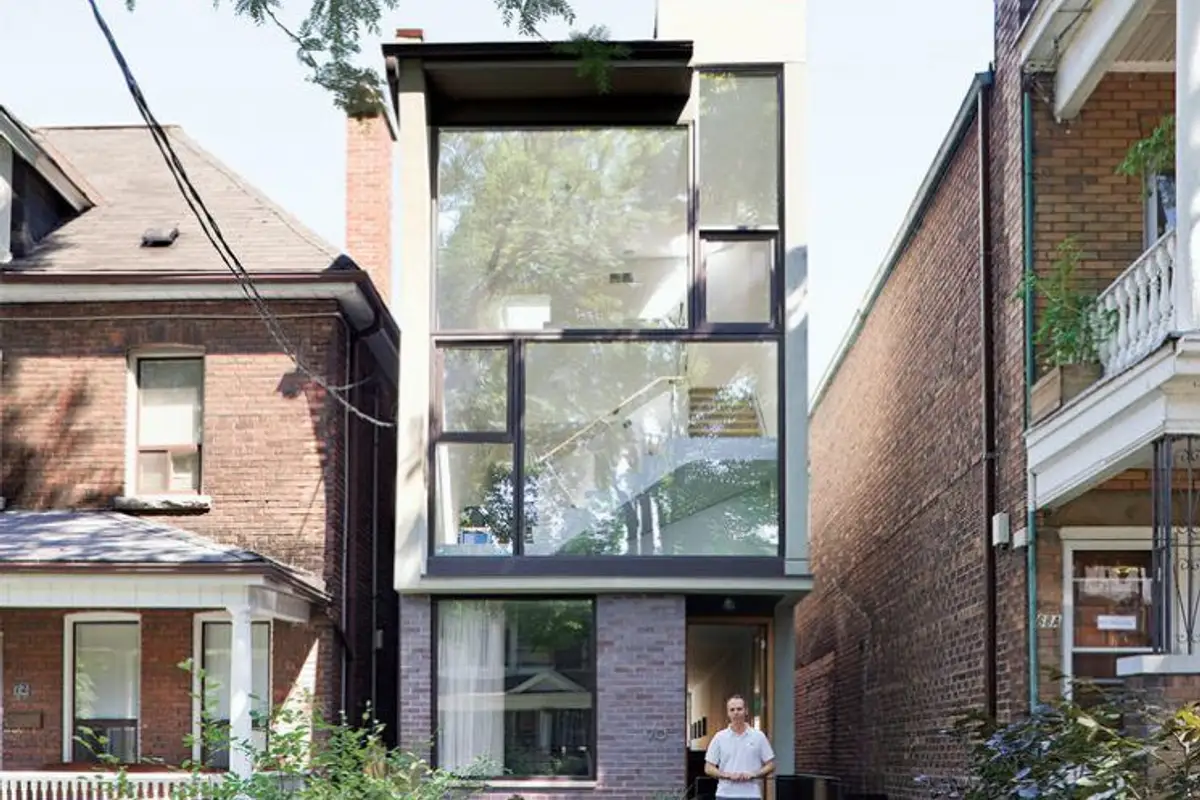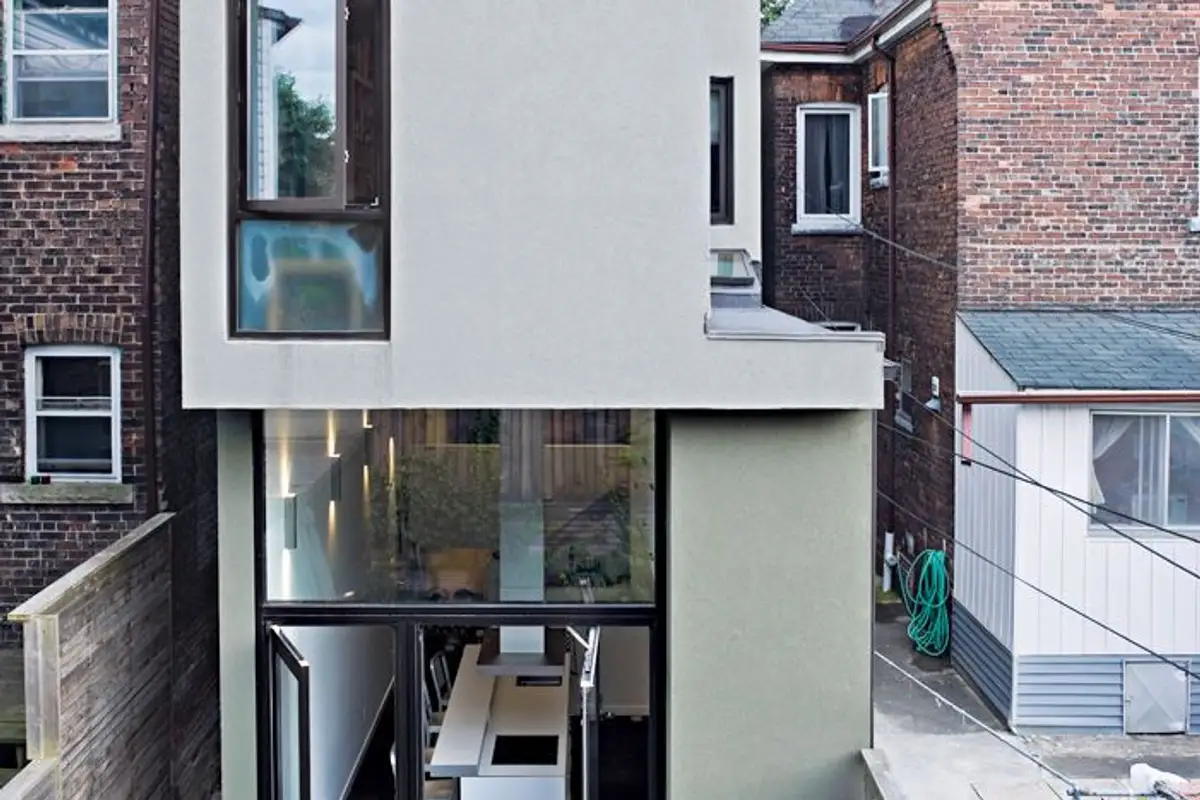
Owners of this house, Karen White and David Mac Naughtan, needed a masterful architect to maximize the small plot they had available. They found him in Donald Chong, who devised the ingenious solution of building vertically.
As an interior designer and history of design professor, Karen and her family knew exactly what they wanted and what to ask the architect.
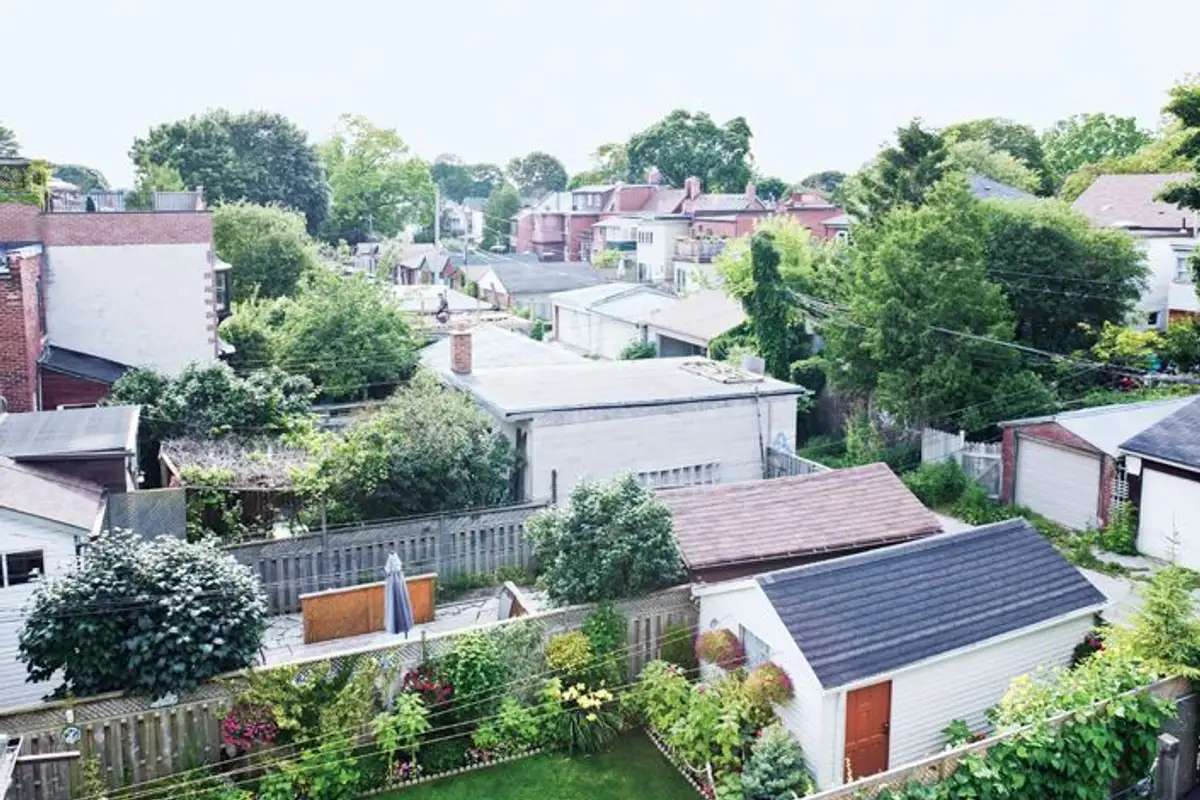
Most families in that area, when deciding to build a house, usually opt for solid brick constructions with spacious yards. This is not the case here. The architect designed and built a modern glass and brick structure, much narrower than the typical houses in the surroundings.
I was surprised that the owners chose such a small location, says Donald Chong. When he first saw it, he was a bit taken aback, especially since the property featured a dilapidated 75 square meter house, the oldest and strangest building on the street.
But for the young family, building a new house represented an opportunity to move from their old apartment, especially since they were expecting their second child and needed more living space. "We wanted to live in a modern environment and have enough room for a family of four," says Karen.
Interiors They are just as bold as their exterior suggests. The design dominates with precise forms outlined in straight lines and a penchant for using light hues and glass materials.
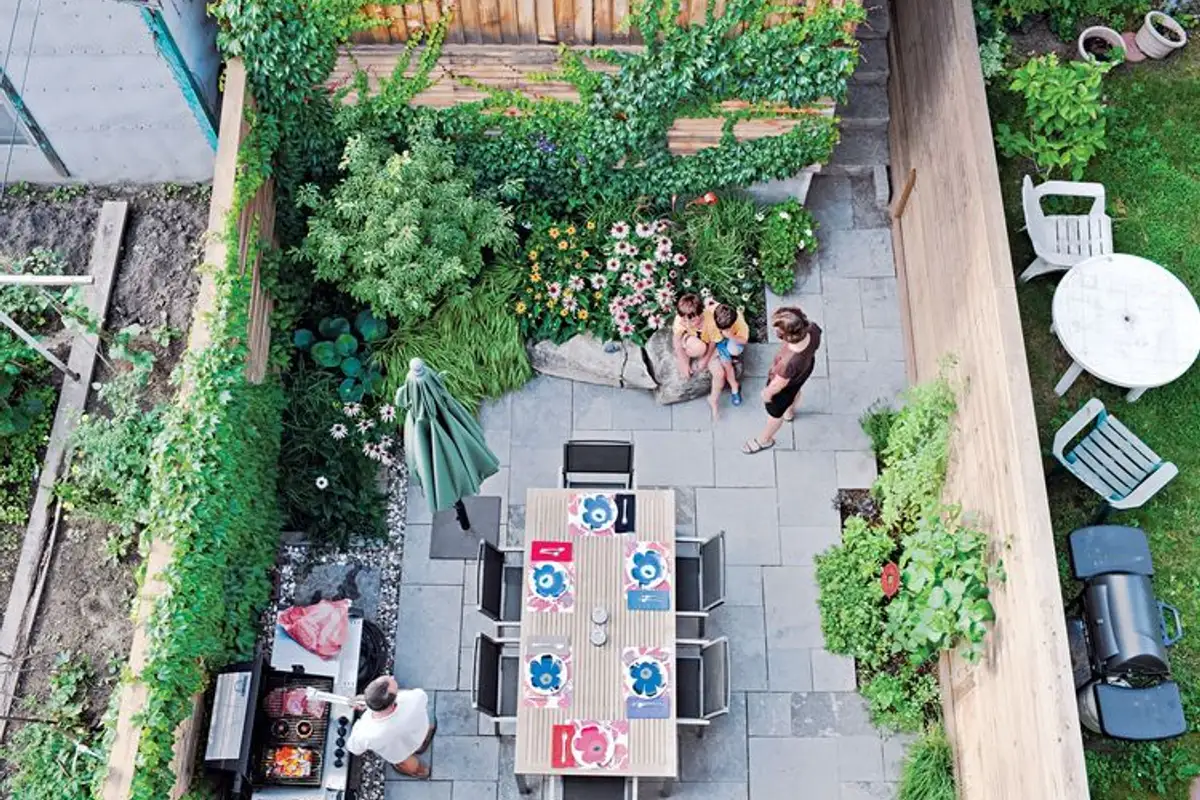
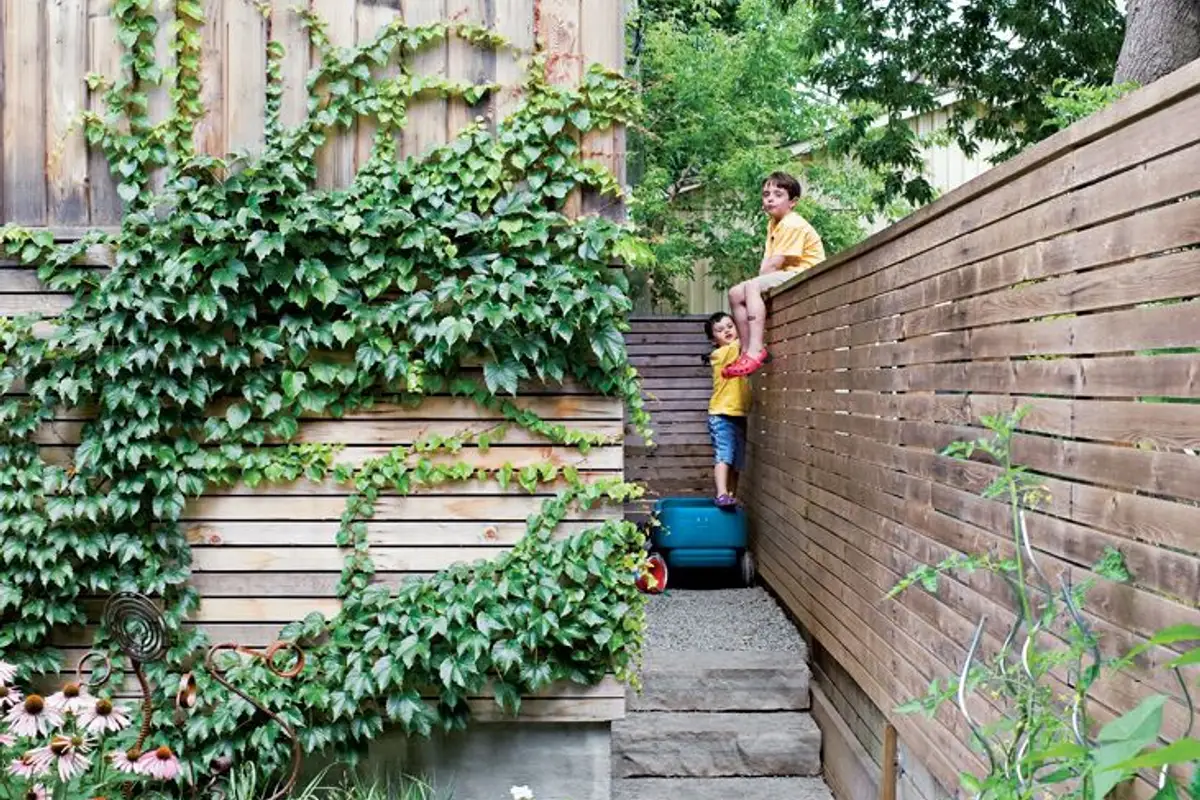
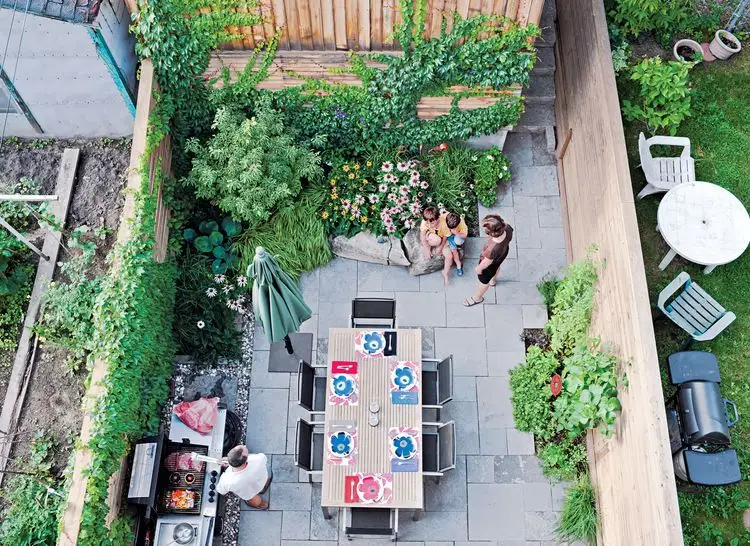
In front of Courtyards A garage and a small courtyard full of greenery have been arranged. This can be the ideal playground for children but can also be a good place to serve dinner or host small family gatherings.