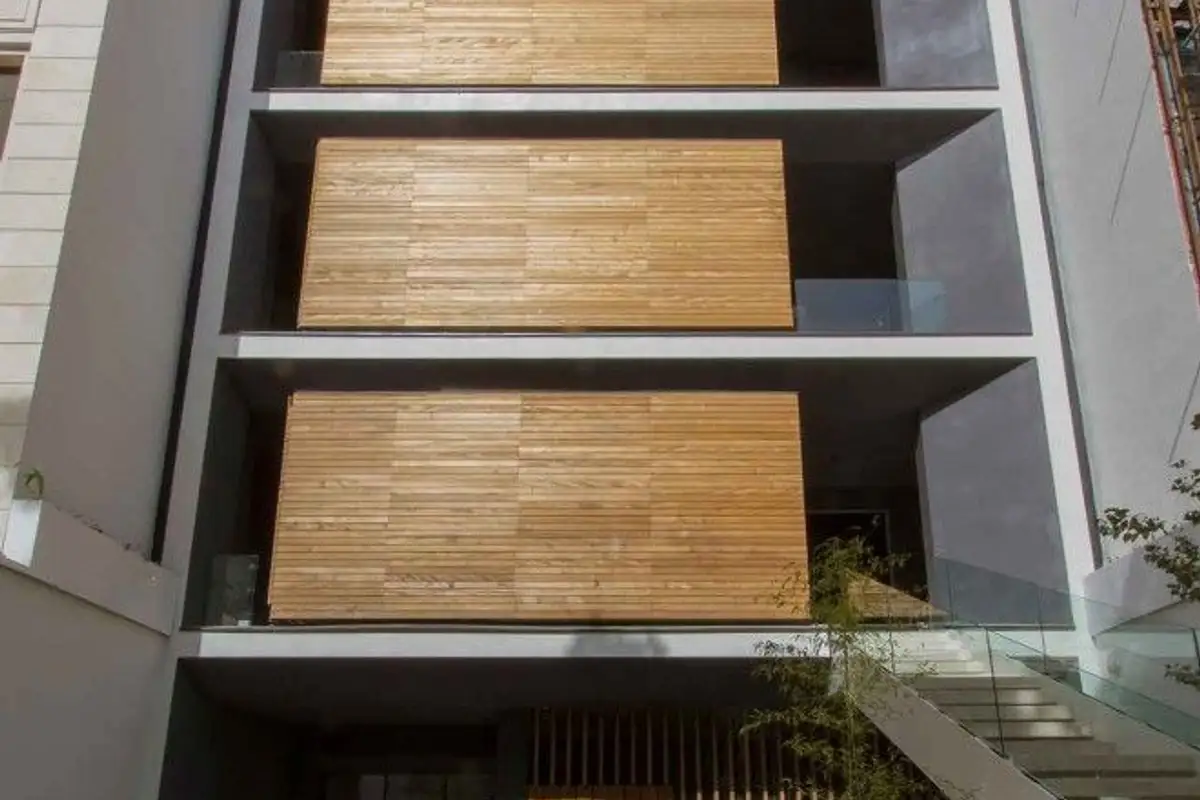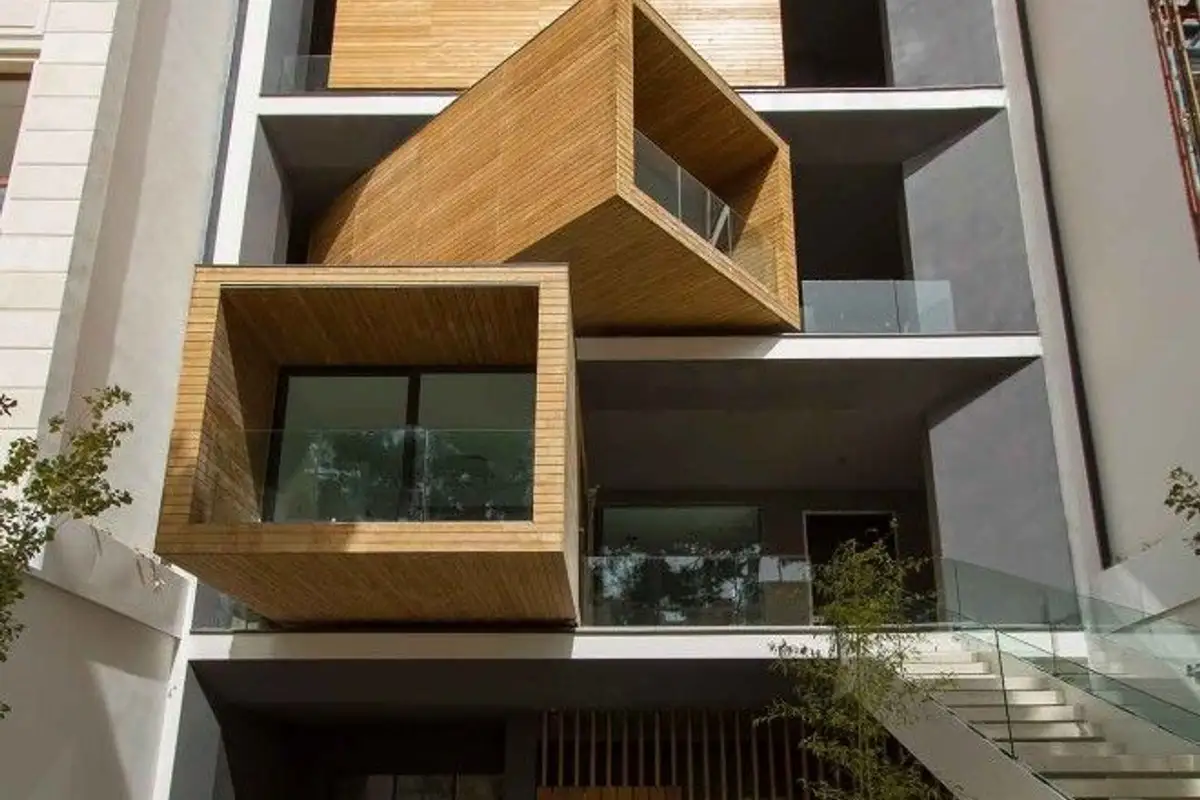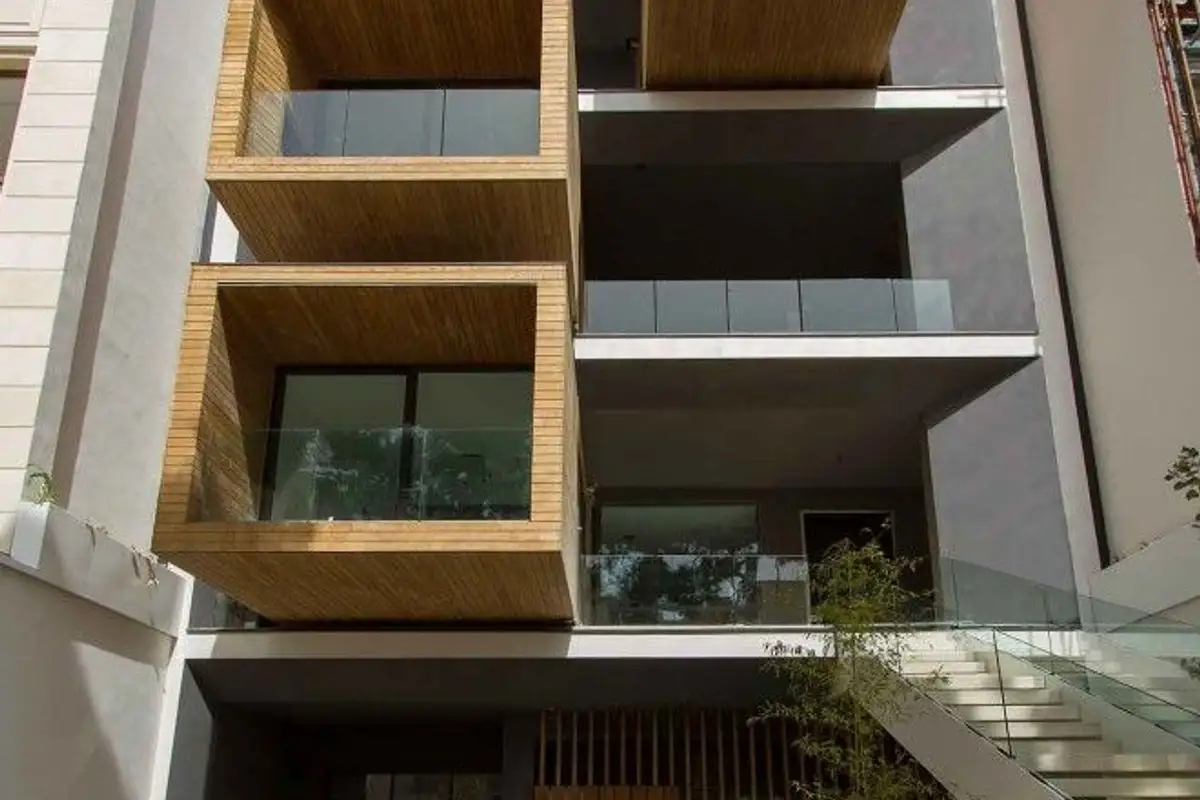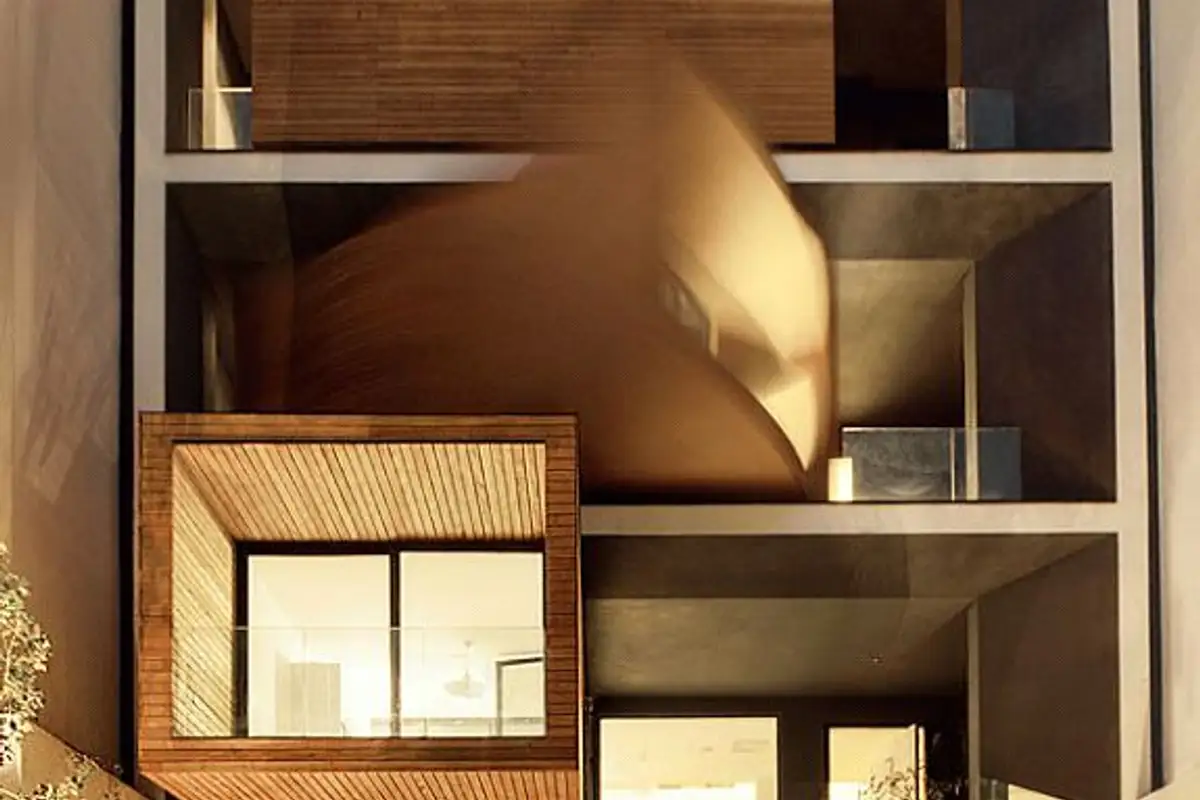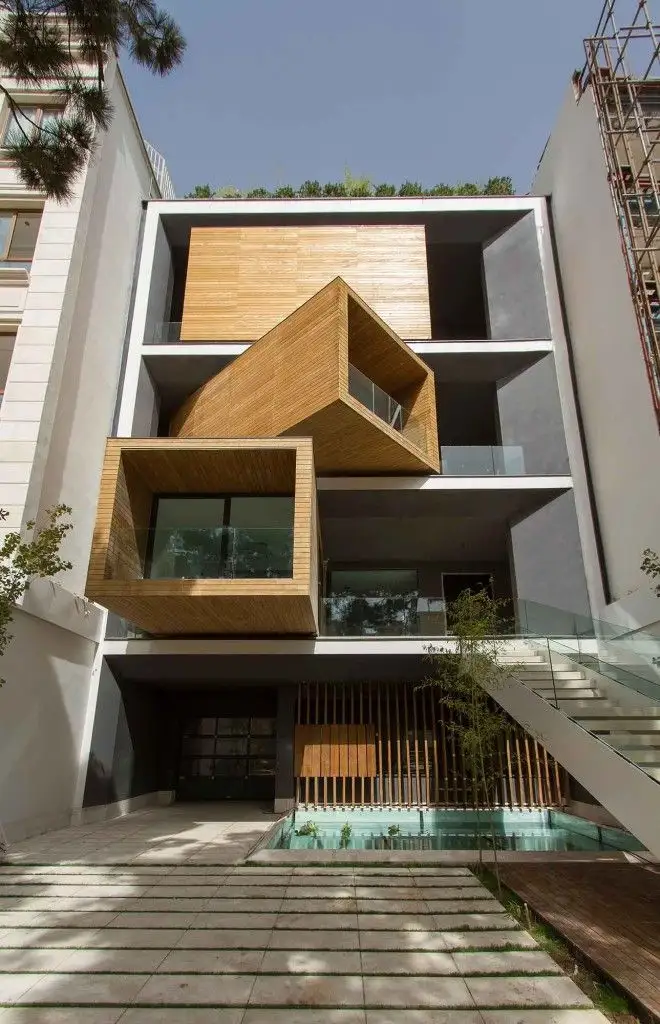
Specialists from Nextoffice (Iran) have developed a unique concept for a house whose rooms rotate. The construction modifies its position according to the time of day or season.
In other words, the Sharifi-ha house transforms from a building with minimal openings during winter into one with a terrace and wide windows throughout summer. Moreover, with a single button, the orientation of the rooms changes depending on daily activities.
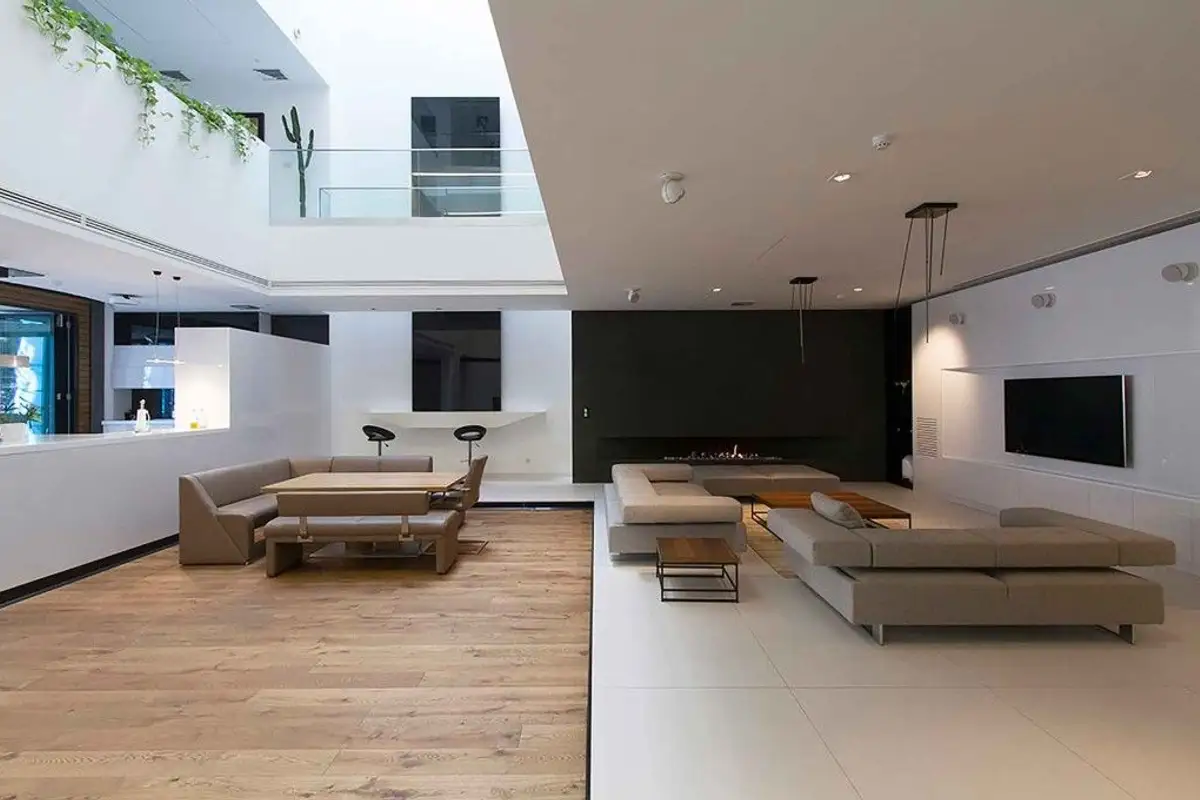
Spread over seven floors, the building is composed of four main parts: the first fixed body, an empty space connected to the second fixed body, and three rotating rooms. When the movable part is closed, the building is lit from within through the empty space between the fixed bodies.
The basement and ground floor are equipped with a parking lot, swimming pool, and fitness area. The first two floors are dedicated to common activities – kitchen, relaxation area – while the remaining floors are for bedrooms, bathrooms, and other private rooms. The three rotating rooms are designed for offices, dining, or other recreational activities.
Due to this constant change in position, owners always have the possibility of experiencing different stages of light and seasonal scenarios. The usefulness of this concept is already being noted for future design projects.
The architects applied the same technique used in the construction of rotating theater stages to the building's design. A major challenge was conceiving mobile railings and the mechanism for turning the rooms. Construction took place over three years on a surface area of 1,400 square meters and was awarded at the World Architecture Festival.
Source Photo: nextoffice.ir