The project of today takes us to Iasi, where we will discover the admirable arrangement of a generous house with well-defined spaces, designed according to the personality and desires of the beneficiaries.
The interior decorator, Ioana Lupu, is the one who signs this extensive project, an arrangement in which she put a lot of heart into, some elements even being handcrafted by her. Ioana took over this arrangement from red and thus was able to closely follow the works and intervene at the opportune moment.
The interior of the house includes the ground floor, representing the living area, the floor reserved for bedrooms and bathrooms, and an attic transformed into a work and play space. Ioana confesses that the exterior is truly impressive, the property including a forest, garden, orchard, and a park.
The project was conceived as a whole, starting from the French style, combining vintage and retro details, differently nuanced within the areas and rooms.
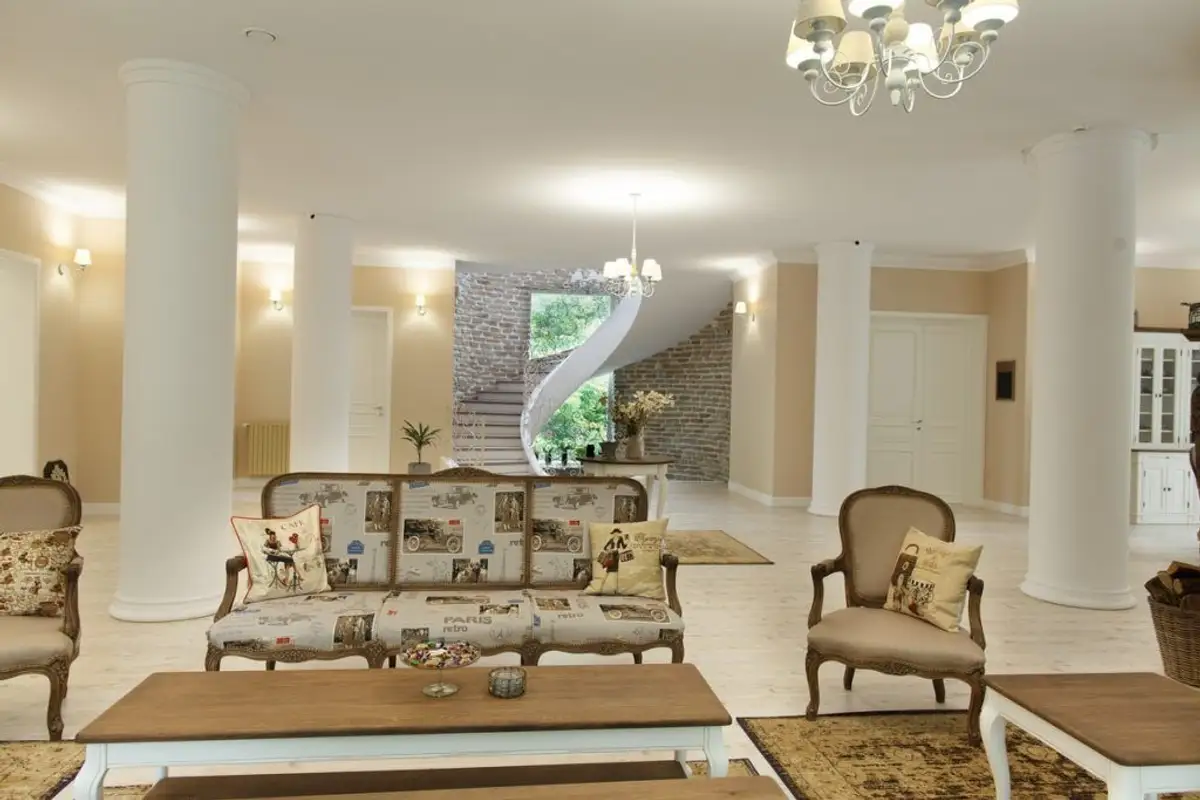
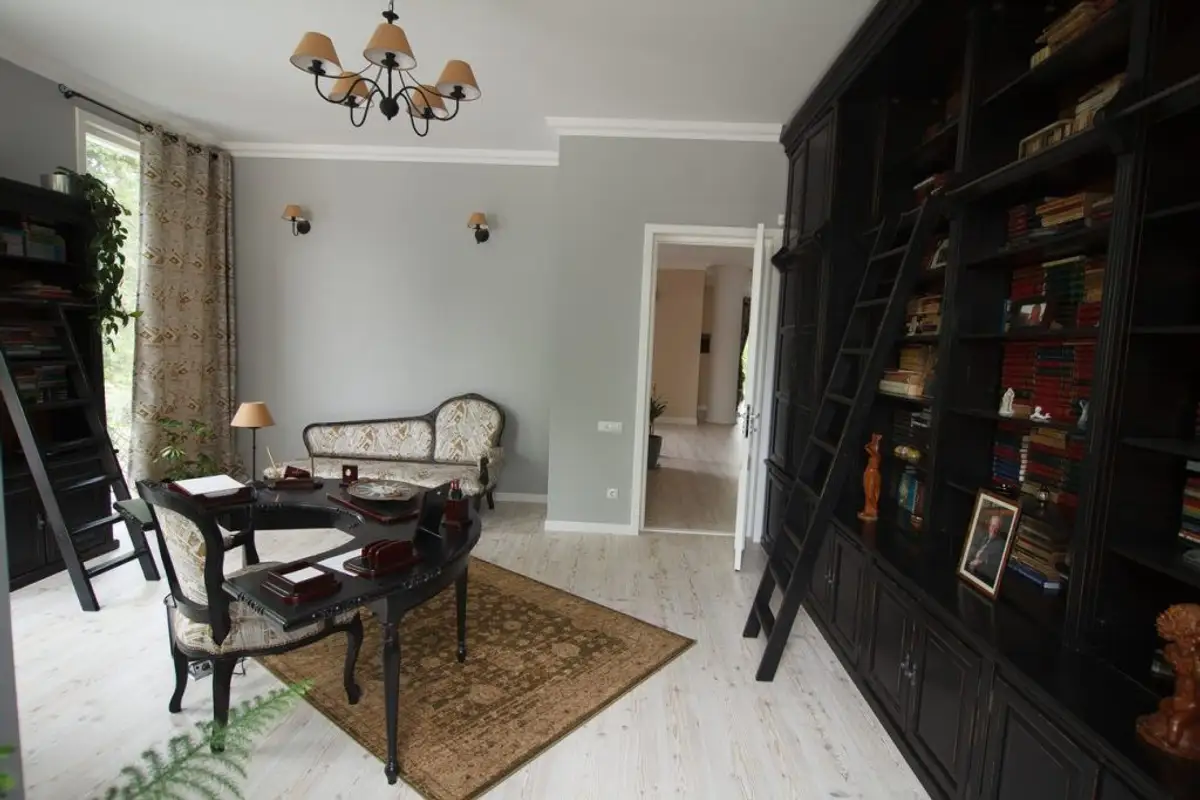
The arrangement impresses from the first contact, with the common spaces concentrated on the ground floor: the entrance hall, outdoor dressing room, living room and dining room, kitchen, and an office, totaling approximately 250 square meters. All spaces are organized naturally, a few partitions being necessary to coherently divide the large area of the living space.
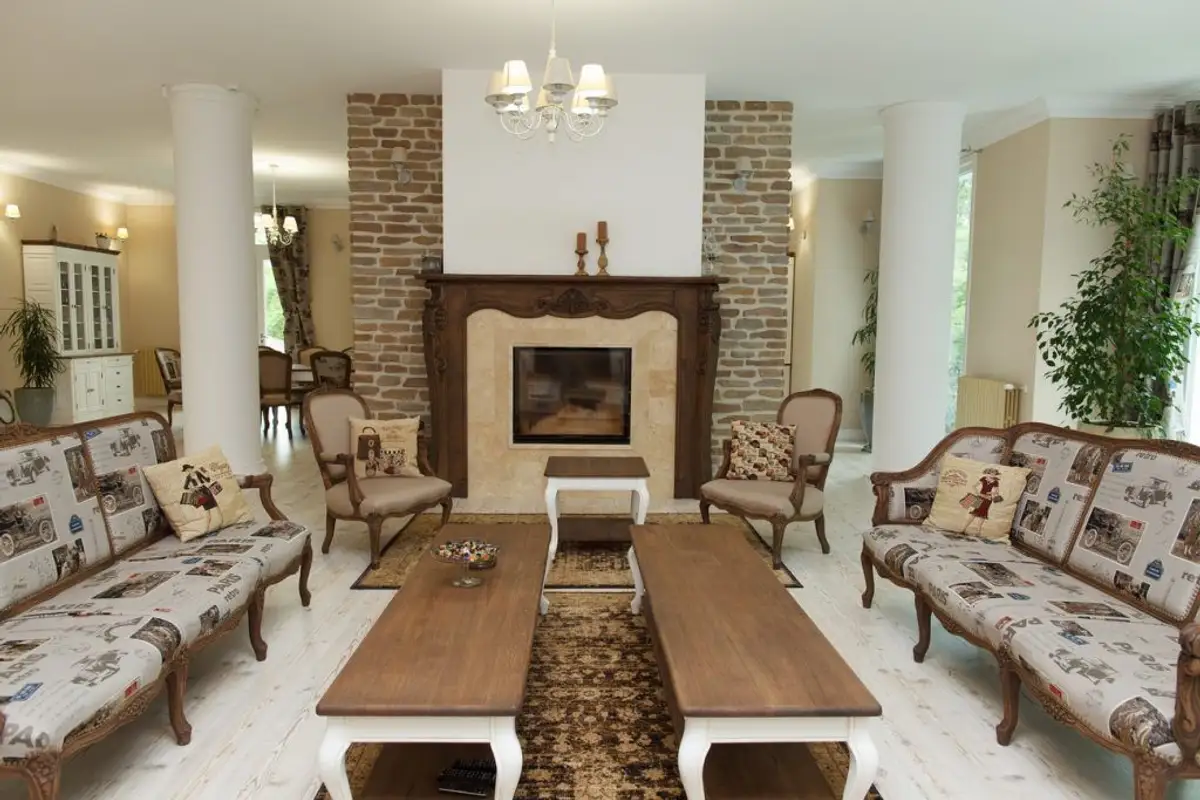
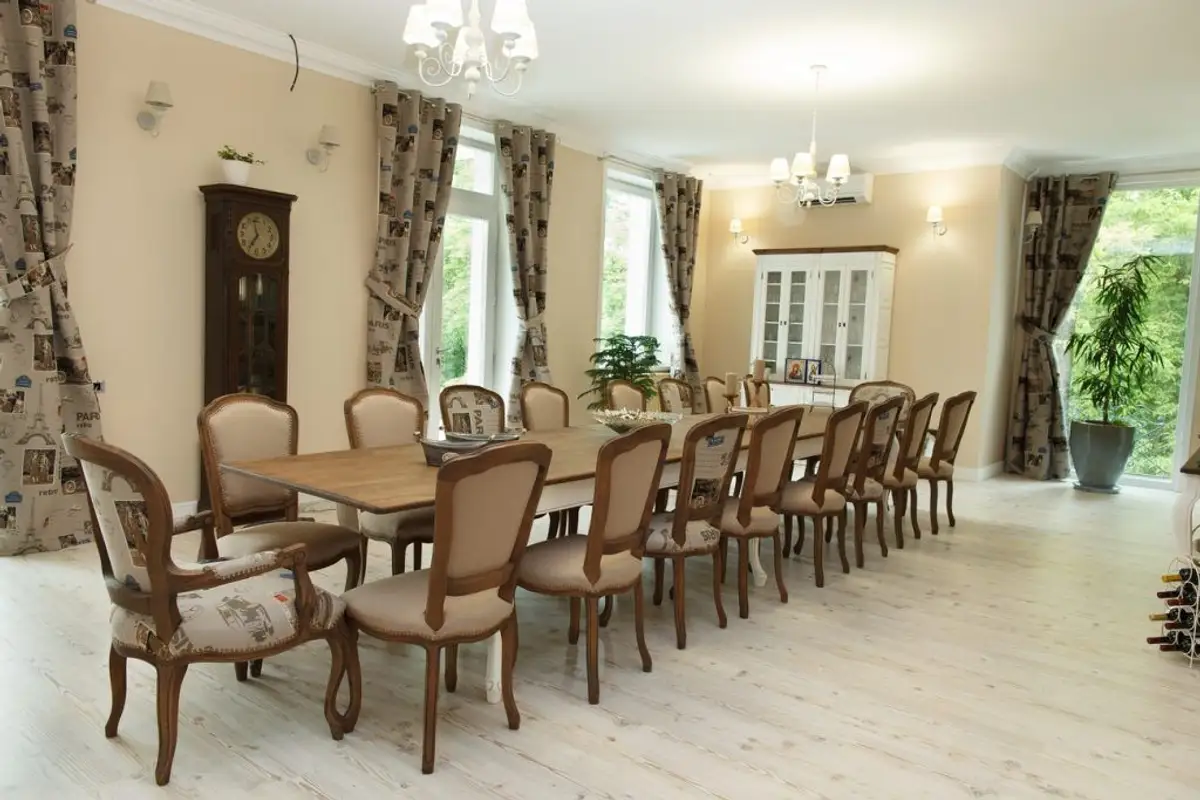
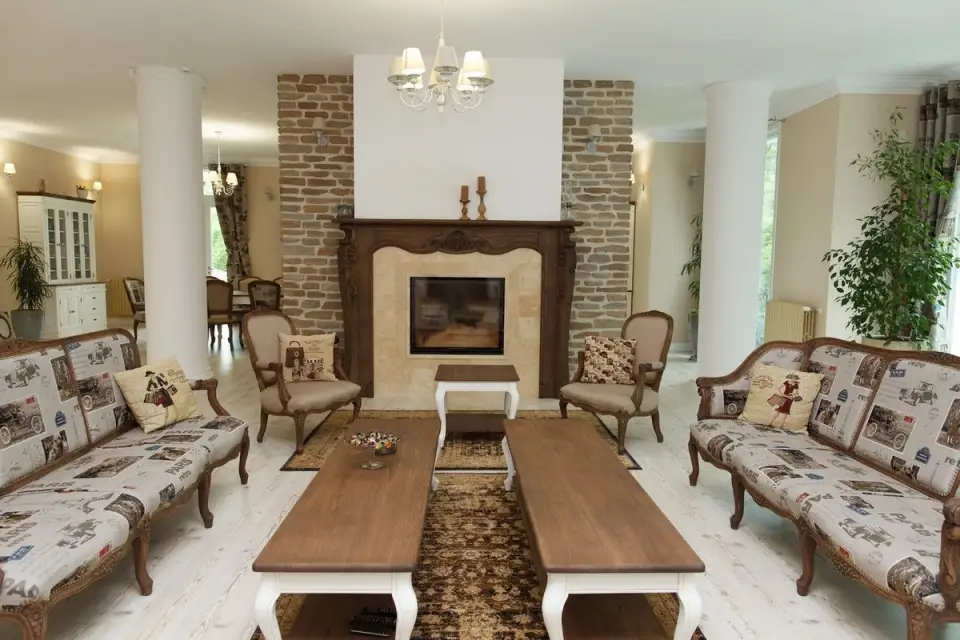
Thus, a false wall with a double role was created: by integrating the fireplace, obtaining a focal point in the conversation area and at the same time a technical role as distributors for floor heating are hidden here. This resulted in a more proportional room, with the dining area now closer to the kitchen.
Visually, the unification of these areas is achieved through finishes: the same type of parquet, the same color line, and the same furniture style.
Everything was made to order to naturally adapt to the existing space. The details make the difference, each one being carefully chosen and placed in the right place. Generous glazed surfaces ensure pleasant natural light doubled by numerous lighting fixtures that highlight the color palette and textures of the finishes, creating a warm and welcoming atmosphere.
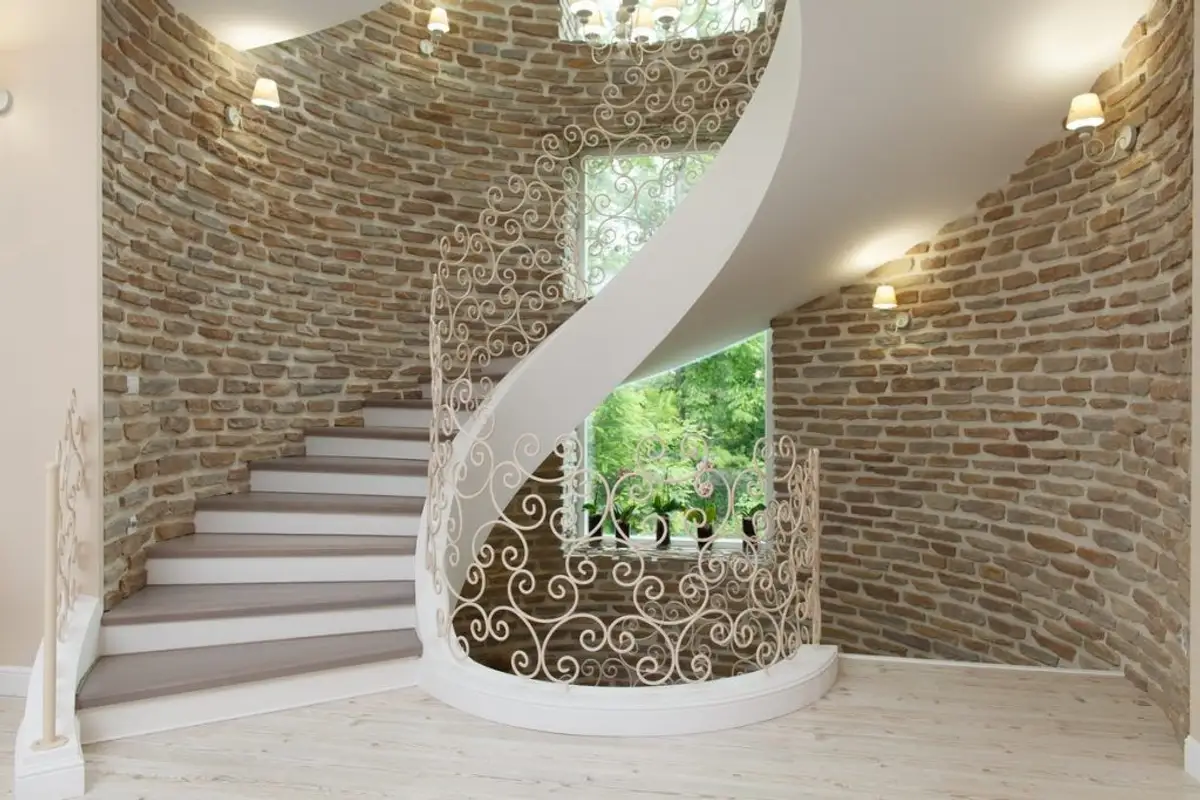
The connecting element between these areas is artificial stone chosen in the same color scheme and style as the rest of the arrangement.
The furniture is made of solid wood; for the floor, melamine parquet was used (for better heat transfer), ceramic tiles (gres and faience) are of superior quality from Italy and Spain. Pieces with personality have been introduced that emanate a sophisticated atmosphere through their design (see the sofas or the desk).
The kitchen surprises mainly through the choice of color for the furniture – a dark brown. The retro-industrial style is reflected in the design of the furniture pieces and the chairs around the bar. Part of the furniture, the refrigerator, and the pantry are built into the wall to maintain uniformity within the kitchen decor.