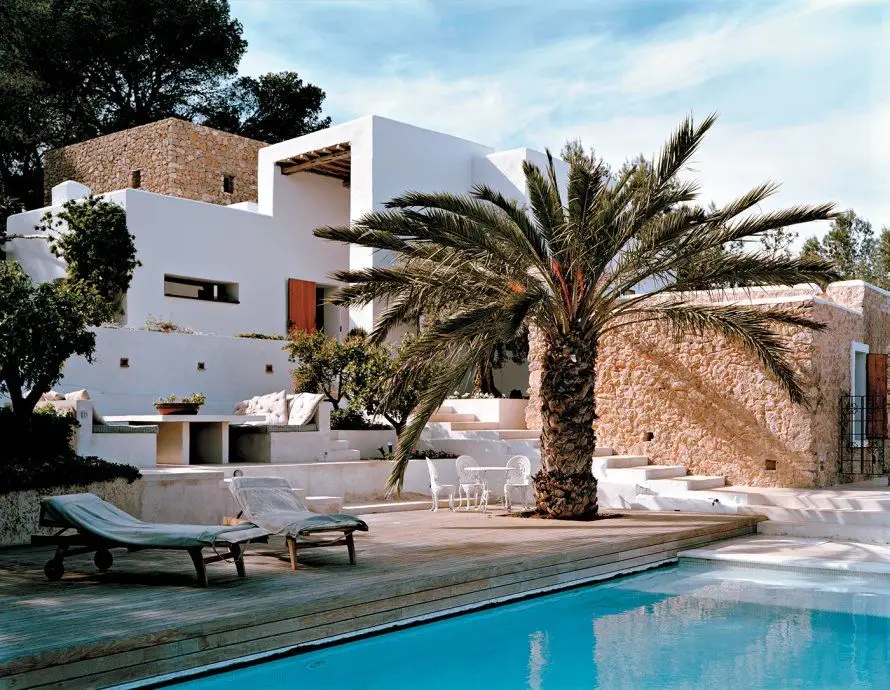
As we approach the middle of the warm season, we present a villa in Ibiza to immerse ourselves further into the summer atmosphere where the word "vacation" comes to mind more and more often.
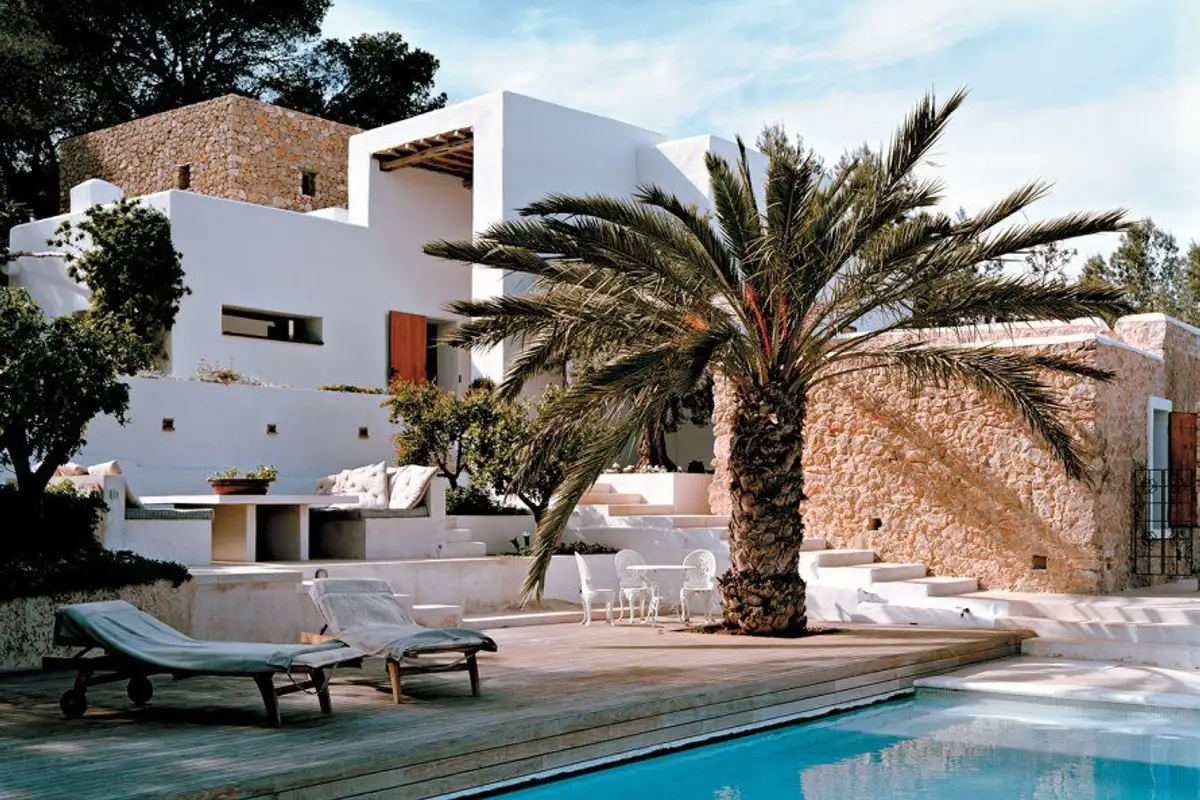
This holiday home belongs to a television producer who desired a rigorous refurbishment of the old dwelling on the hills of Ibiza. The project was carried out by architect Pascal Cheik Djavadi.
Seeing the images, we can say that this architect successfully harmonized the old structure of the building with some modern elements. We can see balanced combinations between the use of cursive lines characteristic of modern styles and the rustic textures of the stone walls.
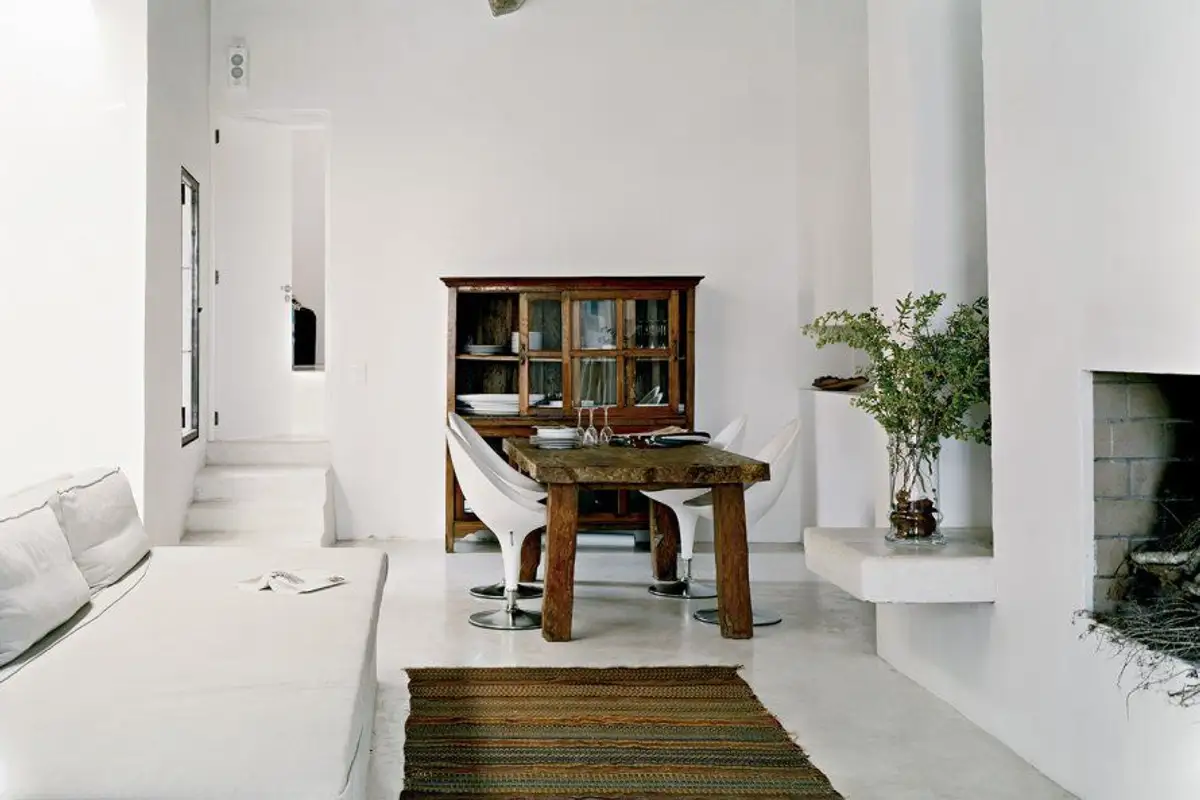
The living room features a simple design reminiscent of old Romanian interiors: high rooms where white predominates and the ceiling preserves exposed beams. The furniture pieces are minimal and feature colors found either in the white of the walls or the shade of the ceiling.
Here, you can see the combination of traditional and modern: an old wooden table with plastic chairs, a minimalist sofa in front of a fireplace.
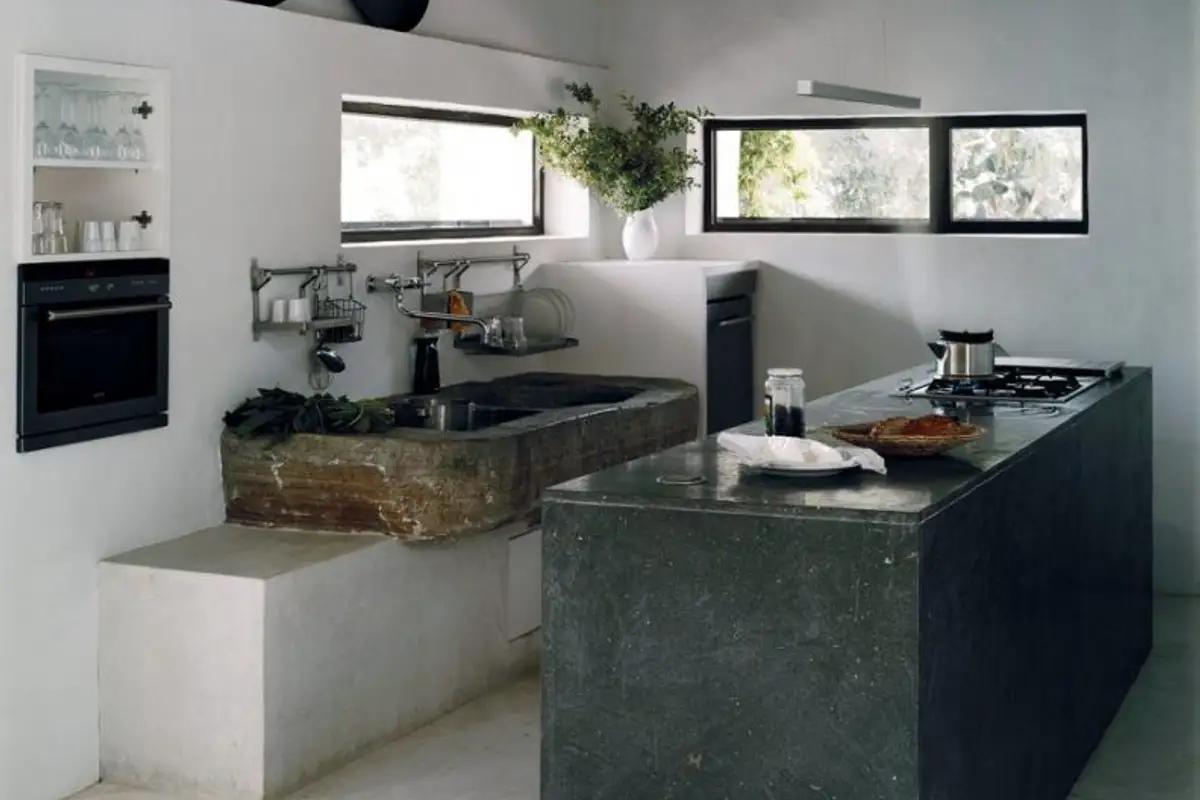
Kitchen It is equipped with a massive stone sink that was placed there through the roof using a crane, to avoid having to demolish any of the walls. Here we can also see a monolithic island that includes a stove at one end. As in the rest of the house, the walls are white and the ceiling is made of reclaimed beams.
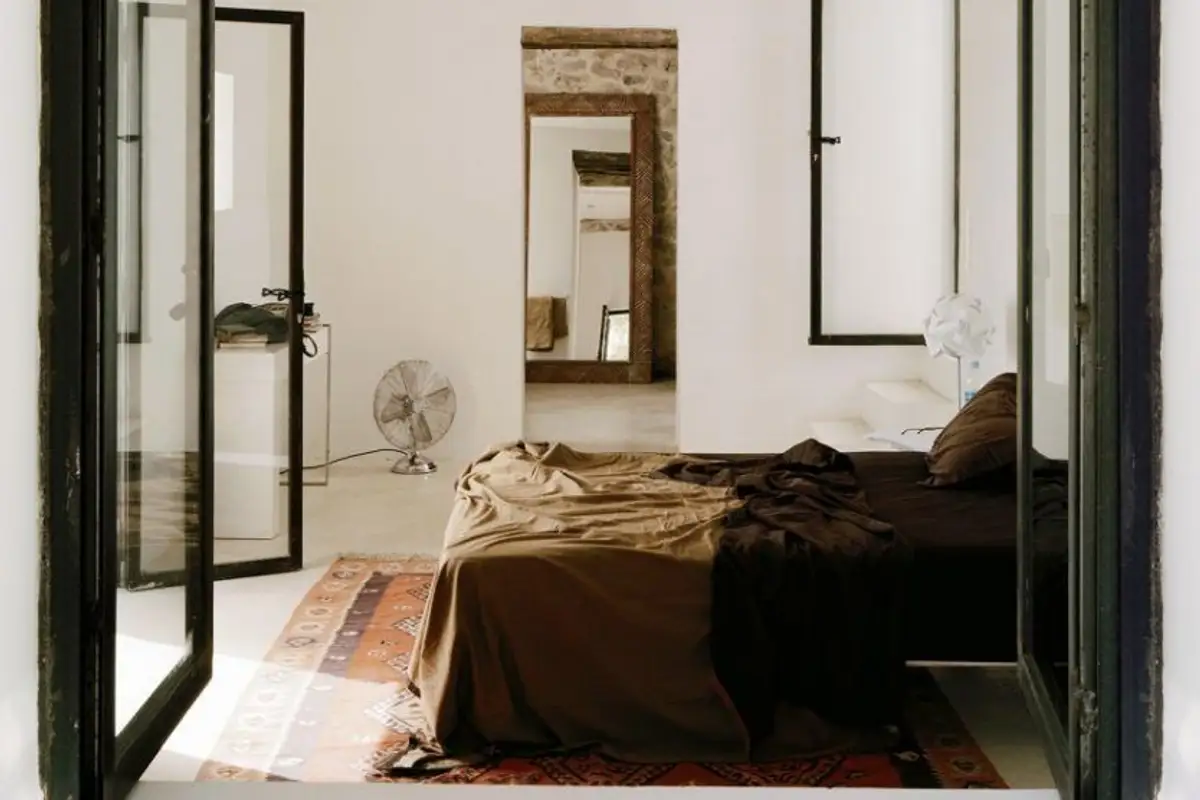
The bedroom benefits from several windows that make this room very bright. Under the old beams, a bed and a rug were placed; no other elements were needed. When you have such landscapes to admire and the pool is just a few steps away, you don't spend much time indoors.
The bathroom is equally minimalist: white, clean lines, plenty of natural light and a superb view of the surroundings.
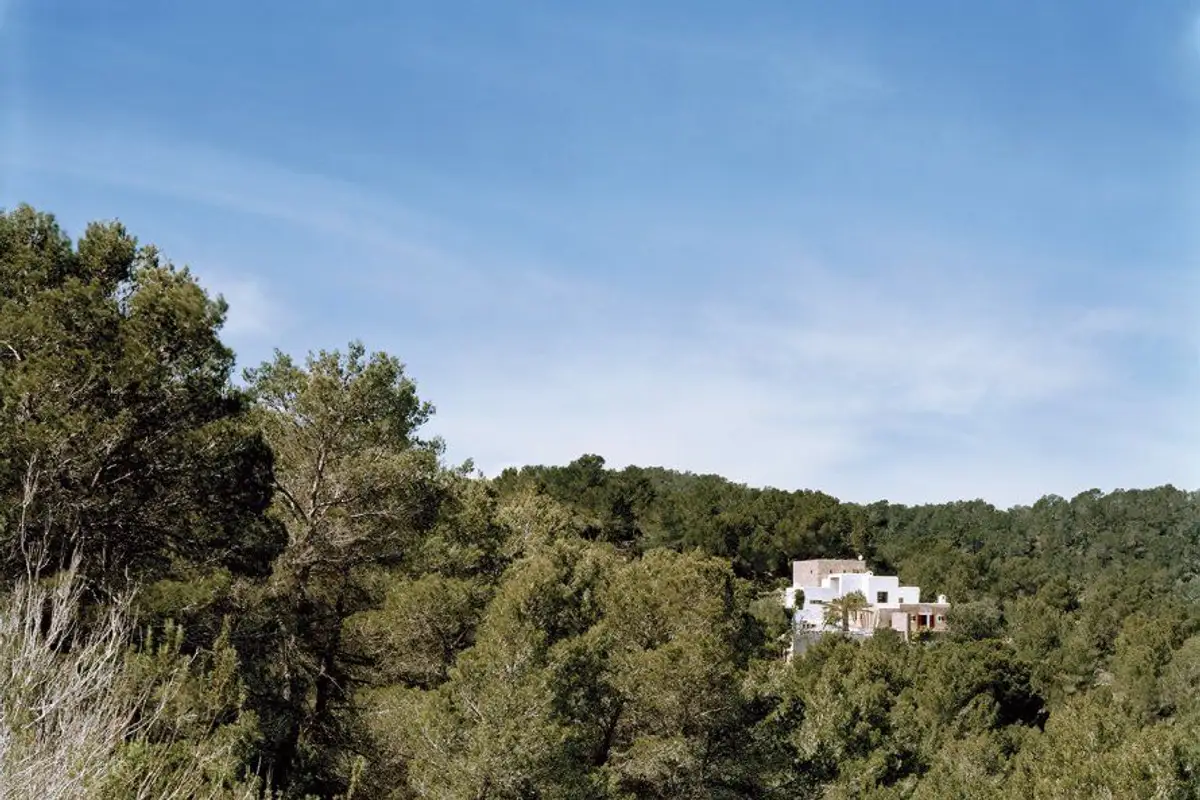
As we approach the middle of the warm season, we present a villa in Ibiza to immerse ourselves further into the summer atmosphere where the word "vacation" returns more and more frequently to our minds.