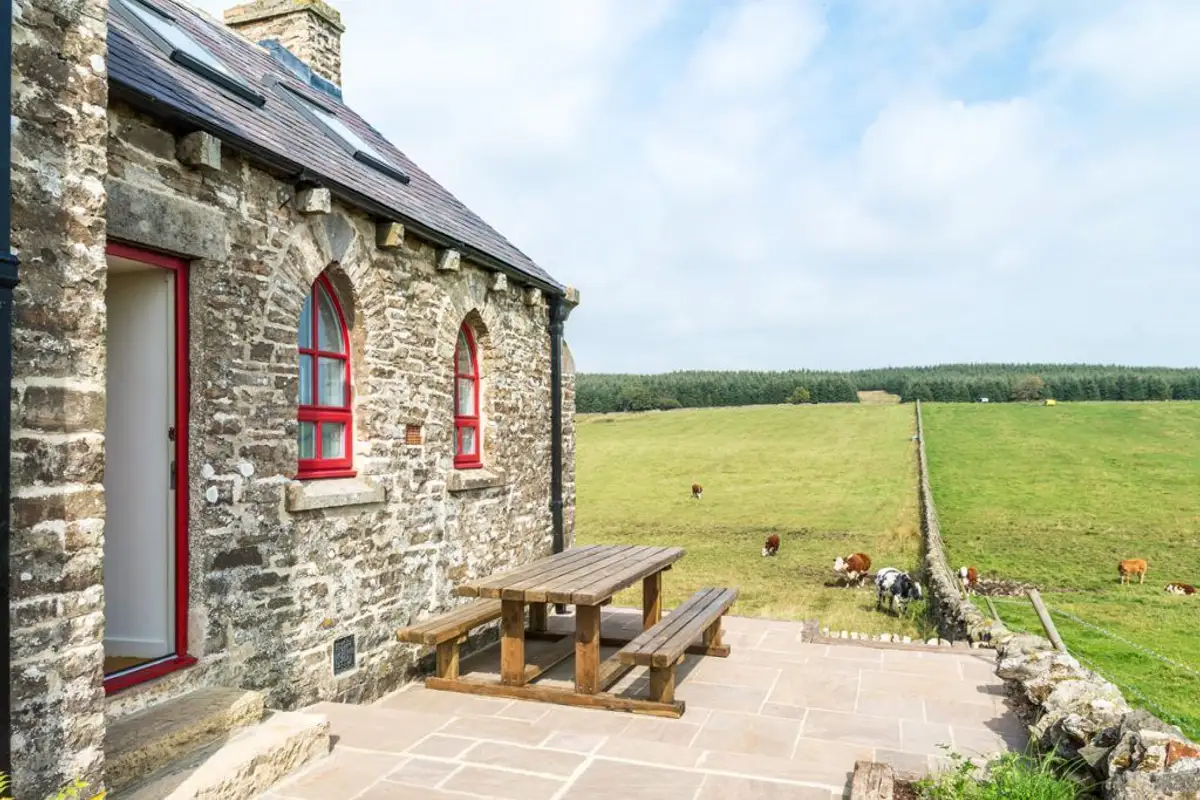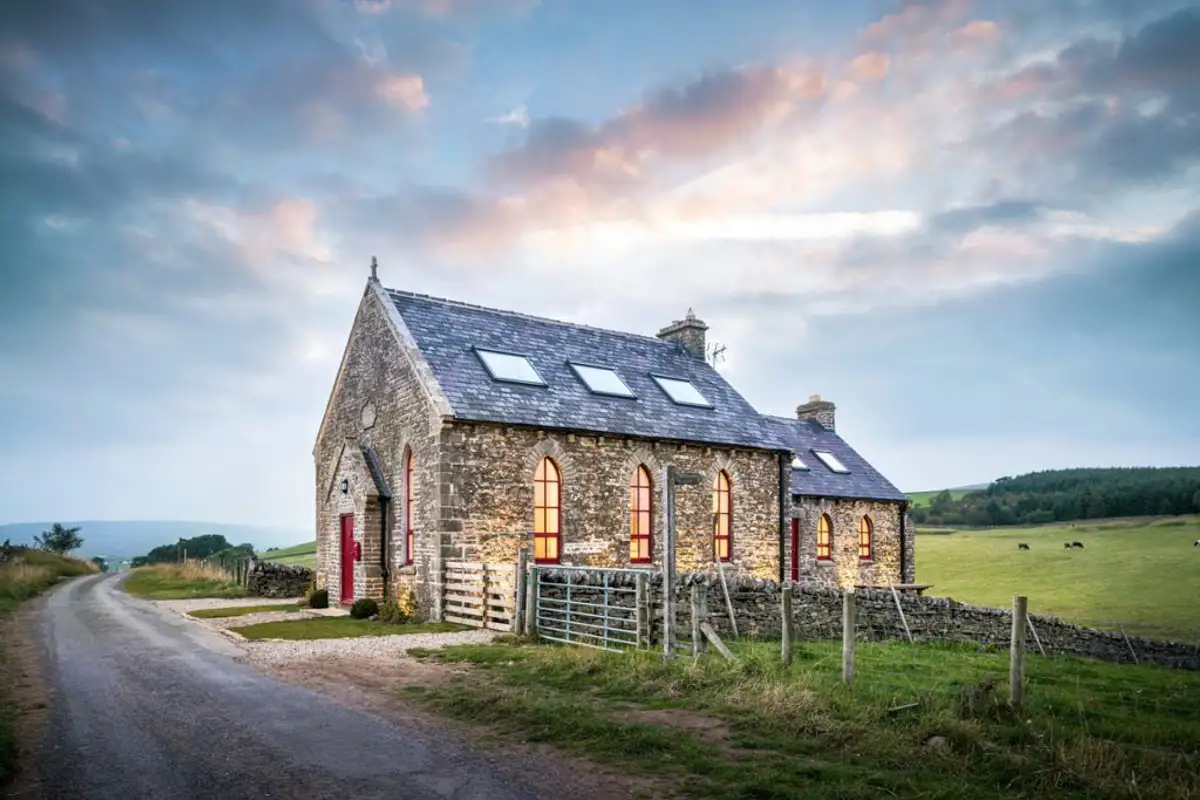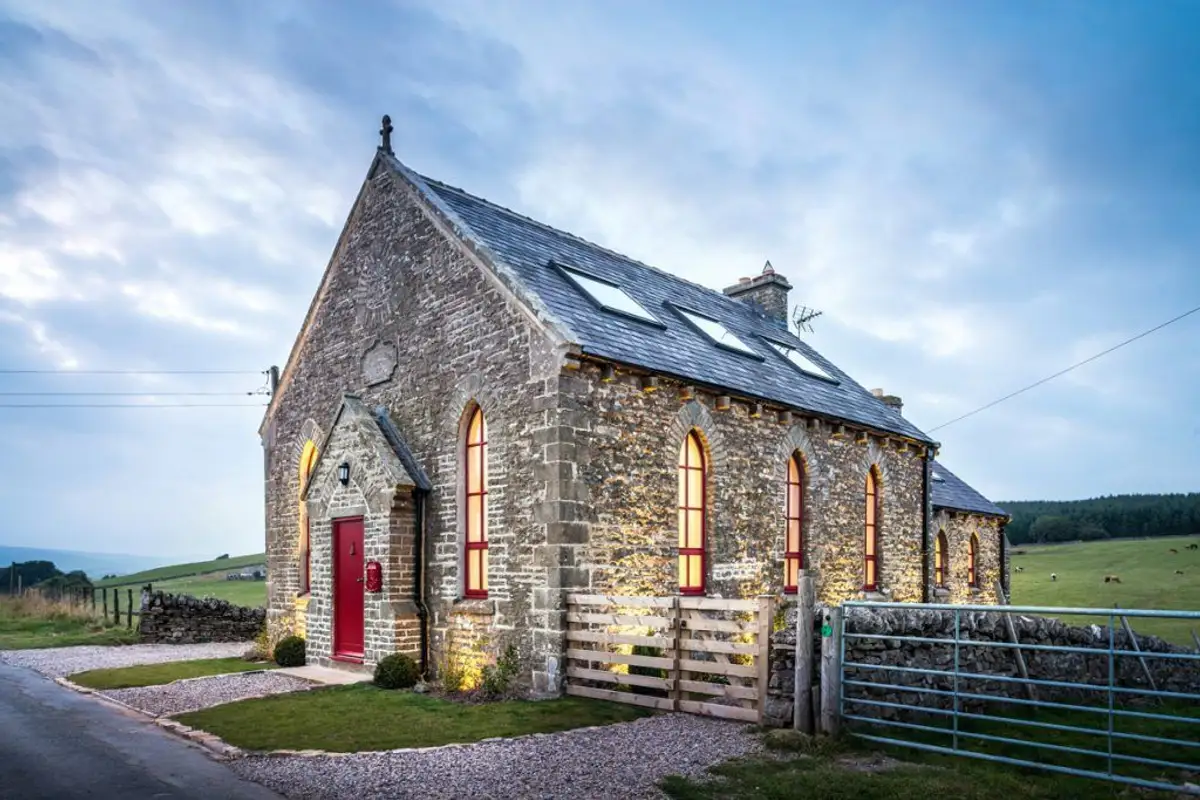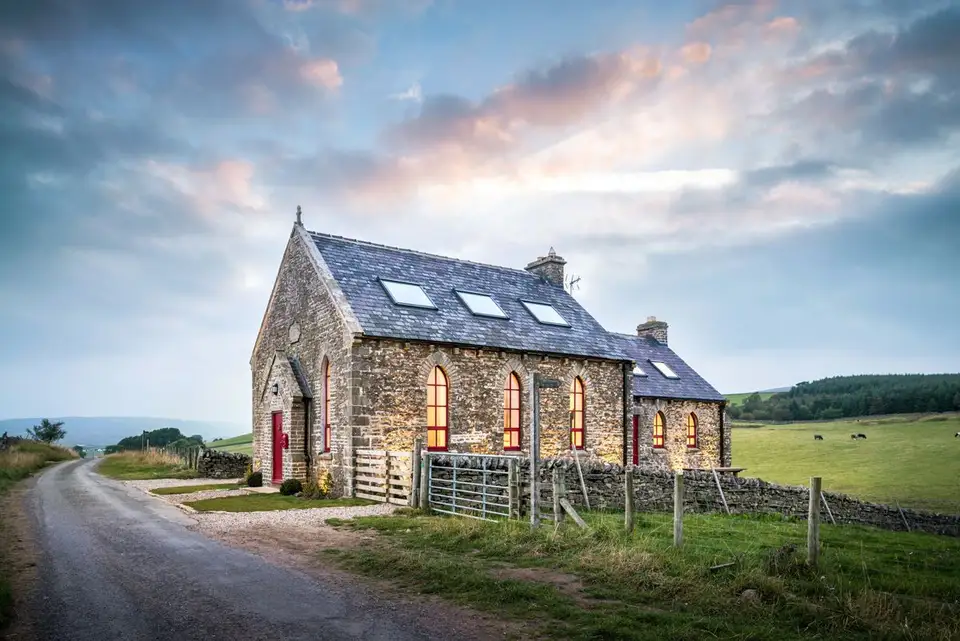
Built in the 1800s and abandoned for many years, this cabin in Great Britain has reopened its doors after a radical consolidation that lasted several years. The refurbishment bears the signature of Swiss architects from Evolution Design.
Preserving the Gothic aspect of the cabin was an extreme challenge for the team of architects due to the advanced state of degradation of the cabin. The roof of the cabin had been seriously damaged due to exposure over time to strong winds and rains. For this reason, the interior was also exposed to the elements and, consequently, was in an advanced stage of deterioration.
After the stage of rehabilitating the roof, another technical challenge for the architects was the absence of drinking water and sewage installations.
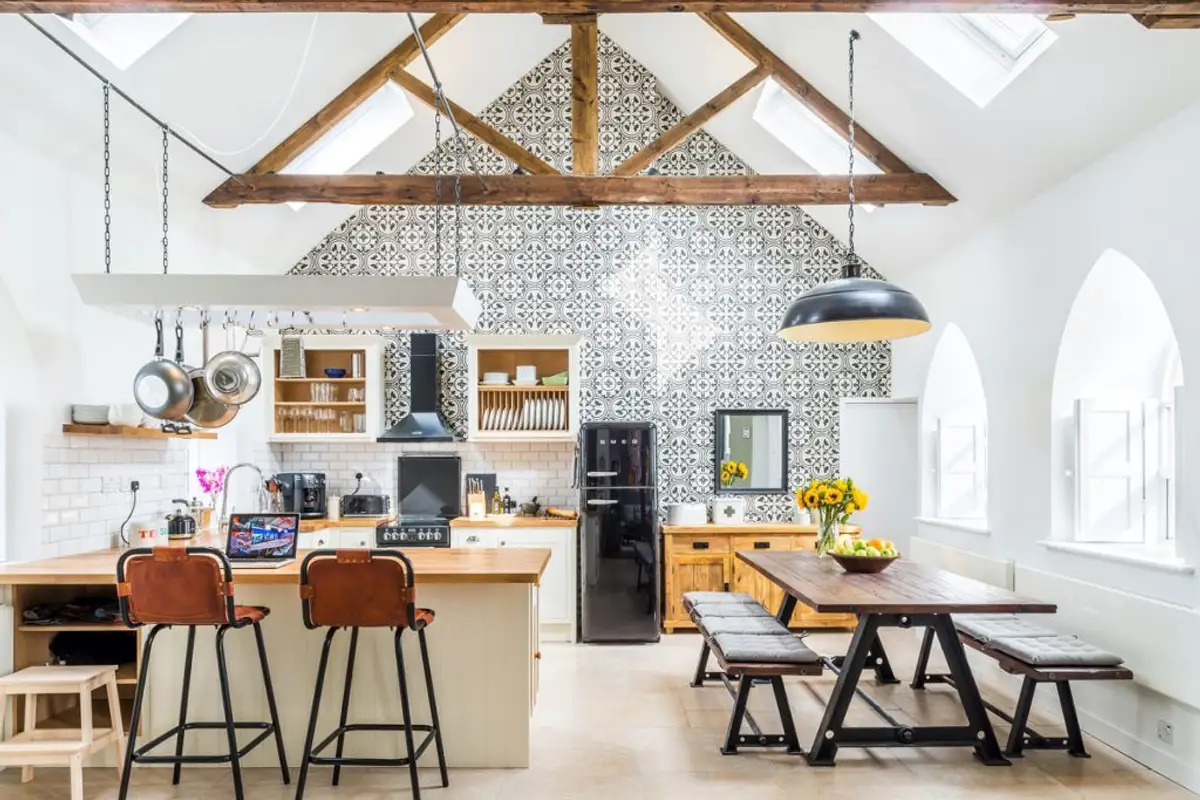
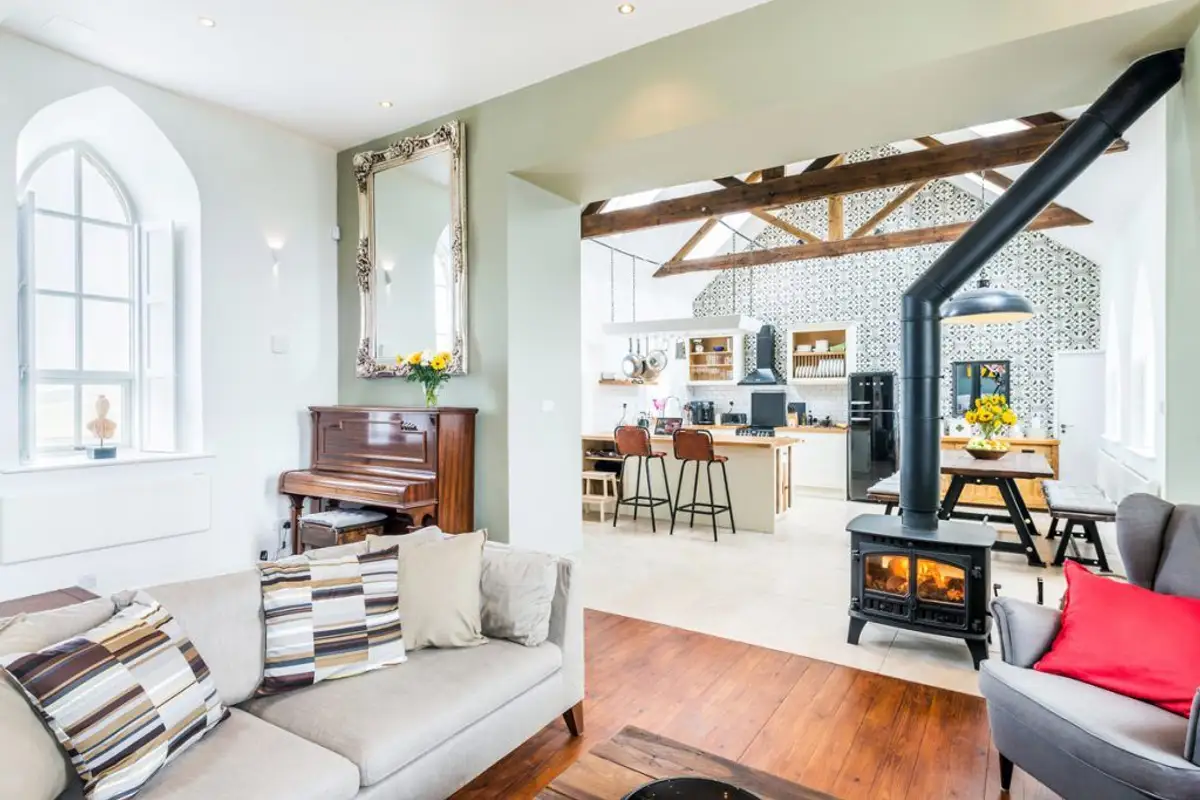
Following in-depth analyses that targeted both the load-bearing structure and the preservation of the Gothic style of the building, the architects proposed and subsequently built a mezzanine where they created 3 new bedrooms and 2 bathrooms. Thus, on the ground floor, they created space for a generous kitchen and a superb living area.
The furniture and decorations chosen by the architects manage to bring a fresh, modern touch to the location while preserving, through the traditional materials used, the feeling of rustic Gothic charm of the original construction.
We invite you to admire, together with us, the photos in the gallery to convince yourself of the uniqueness of a project carried out by internationally award-winning architects.