Today, The Story of a House invites you into the home of a couple who embody the symbiosis of their artistic lives: Olivia Nitis is a curator, and Ciprian Ciuclea is a visual artist.
The story of the House invites you today into the home of a couple who also transpose symbiosis from their artistic life into real life. Olivia Nitis is a curator, and Ciprian Ciuclea is a visual artist.
Together, they live in an apartment that takes you back to a contemporary art gallery from the moment you enter, where unique works highlight spaces traditionally intended for strict utility.
We've been living in this apartment for a year and a few months. We were particularly attracted by the architecture of the buildings in the complex and the layout which is very close to our minimalist taste. Then, for us, the location of the complex near the forest played an important role, as well as the fact that it is a building with large windows for flooding the rooms with light and generous terraces,
The outdoor space is just as important as the indoor space, and here you can truly be in harmony with nature," says Olivia about their home in the Felicity residential complex.
From the beginning, we envisioned the space as a lived-in gallery, with unique furniture elements and minimalist insertions from my sound or light installations.
There are a few large-scale works with a strong visual impact: a work from the "Scanned Identity" project presented in Germany in 2010 "Ultra Giclee" print mounted on aluminum and "Calm Wave" image from a performance filmed in Portugal in 2009.
These are complemented by lightboxes with medical problematizations, photographs with subsequent interventions, parts of my research related to the relationship between art and science, neon tubes or laser emitters mounted in the workspace," Ciprian Ciuclea recounts.
We were the first residents of the apartment which required further investment in terms of flooring and furniture. We had to think very carefully about the layout given the generous surfaces. The initial minimum investment was approximately 5000 euros, a figure that has increased over time depending on subsequent needs.
Except for a few pieces from Ikea and Kika, most of the pieces were either refurbished or custom-made, thus becoming unique objects. They are works of art, components of projects carried out by Ciprian, which have become objects with a dual function: artistic and utilitarian.
I'm thinking of the headboard which is an art object or the so-called TV cabinet, which is a piece from a sound installation and is used as a speaker unit. These are therefore more than just furniture pieces," adds Olivia Nitis.
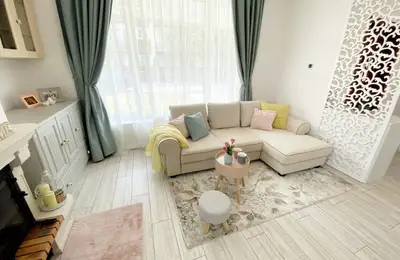
The open space is dominated by white furniture with small accents of grey concrete and directional lighting. Ciprian describes the work that serves as a classic TV cabinet: "In the living room, I placed a large object, part of the "Erosion According to the Theory of Continental Drift" project. It is actually a sound emitter, with both design and execution by myself.
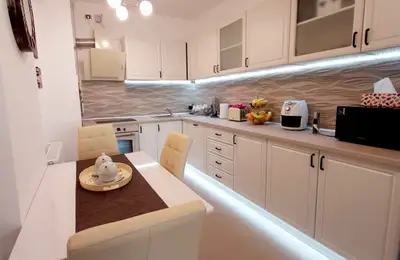
The kitchen of the house was also designed as a personalized space where you don't encounter classic tiles for the wall, but rather an interior grey paint with concrete streaks, designed for decorative walls and which protects the wall from water. The furniture design bears the signature of the two and was executed by a company outside Bucharest.
Ciprian's studio is a special space, where we asked him to be our guide: "Here are the computers, numerous elements of photo and video technology, the telescope, the archive of works and many others, although it is a relatively small space.
The idea of integrating the workspace into one's own home is an efficient time management solution, especially for a dynamic person who constantly searches and thinks and is not dependent on a dedicated perimeter. The geographical atlas printed in Vienna in the 19th century is a rare and complex piece, with all the plates being entirely lithographed.
The microscope and the telescope are two important elements both in my professional life and in my private life. Whether I'm dealing with astrophotography or investigating the micro-universe, they are useful in the way I relate to space. I am obsessed with open space and I delimit myself from everything that means artificial confinement or visual obstruction.
Intimidation and protection solved by building fences are the result of a certain type of civilization with which we (Olivia and I) do not identify ourselves.
The entire concept of the apartment subscribes to the white-gray relationship, very friendly with light. Olivia offers us more details about the interior design options of their personal space: "Fortunately, we have common tastes and there has never been any disagreement in this regard. The space is fluid, with few doors, chromatically punctuated by green nuclei with indoor plants.
In addition to orchids, we have an olive tree around which a bench-type object or relaxation spot has been built. At this moment I think it is the place we love the most. We searched for various interior variants with a built-in tree, the concept of an indoor garden or indoor tree being extremely fascinating and cultivated in contemporary architecture, especially in spaces designed for such integrations.
The home of the two art lovers is a self-curated project – it is a comfortable space at the border between utilitarian and artistic. The works of art are carefully selected and placed to allow them to breathe. Unfortunately, unlike the generous space of a dedicated gallery, the house does not allow for the display of all the works owned by the two.
However, a solution was found – changing them from time to time.
In this way, the perspective changes and the house takes on other values. "Most of the works belong to Ciprian, but we also have other artists (present through object works, drawings, paintings or photographs) such as Irina Broboana, Marilena Preda-Sanc, Simona Dobrescu, Cristina Garabeteanu, Ciprian Paleologu, Desa Vlahutin, Dan Piersinaru, Sorin Oncu, Radu Buriac, Gabi Stamate, Valeriu Schiau, Moises Yagues," adds Olivia Nitis.
One of the works in the kitchen, which belongs to a graphic artist from Timisoara, Radu Buriac, was exhibited at one of the editions of the Experimental Engraving Biennale (I EE B) – an event organized by Olivia and Ciprian – and is part of a larger concept related to consumerism. "For sale" is a serigraph on paper (vacuum cleaner bag) and black plexiglass.
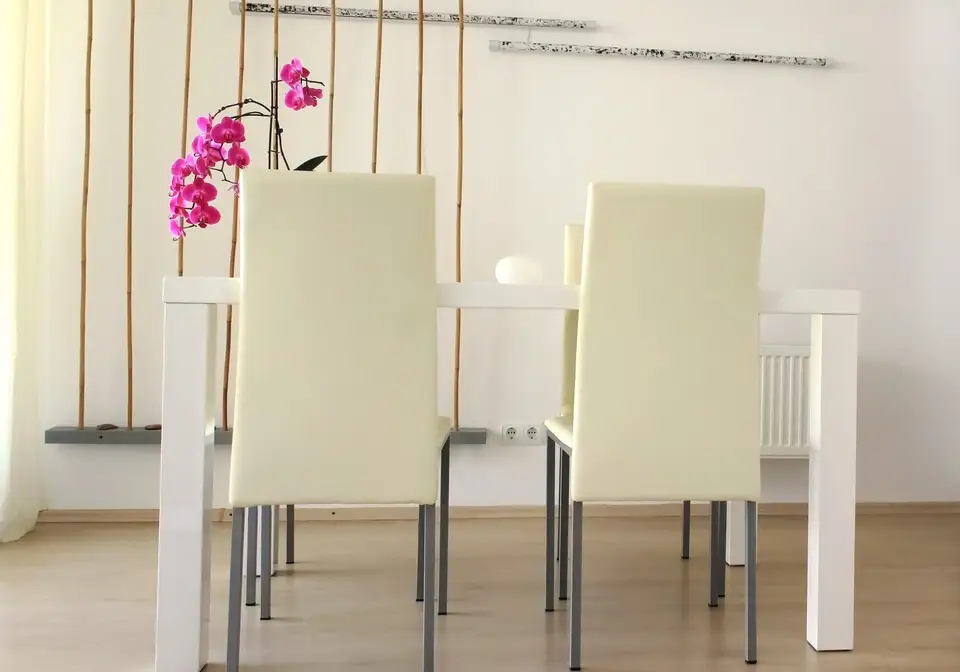
Some works have been placed singly to mark the relationship with the space. One such example is Ciprian's large-format print in the dining area, which can be seen from several angles from the living room or from the terrace.
On the wall next to the dining table are two neon signs printed with engraving ink and completed by vertical bamboo rods. The neon lights can be turned on and are often lit in the evening when a not too intense but sufficient light is needed for a pleasant dinner atmosphere.
Olivia's belief is that the most important aspect of a house is life within it – "what animates it is living matter. A space without active energy is a dead space. Maximum comfort is given by the identity relationship between the inhabited space and the one who inhabits it.
From this point of view, I think we are privileged because we had the chance to find such a space to personalize according to our thinking.
On the balcony of the house, Ciprian's mini-cactus collection basks in the sun. "For 10 years I have been growing cacti. I am fascinated by their austerity, with ephemeral floral explosions and their demonstrative endurance in fighting the environment silently. The entire collection is located in Timisoara, and only a few specimens were brought to the apartment.
When it comes to future plans in interior design, Ciprian confesses that he sees the house "as a work in progress. I don't necessarily have a favorite spot here. I think of the space as an open field that constantly modifies its parameters depending on movement and light".
From the beginning, the space was conceived as a lived-in gallery, with unique furniture pieces and minimalist insertions from sound or light installations created by visual artist Ciprian Ciuclea.
The apartment's layout was designed to highlight the generous space.
In the living room, a large object, part of the project “Erosion according to the theory of continental drift”, was placed. This is actually a sound emitter, with both design and execution by Ciprian Ciuclea.
On the wall next to the dining table are two neon signs printed with etching ink, complemented by vertical bamboo rods. The neon signs can be lit and are often lit in the evening when soft light is needed for a pleasant dinner atmosphere.
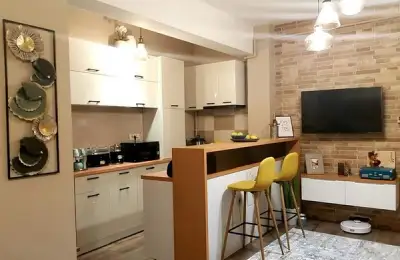
The open space is dominated by white furniture with small accents of gray concrete and directed lighting.
The furniture design bears the signature of the two and was executed by a company outside Bucharest.
The entire concept of the apartment subscribes to the white-gray relationship, very friendly with light.
Books and accent decorations complete the idea of a very personal space.
The home of the two art lovers is a self-curated project – it is a comfortable space at the border between utilitarian and artistic.
An olive tree around which an object, type bench or relaxation spot, was built.
The couple searched for various interior variants with a built-in tree, the concept of an indoor garden or indoor tree being extremely fascinating and cultivated in contemporary architecture.
The headboard is an artistic object that has acquired a utilitarian function in the home of the two.
The kitchen board is a playful object on which the two exchange messages or where they invite their guests to be creative.
The microscope and telescope from the studio of visual artist Ciprian Ciuclea are two important elements both in his professional and private life.
The idea of integrating the work area into one's own home is an efficient time management solution, especially for a dynamic person who is constantly searching and thinking and is not dependent on a dedicated perimeter.
The outdoor space is just as important as the indoor space, and here you can truly be in harmony with nature.
The balcony is a space for relaxation and socializing with friends.
For sale is a serigraph on paper (vacuum cleaner bag) and black plexiglass.
The kitchen of the house was also designed as a personalized space where you don't encounter classic tiles or faience for the wall.
Unique objects lend their special aura to the entire house, making it memorable.
To change the perception of the space, the exhibited works are changed at certain intervals.