
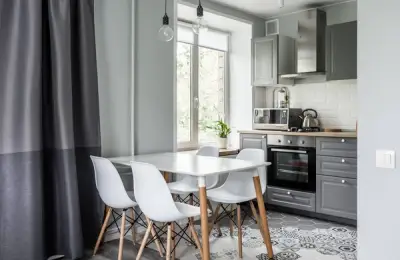
Apartments
Functional Design in Masculine Tones
A small space and a matching budget are the details that launched this young protagonist's interior design project.
Cristina Paun · 30 oct. 2017
A small space and a matching budget are the details that launched this young protagonist's interior design project.
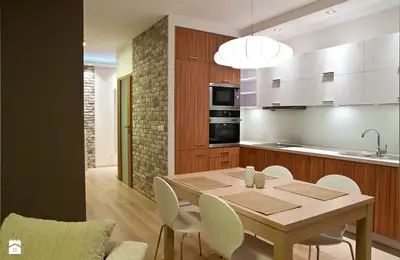
The designers who worked on this layout focused on opening up the spaces and creating welcoming, bright ambiances. The partitions created partially delimit the functions, with the living room and kitchen forming a unified whole.
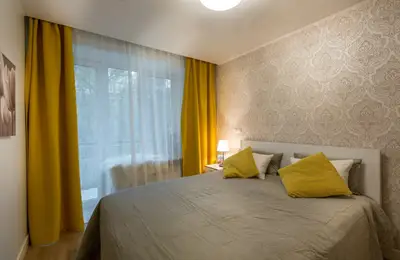
Small spaces represent an immense source of inspiration for us all. The solutions designers use to furnish such apartments are among the most interesting and offer us new perspectives with each project. Here's how these
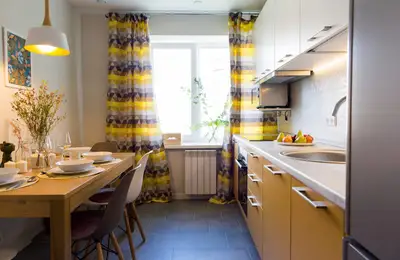
For this design, the designer envisioned a simple approach, in keeping with the Scandinavian style, with a few color accents.
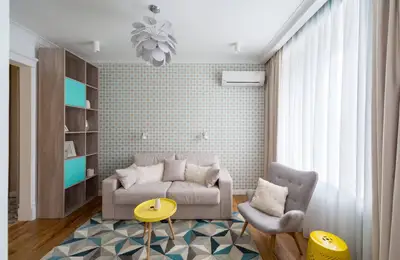
The design of this 2-bedroom apartment aimed for a modern approach with warm hues and a welcoming, comfortable ambiance. The result is stunning and deserves your attention. Here are some details about this interior design.
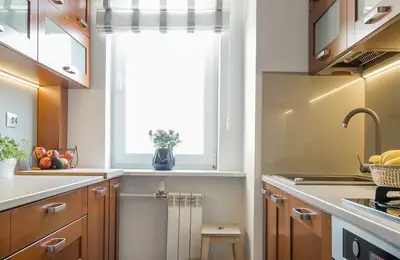
This family of four hired the designers at Inside Story to renovate their three-bedroom apartment.
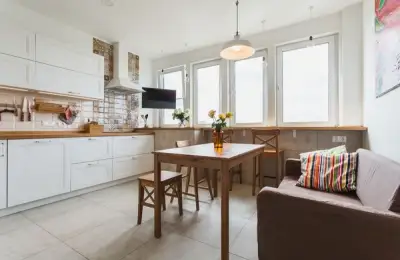
Today I've prepared a new story for you with Eugenia and Ivan as the protagonists, along with their daughter. They designed and furnished their 64 square meter Moscow apartment according to their needs and preferences.
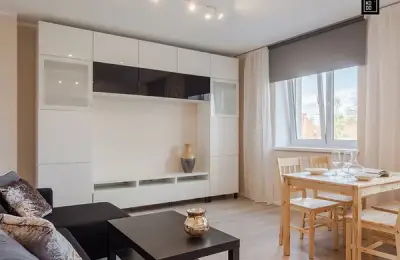
The space we're talking about today was designed by the Kodo architecture firm from Poland. For this two-bedroom apartment, the designers aimed for a simple approach in a current, minimalist style.
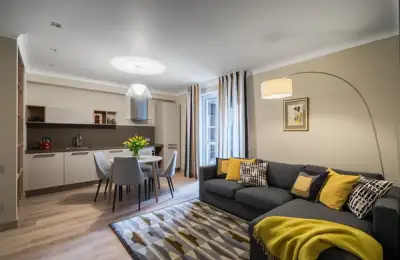
Today's inspiration comes in the form of this modern, 3-bedroom apartment.
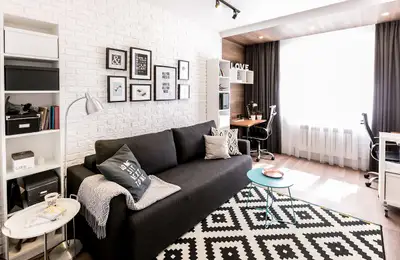
For this studio apartment, the beneficiaries' requirements were simple: they wanted a modern design with workspaces and a welcoming, self-contained kitchen. The detailed project is presented below.
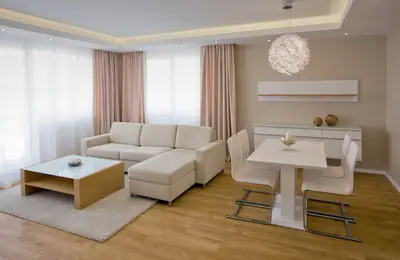
The design of this apartment focused on neutral tones and a minimalist approach, resulting in a bright and airy space with an emphasis on the functionality of the created zones.
