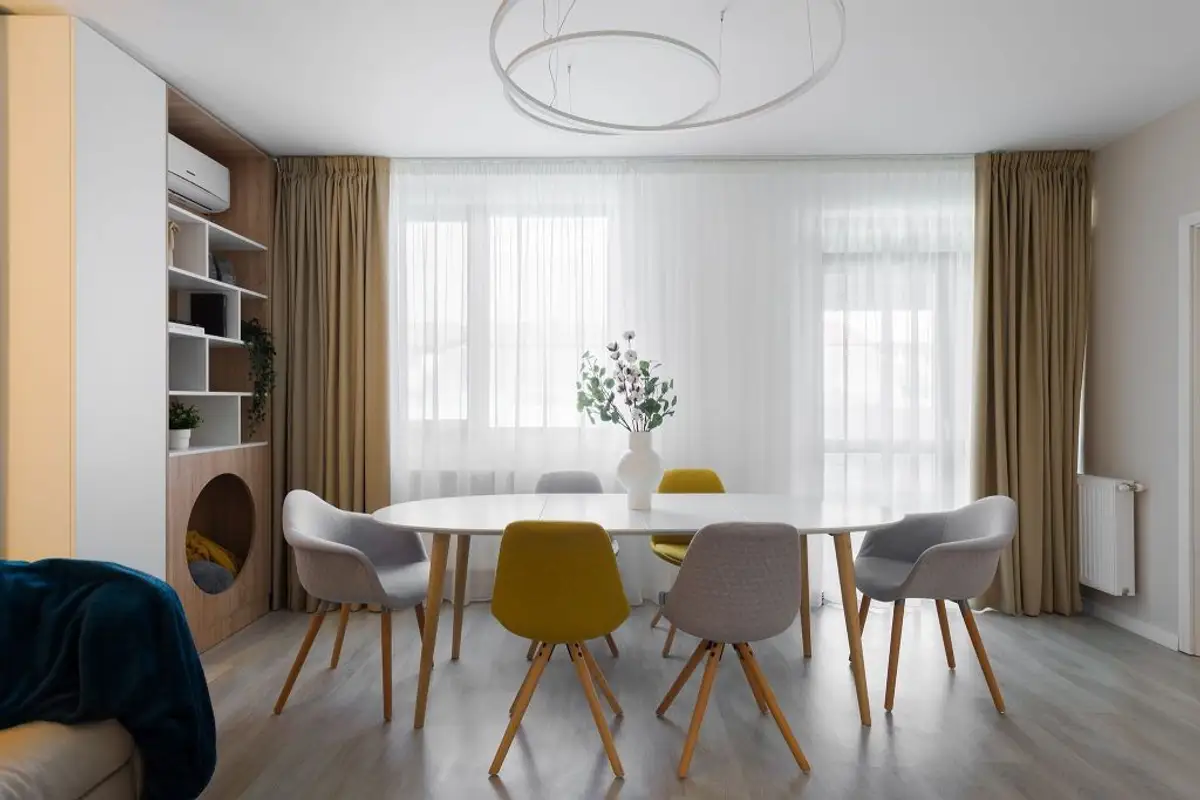
The project consisted of the interior design and furnishing of a 90-square meter dwelling, comprising ground floor and first floor, taken over in a "white box" state.
The beneficiaries, a young couple with two cats, desired a harmonious and modern interior, having a budget of 30,000 euros at their disposal.
Thus, a large part of this budget was allocated to custom-made furniture (to optimize every available centimeter) and accent finishes (glass cladding for the kitchen backsplash, colored decorative paint).
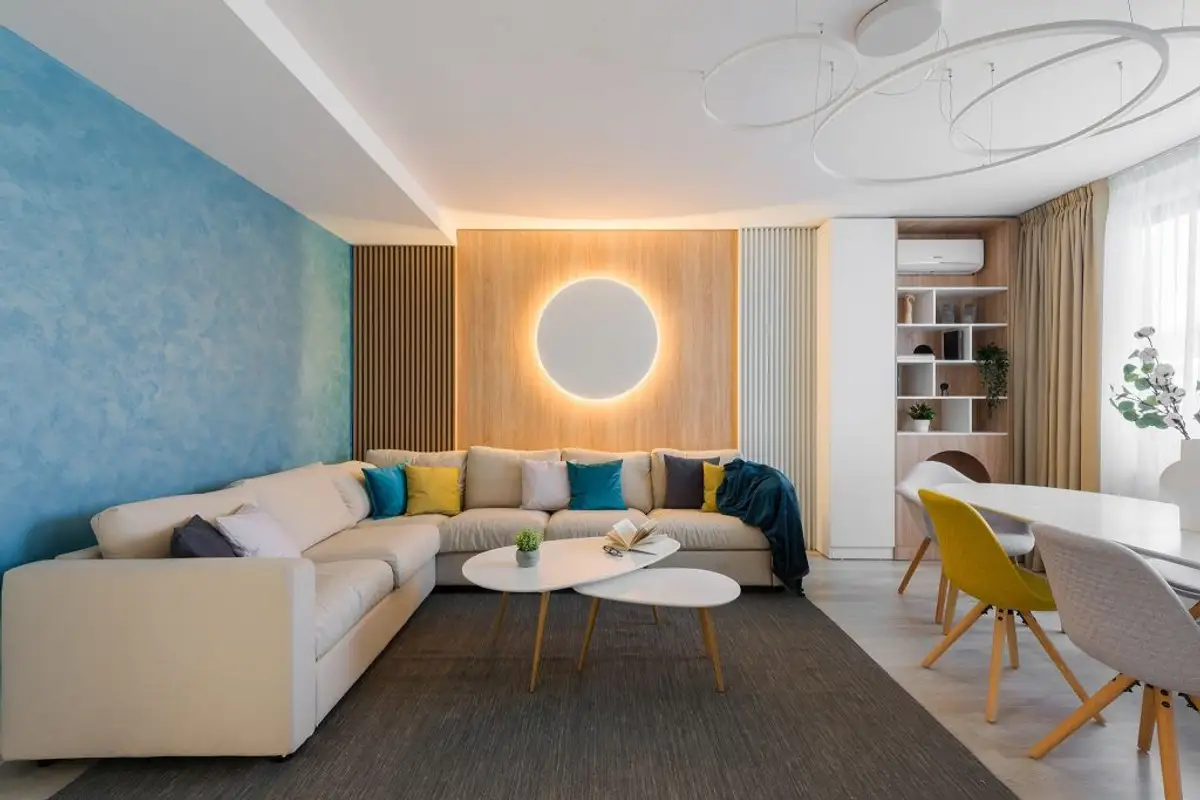
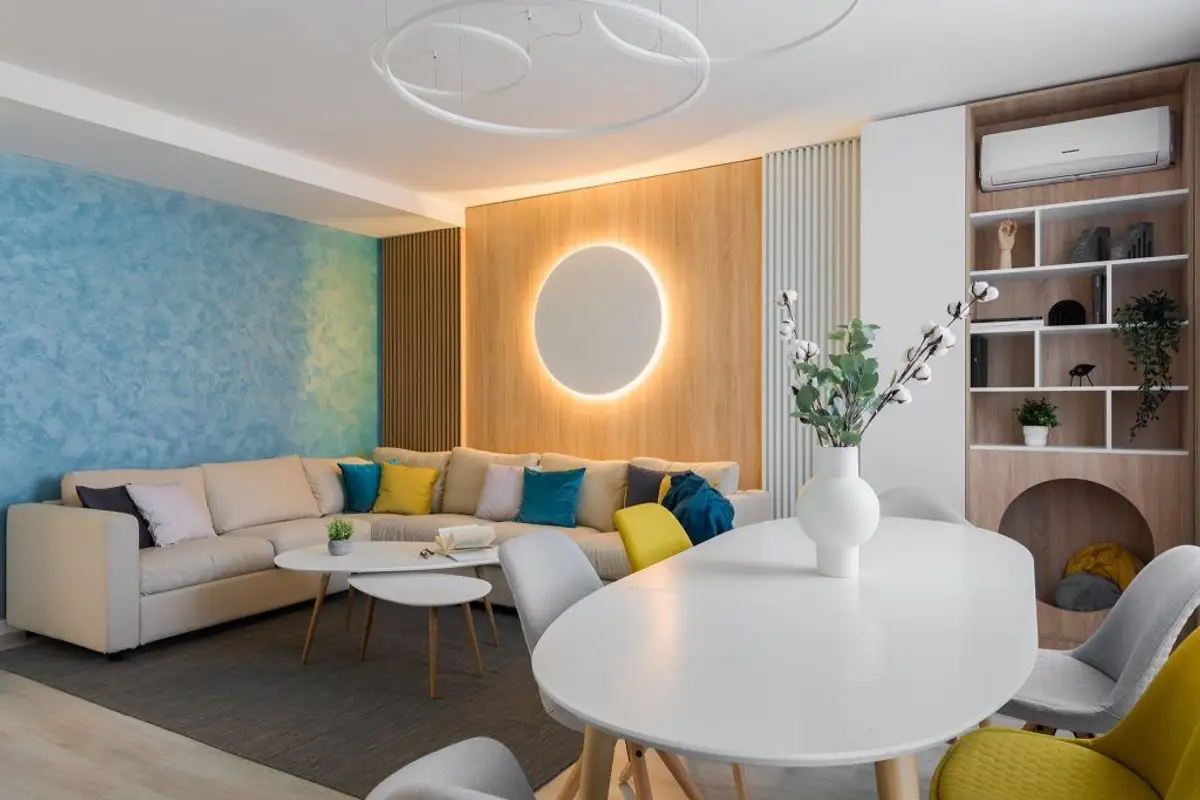
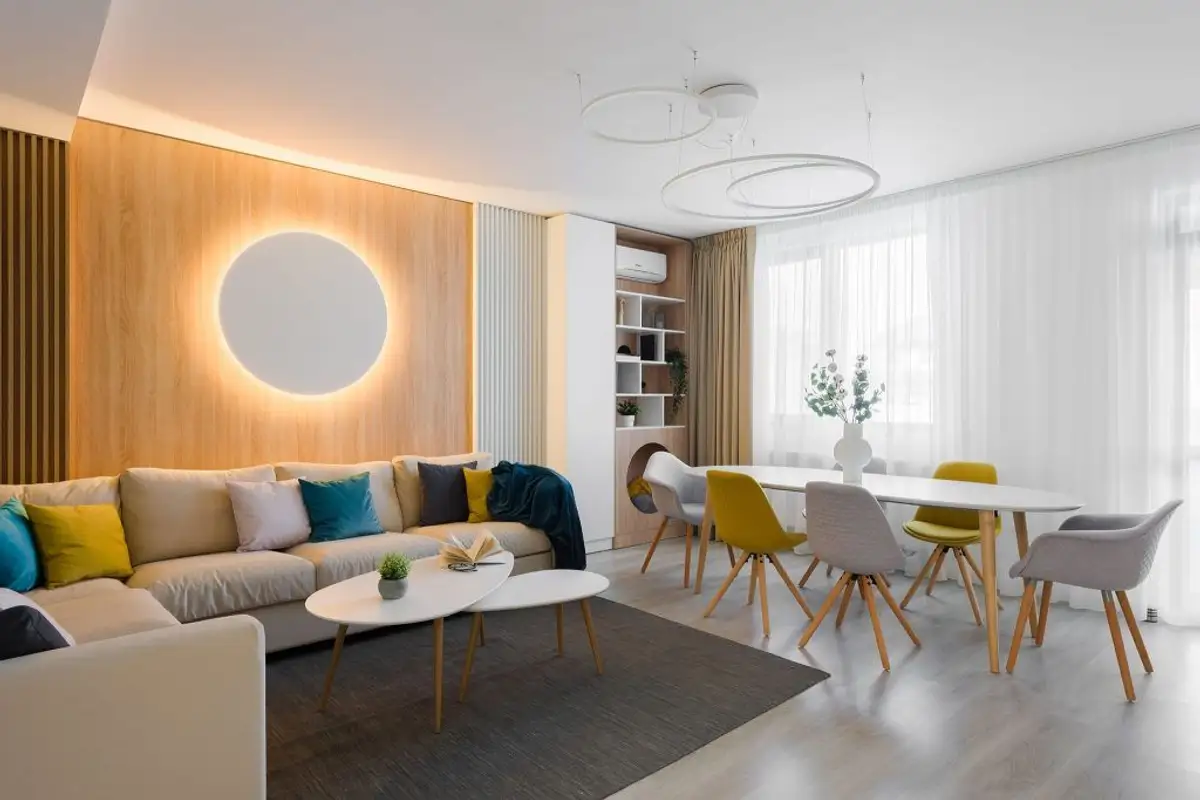
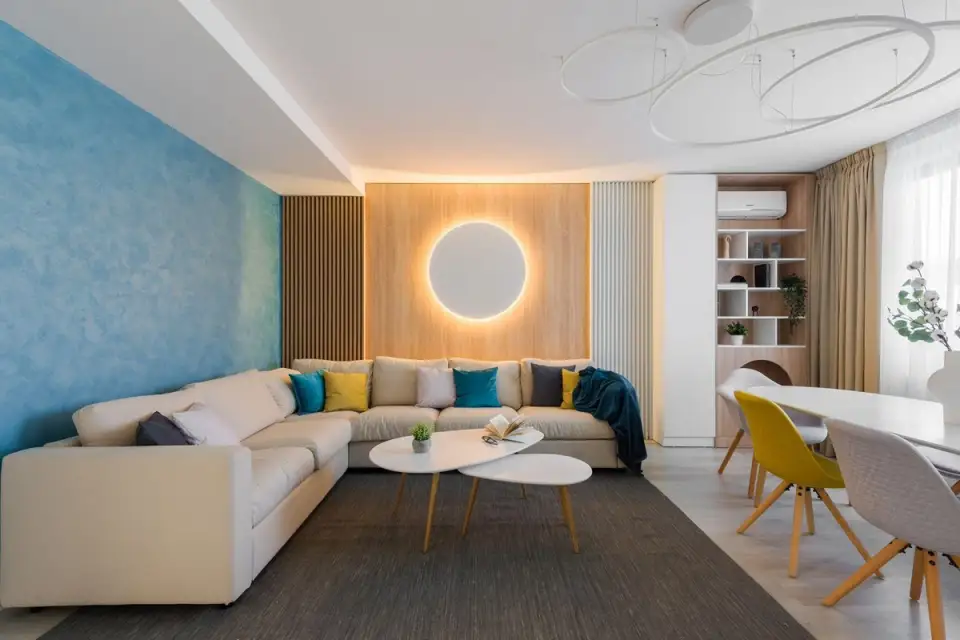
Regarding the long living room wall, 5.5 meters long, the architects from Next Interior tell us that they opted to enhance it "with a series of claddings, which differ in texture and color to add visual interest.
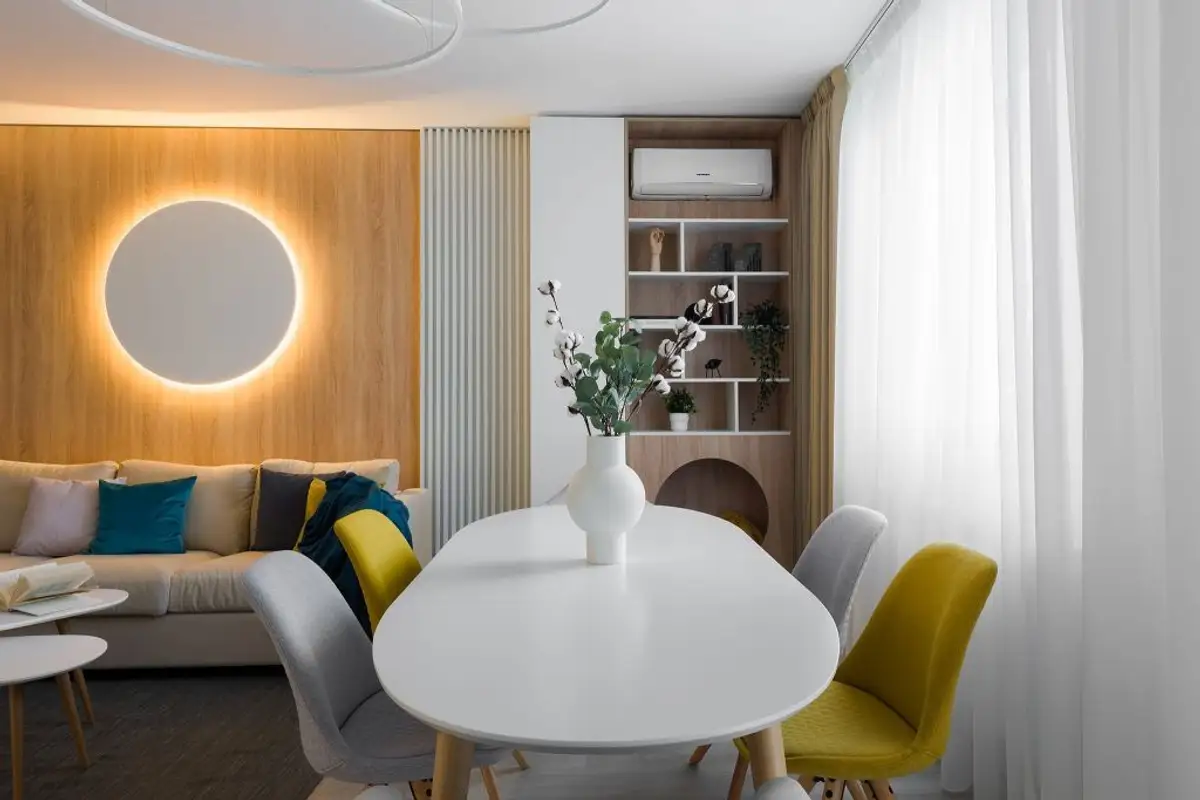
“We chose to highlight the lower area of the ceiling with a series of wooden-look moldings, then we continued with a simple wooden-look cladding on which we positioned a white circular cladding, backlit with a dimmable LED strip, which can serve as a lamp.”
On the ground floor there is also a room furnished as an office for the two beneficiaries who work from home. They maximized natural light and placed the desks facing the window, while generous storage in this room actually hides the hallway storage.
The sleeping area is located on the first floor, separated from the living room and office. The matrimonial bedroom, narrow, was designed to counteract the shape and dimensions of the room and optimize storage space; here we find the accent wall finished with San Marco decorative paint.
The color palette used is in line with the Scandinavian style, to which intense color accents have been added. Turquoise and yellow predominate, complementing each other harmoniously. They are found both at the level of finishes and furniture and decorative objects.