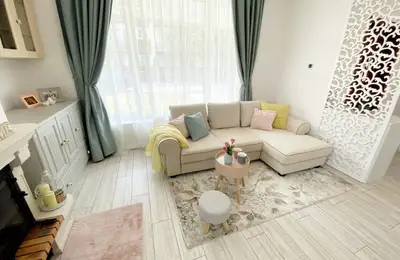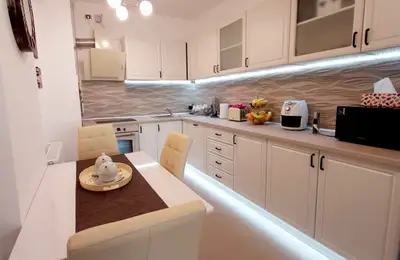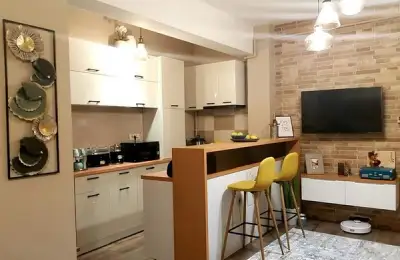
Stories with readers' homes continue today with the cozy home of Cristina and Alin. They live in a 42 square meter studio apartment which they have decorated themselves to their liking.
First and foremost, they wanted everything to be as functional as possible, with storage spaces and definitely a sleeping area with a comfortable bed. They adopted a minimalist style, focused on the essentials.
The internet was their source of inspiration. They followed examples and models of interior designs for similar spaces. They were aware that their apartment was small, but they managed to somehow divide the space into the necessary functions.
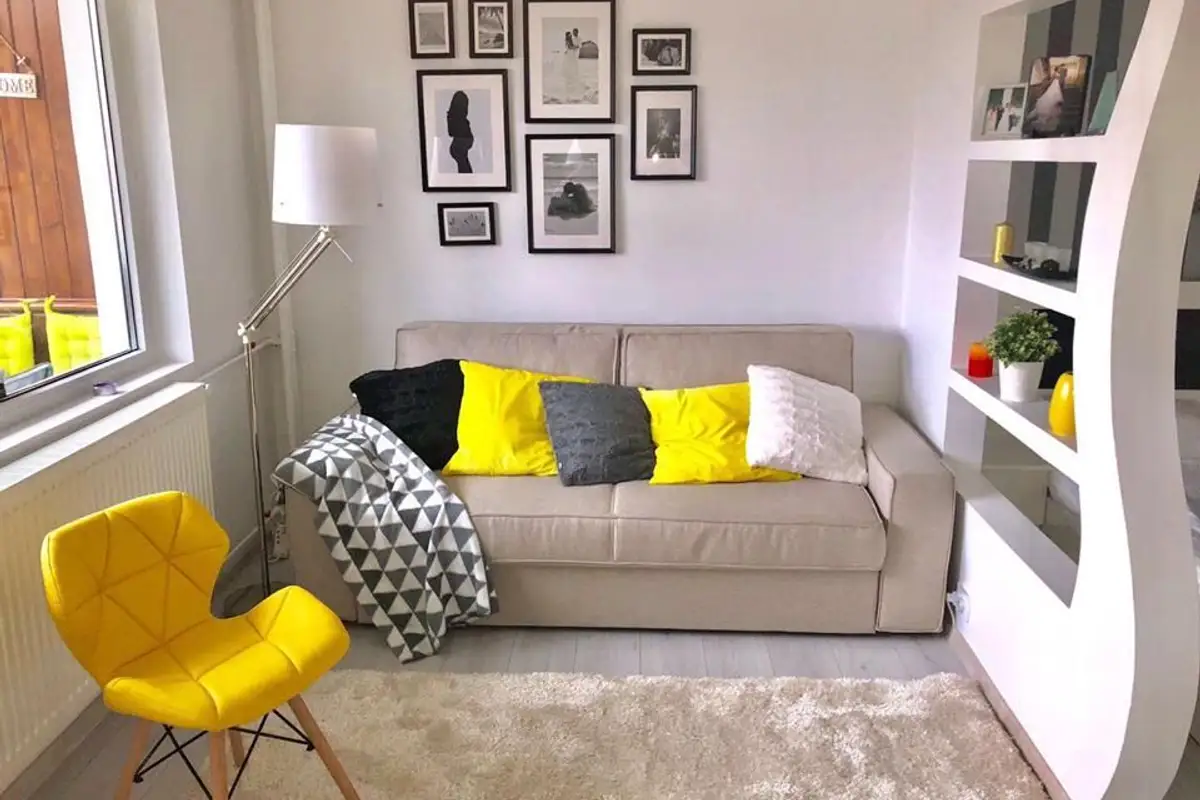
Thus, they outlined a mini-living area delimited by a partition wall, then a bedroom with a dressing room on the entire wall, which is also the main storage area of the house.
To keep everything as spacious as possible, they chose to paint all the walls white, adding touches of color that brighten up the decor. In the bed area, they opted for a striped wallpaper, outlining an accent wall. The furniture was custom-made to fit the dimensions of the space and their needs.
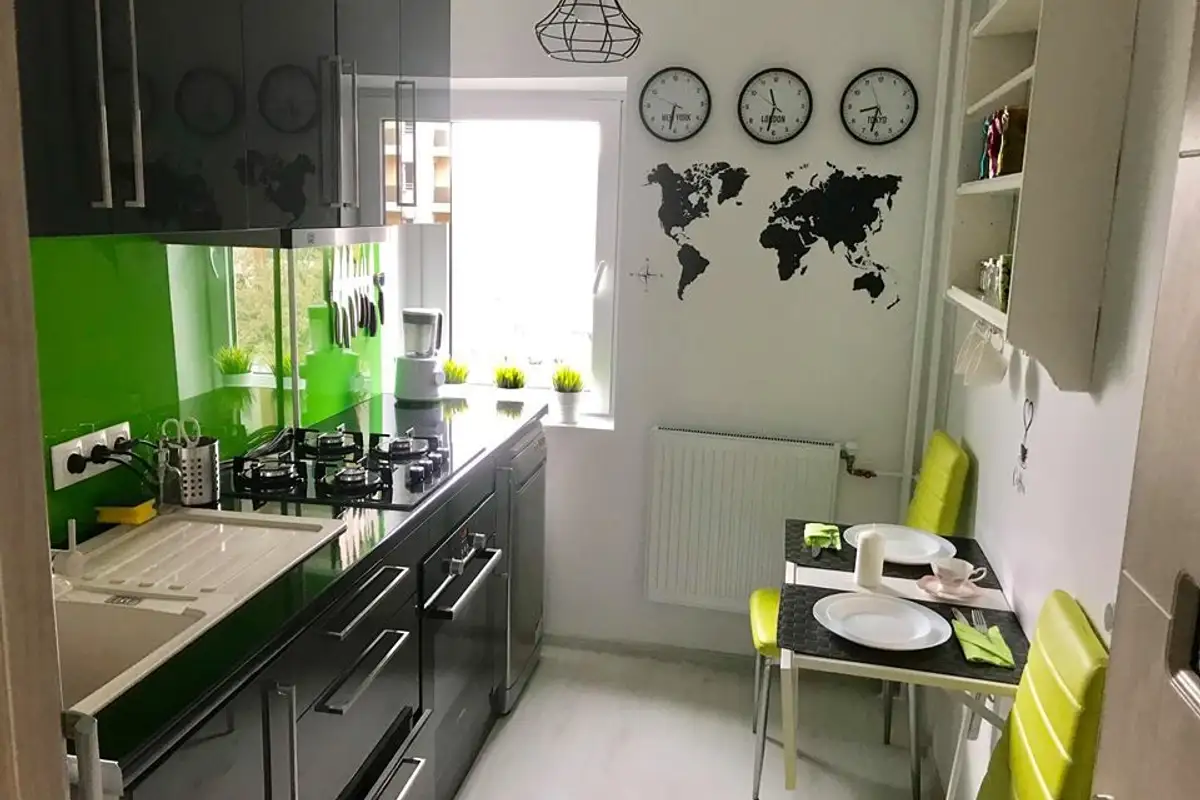
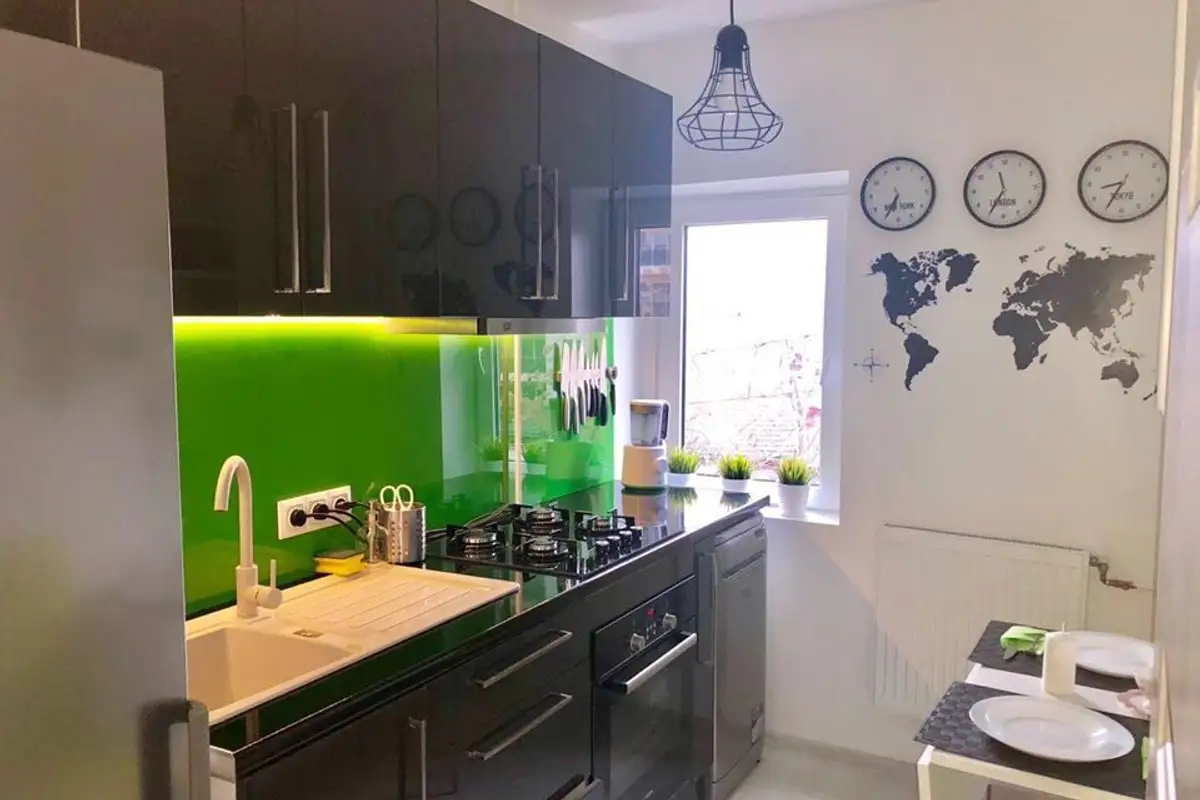
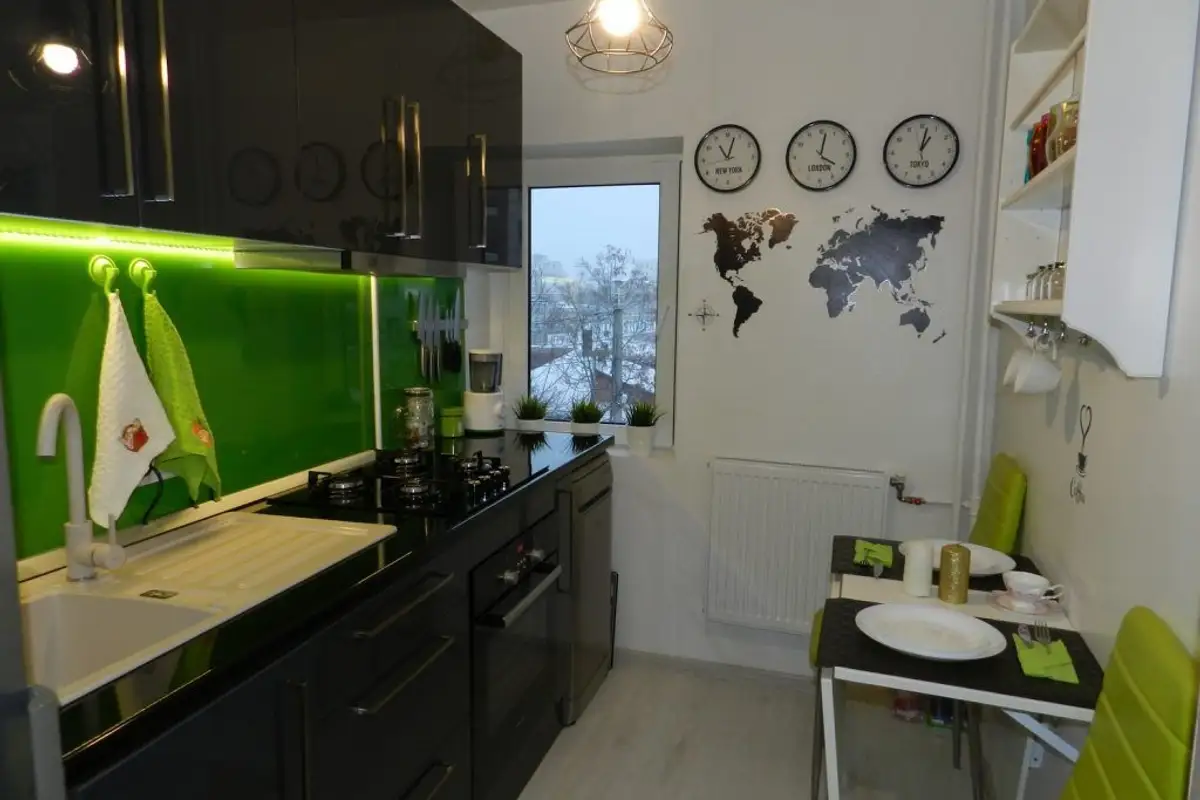
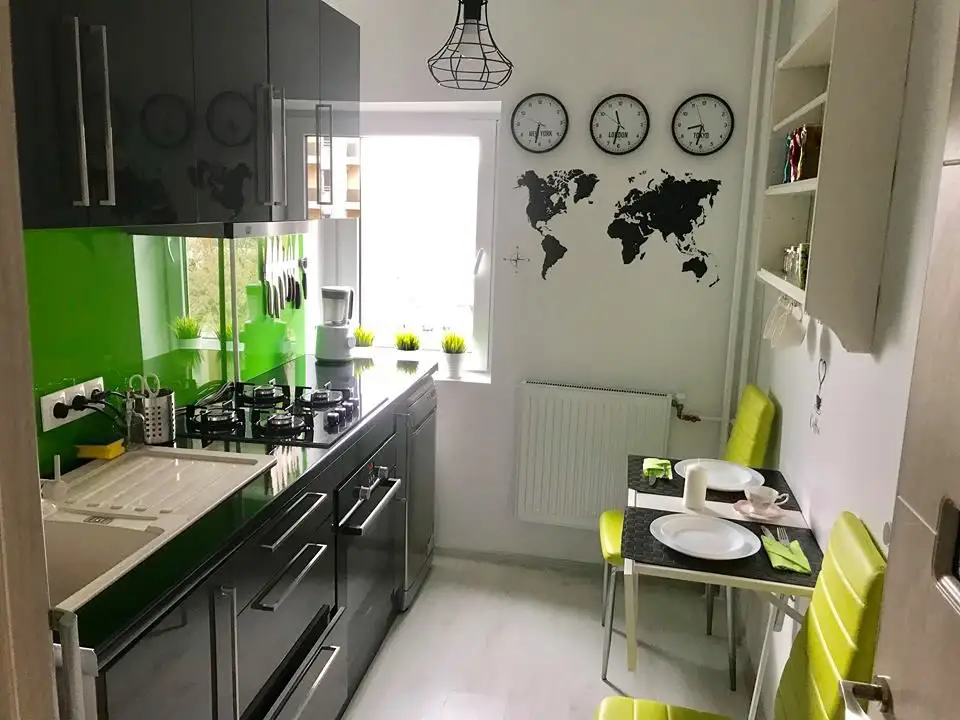
The 6 square meter kitchen comes in a bolder chromatic palette. For the furniture, they chose a dark gray, and the space between the upper and lower cabinets is decorated with a green colored glass panel. To ensure everything blends harmoniously, they also chose chairs with green upholstery. The sink and faucet are white, and the countertop is made of black composite.
They played with contrasts, despite the reduced size of the space. In the rest of the room, they kept everything white to balance the color scheme and maintain the brightness of the kitchen.
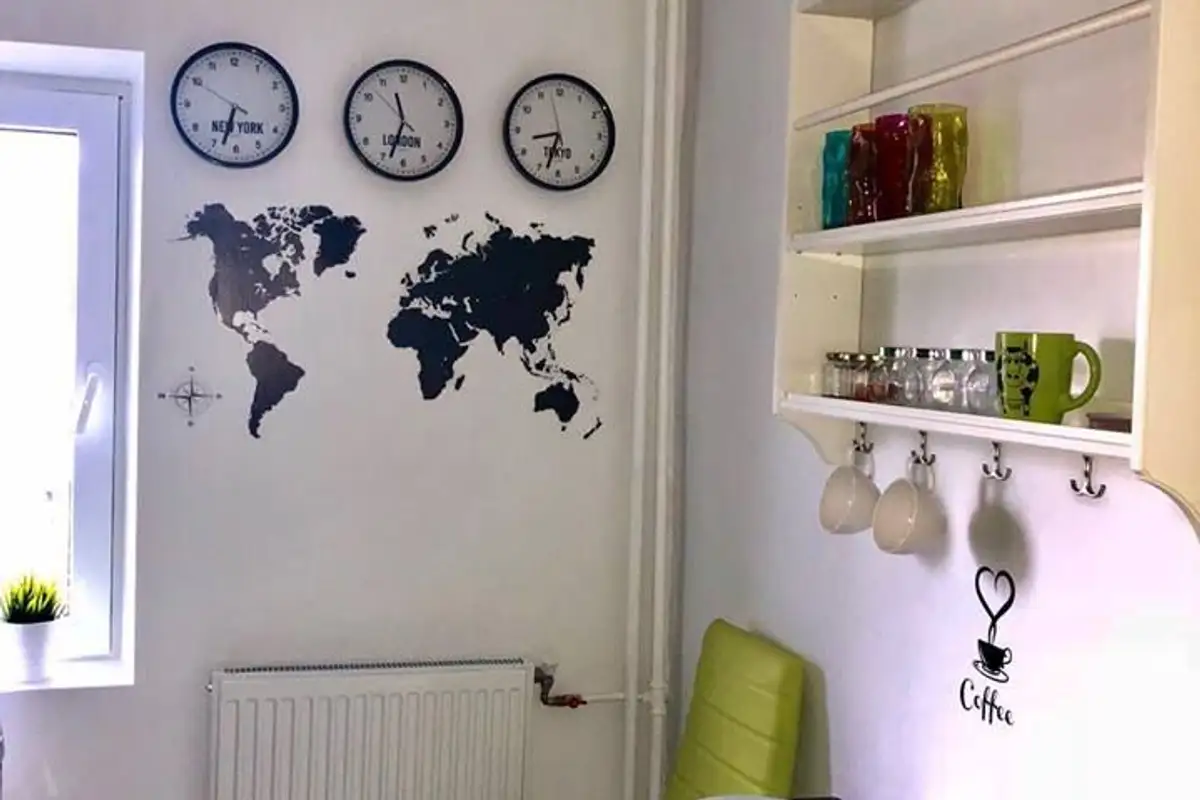
The two love to travel, so they chose to decorate an area in the kitchen with a world map image and three clocks indicating the time in three different cities: New York, London and Tokyo.