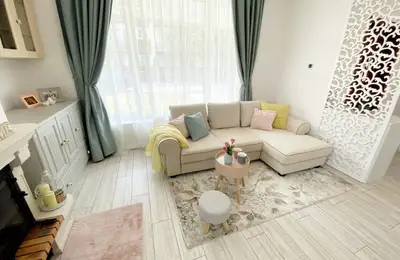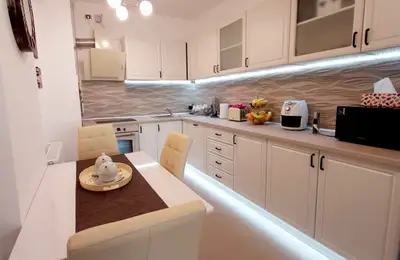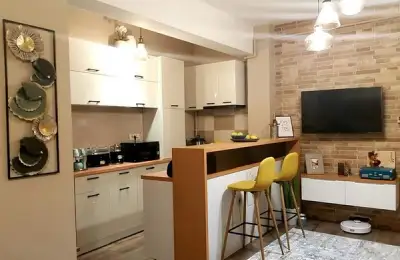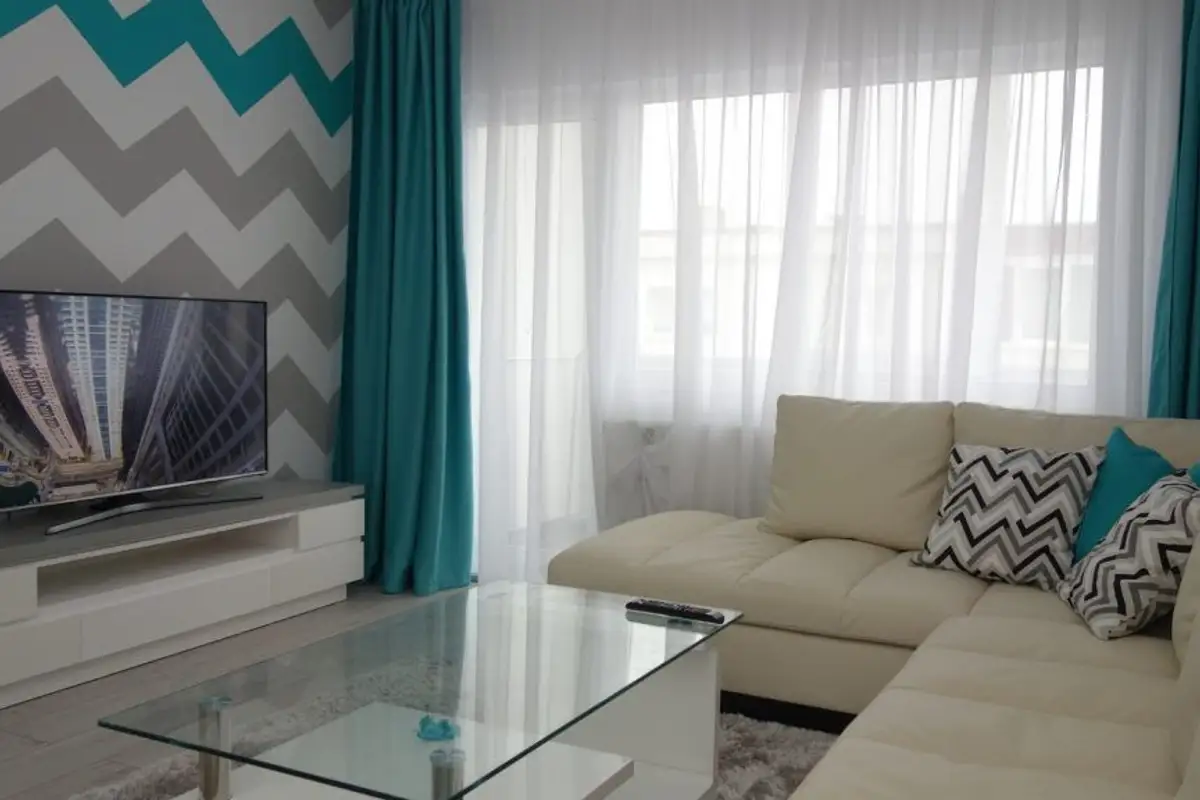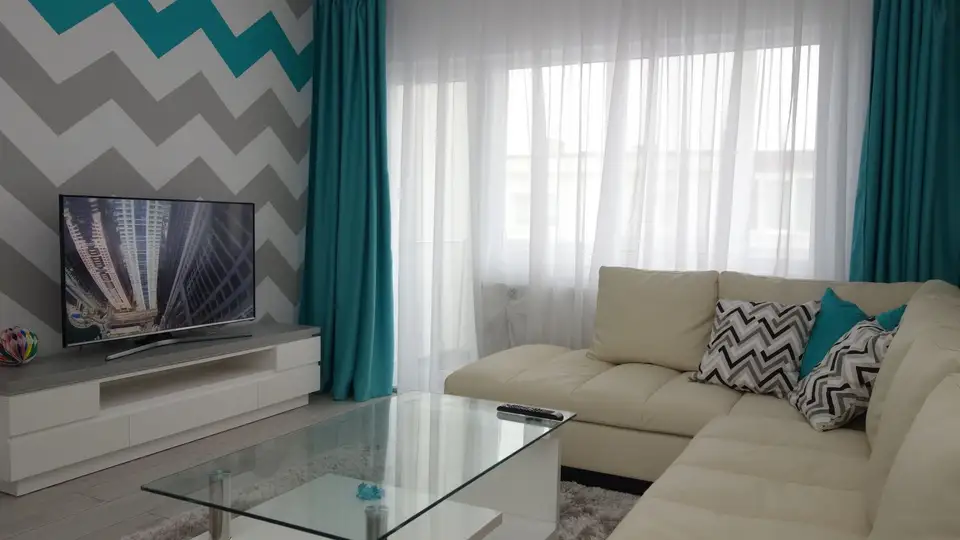
Roxana and Alexandru sent us images of the recently completed interior design of their two-bedroom apartment in Cluj-Napoca. We loved what we saw so here is their story:
Open Gallery We call it our paradise. When we bought it, we liked the layout a lot; the apartment was open plan. At the same time, we thought that when we have a child, thanks to the spacious kitchen, we will be able to obtain a second bedroom from the current living room.
The usable area of the apartment is 59 square meters, and the balcony occupies 5 square meters. We like that the kitchen is closed with two sliding glass doors. This way we can cook without worrying that the smell will spread throughout the house. In addition, the windows allow natural light to penetrate into the hallway.
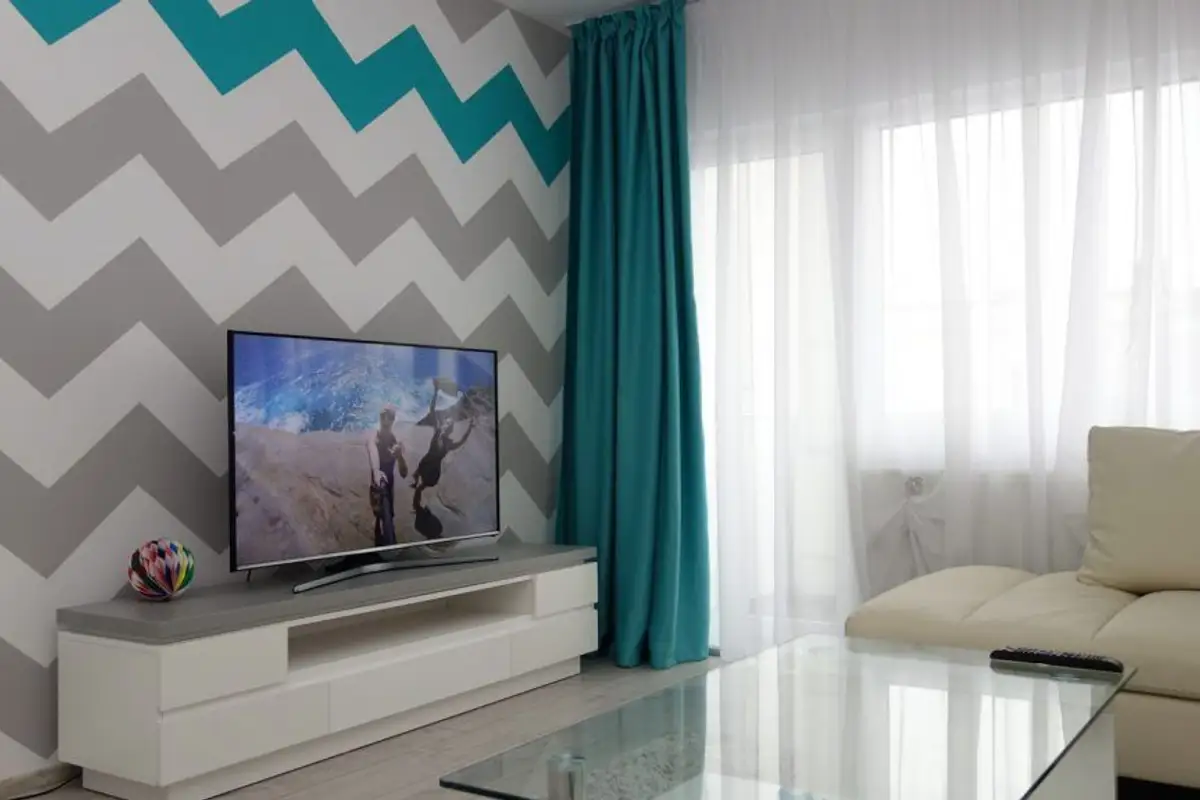
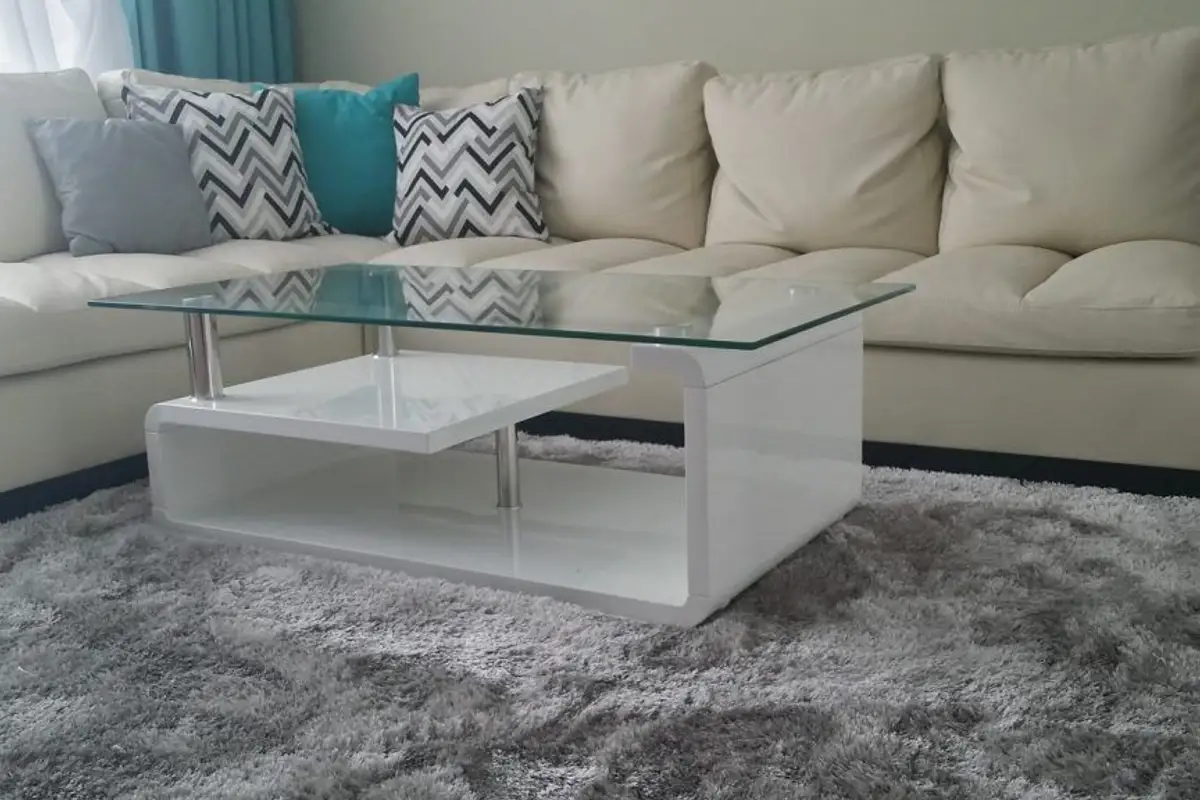
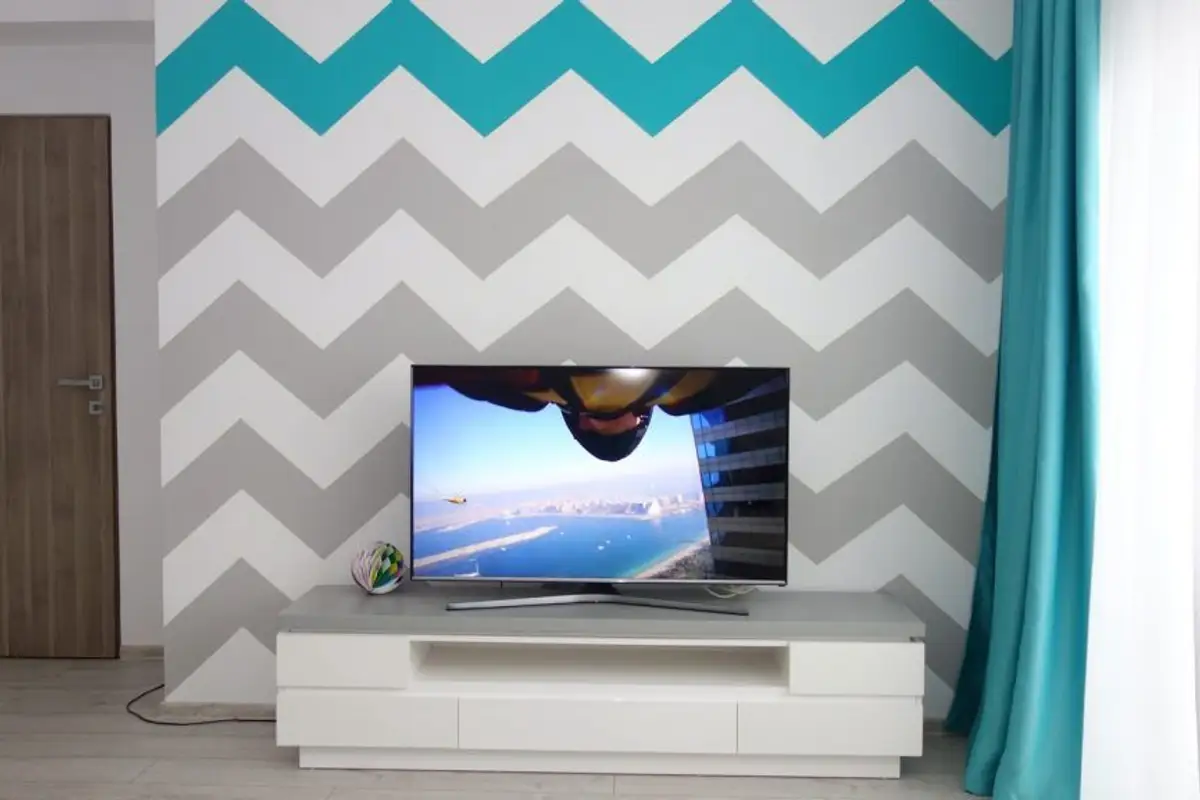
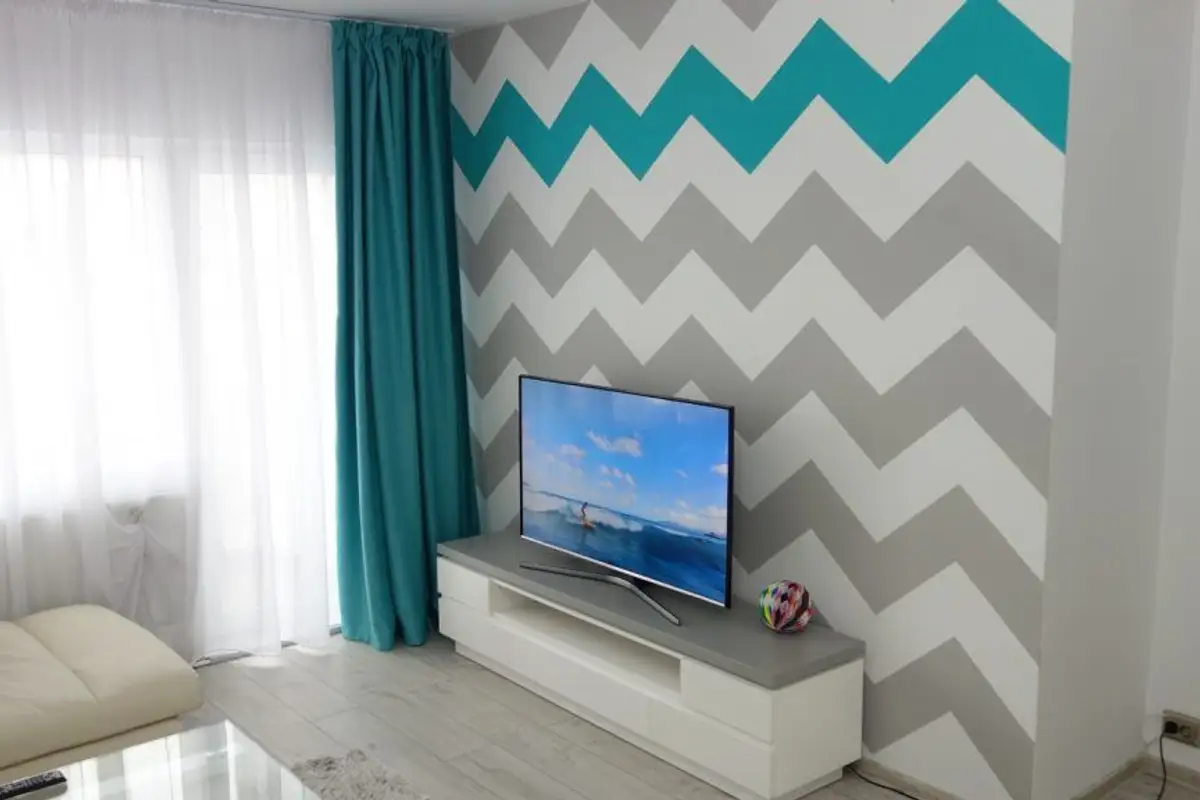
We wanted the design to be minimalist, modern and practical. The furniture was custom-made by Alexandru's brother; we chose white MDF combined with gray pal so that the space would remain bright. We thought that having only two chromatic elements in the structure of the furniture, it will be easy to make subsequent changes to the decor.
The living room space is airy; we chose only the necessary pieces: the sofa, TV furniture and a coffee table. On an entire wall we mounted a wardrobe for ample storage. The painting on the wall is a canvas type made from one of our honeymoon photos.
In the living room and bedroom we painted two walls applying a Chevron pattern (discreet colored zigzags) thus outlining accent areas in the rooms. We still want a rug with the same print for the hallway, but we are not sure if we will stick to this option.
For the 12 square meter kitchen, we continued the turquoise color theme. We chose the same white MDF finish, and between the furniture units, we mounted a colored glass panel; LED strips give me extra light when I cook.
We wanted to have a nice place to eat, which we arranged with a white table and turquoise upholstered chairs, and on the wall next to the table we mounted wallpaper. Together with the lighting fixture, we managed to highlight this mini-dining area.
The hallway leading to the bathroom contains a small utility space where we incorporated the washing machine, thus freeing up the bathroom.