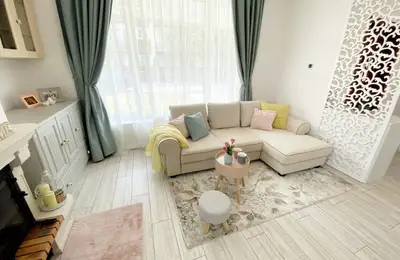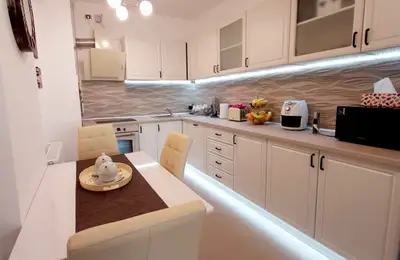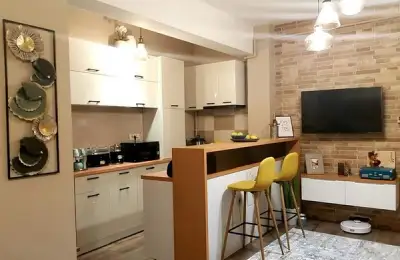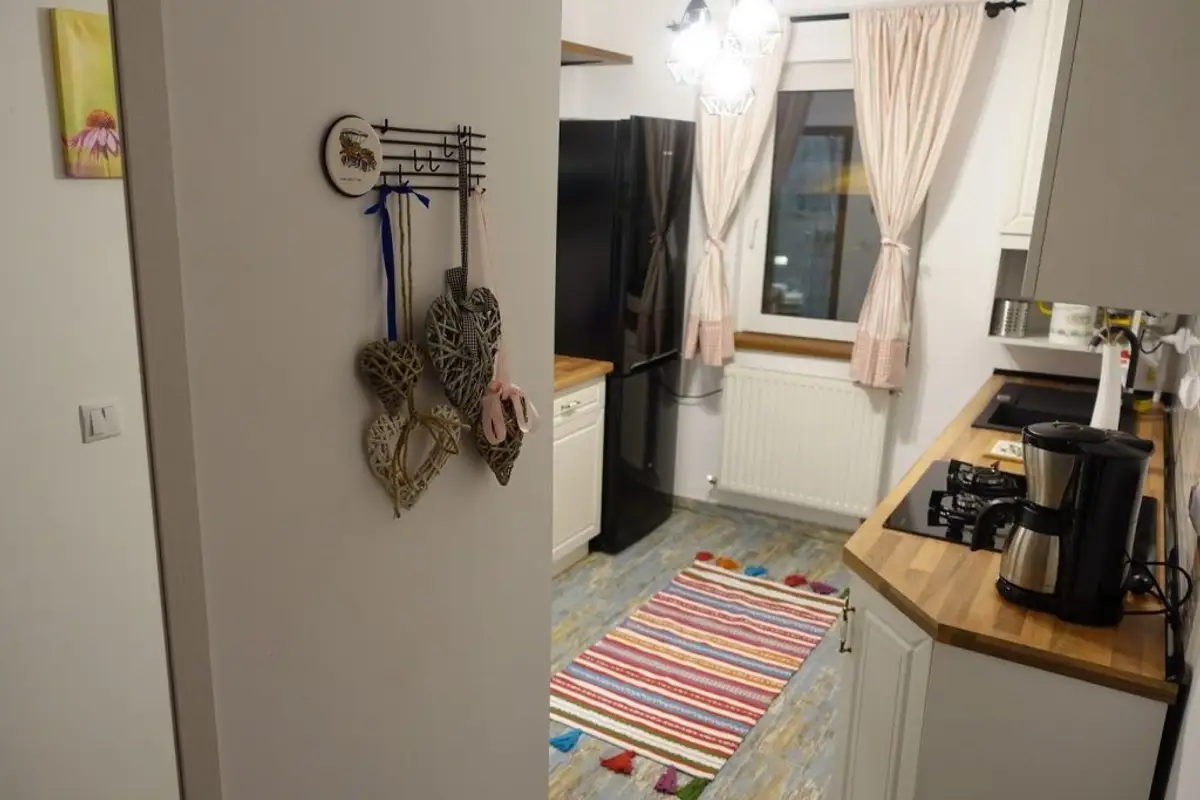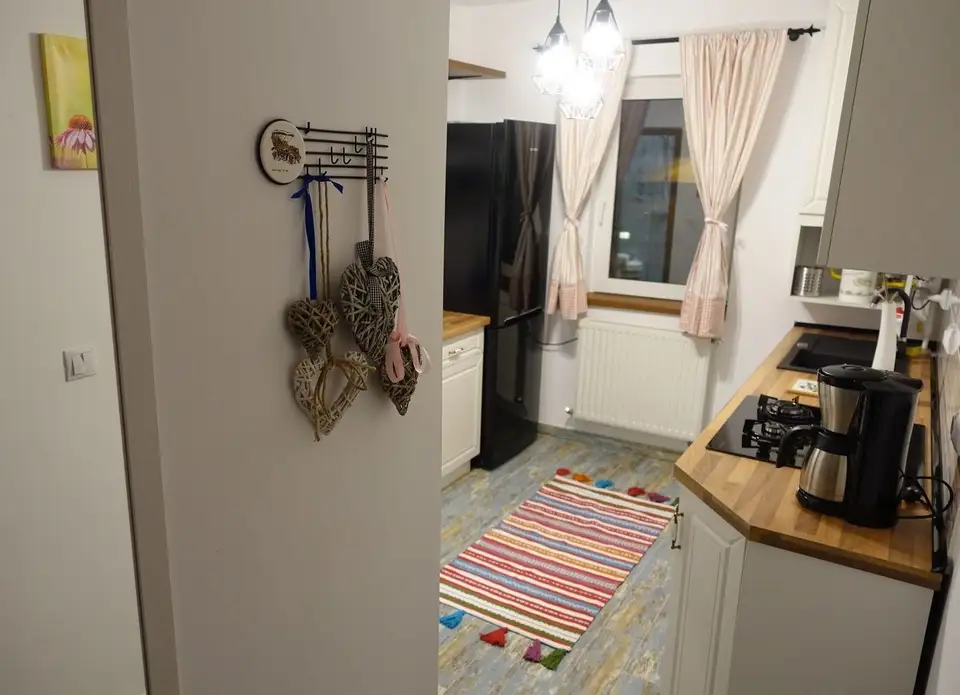
Today we propose you discover a new layout that we received from our reader, Alina. It's about a 35 square meter studio apartment in Cluj-Napoca intended for rent. Here's what we found out.
Open GalleryBefore the space looked like it does in the images, a complex renovation was necessary, from changing the electrical installation to the plumbing and deep cleaning of the walls. This part was the most expensive, significantly raising the allocated budget.
Because of this, we were forced to keep some of what existed before in the studio, especially at the level of the furniture in the room. We also decided not to replace the parquet because it had been preserved quite well over time. With a little reconditioning, we managed to extend its life. The kitchen and bathroom, on the other hand, underwent a complete transformation.
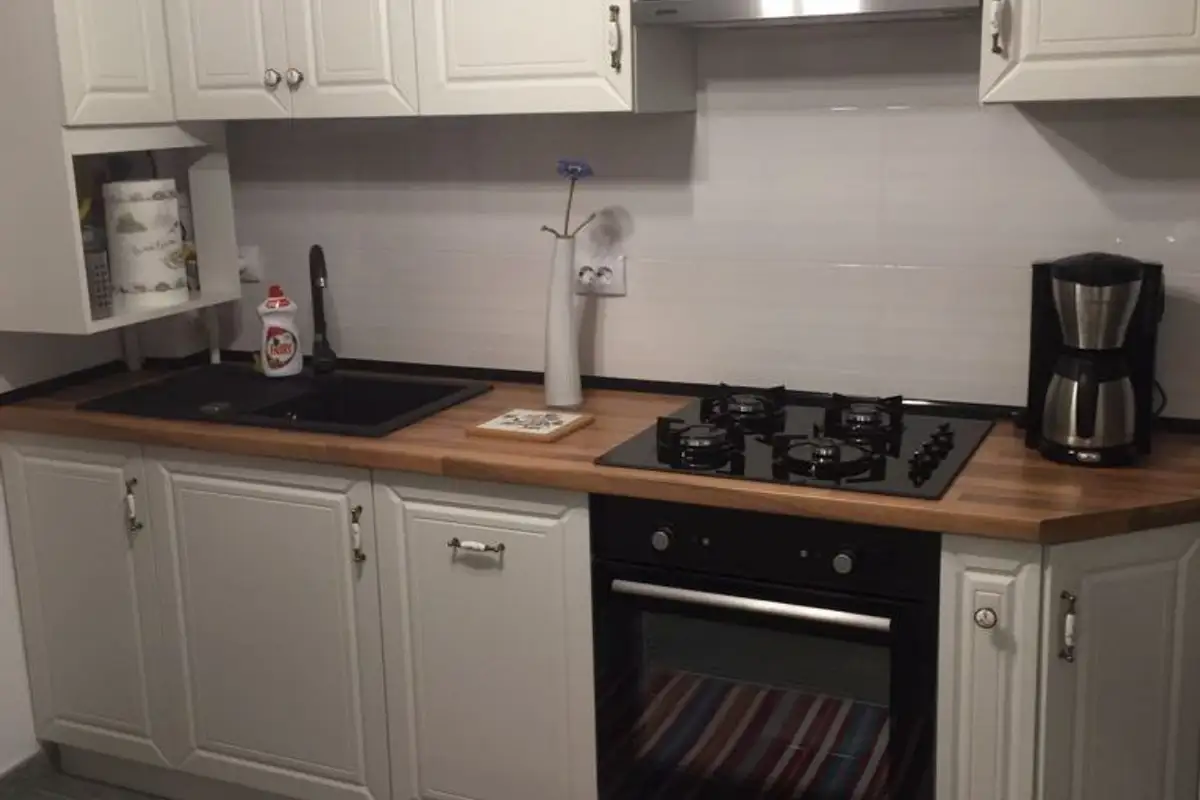
I wanted to achieve a comfortable, pleasant, and functional space. While at the level of the room we were able to make a few concessions, at the level of the kitchen and bathroom I decided that we would completely transform the space, eliminating the old cabinets and appliances.
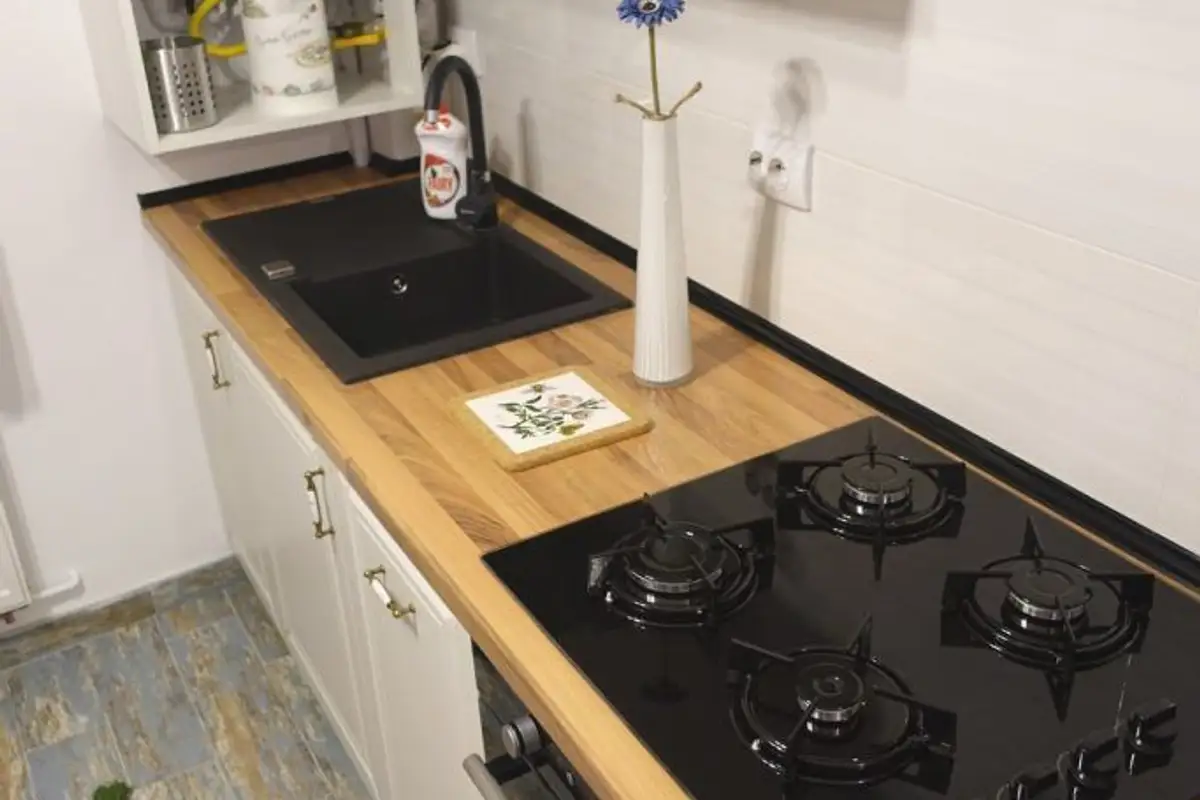
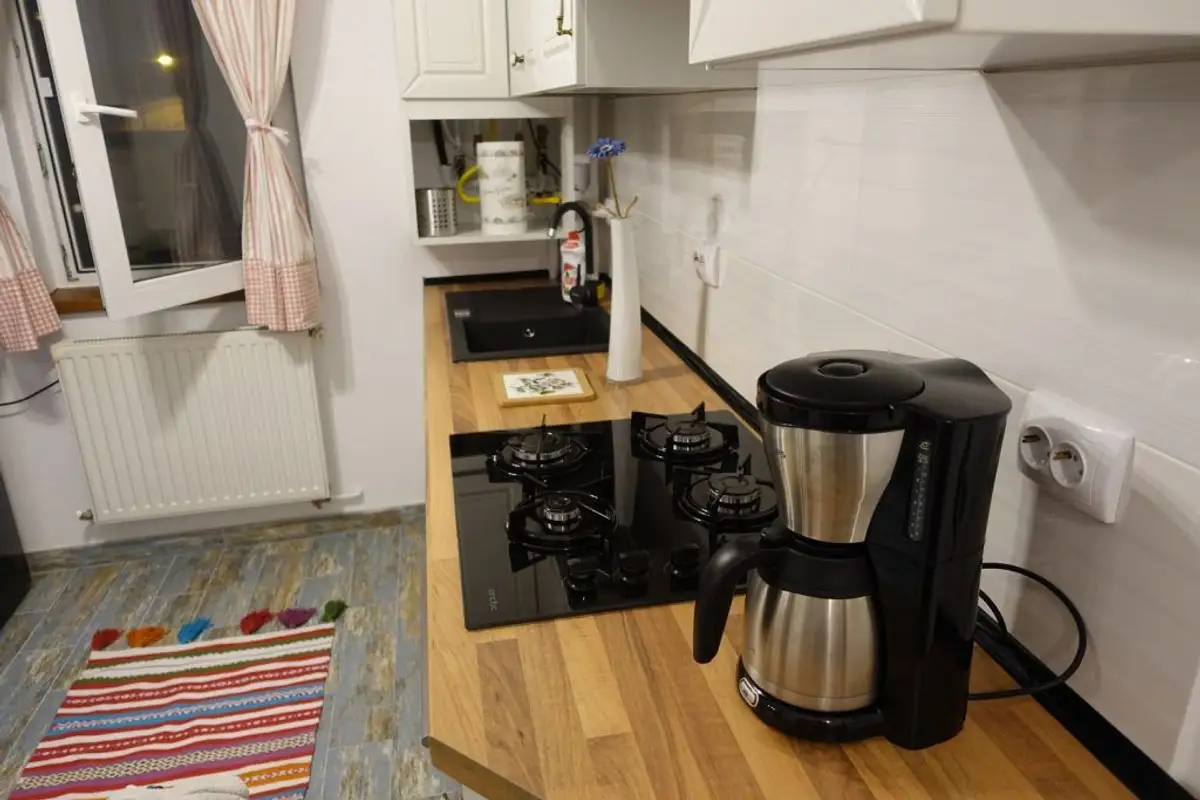
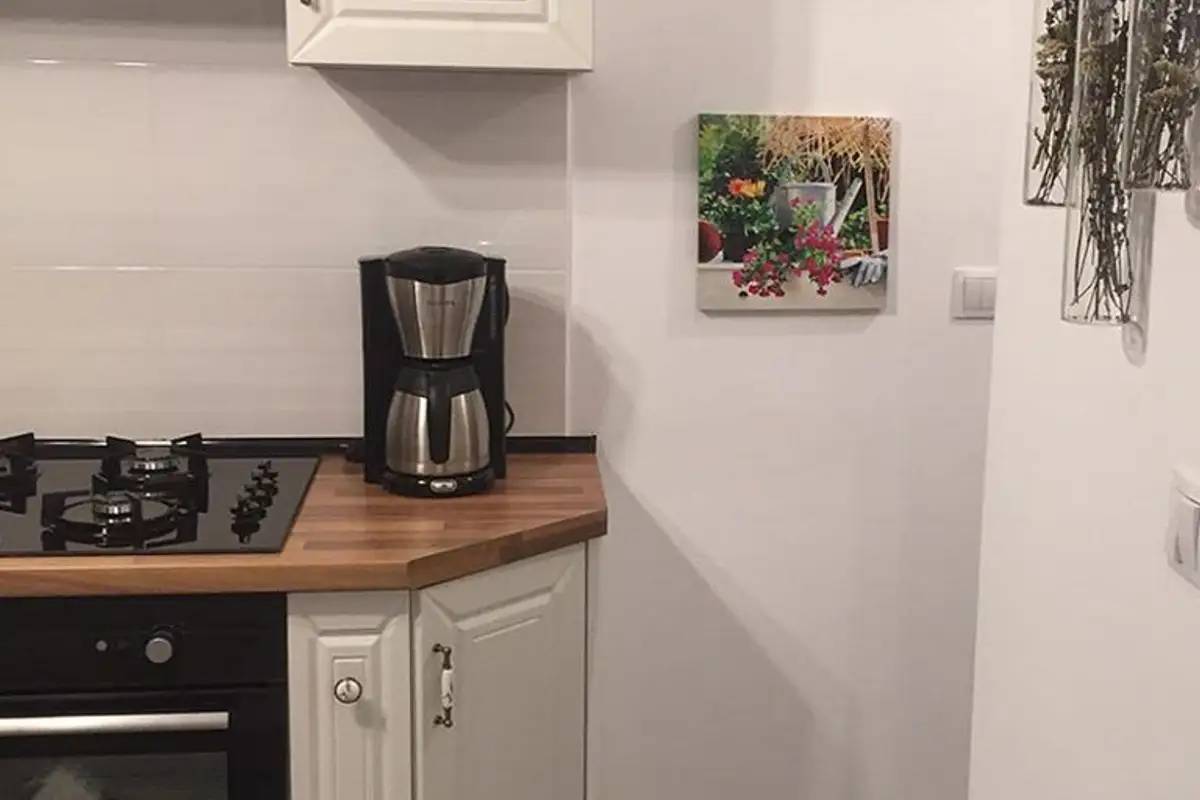
We opted for light-colored furniture, made to order. We complemented it with tiles that imitate an aged parquet. The kitchen now has a new face, more modern, more functional.
In the bathroom, we chose to use the same type of tile, and together with the faience with which we clad the walls, we managed to give the bathroom a modern look, with a slight vintage inspiration.
In the room, the furniture was not replaced. Perhaps in the near future we will be able to bring changes here as well. For now, a few accessories and decorations add a touch of personality to the room. We managed to furnish the balcony with a small place for dining and decorations, a kind of outdoor living room.