With every story you send us, we become richer. We are happy that you dare to write to us about the arrangements you have made in your homes, whether it is called a studio apartment or a 3-room apartment.
Today's protagonists, Anca and Florin, she an economist passionate about interior design and he a photographer, have furnished their own 27 square meter studio apartment in the Lacul Tei area of Bucharest. The images before and after the renovation are eloquent.
When asked how they perceived this entire experience, Anca tells us that the whole process of renovation and furnishing was a real challenge for them: "it lasted 2 months and I can say that we were lucky to have a very good team, consisting of two painters, a plumber and an electrician, recommended by some friends who had also gone through similar experiences.
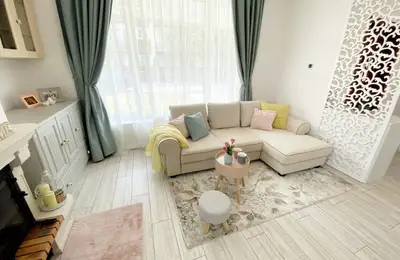
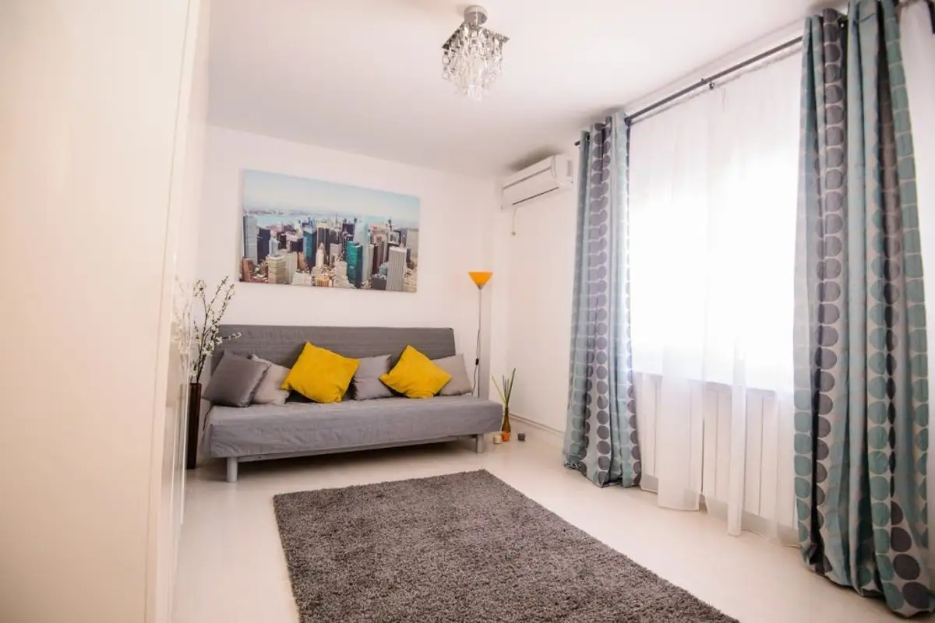
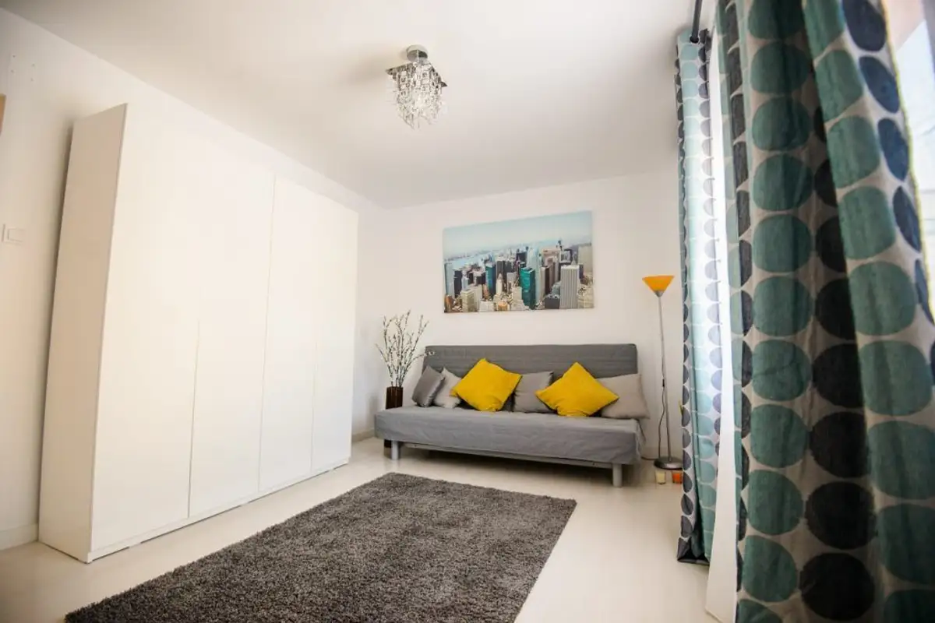
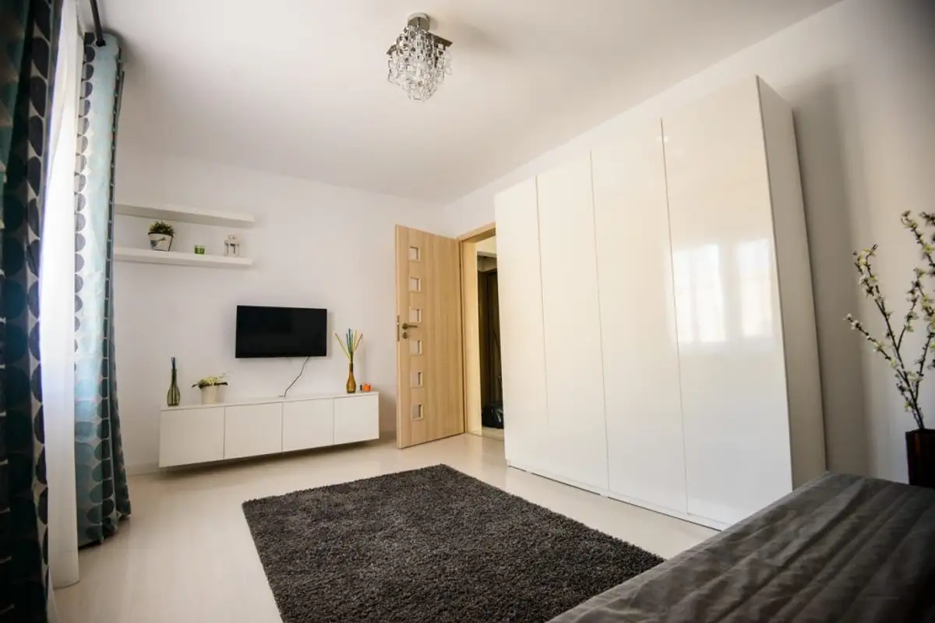
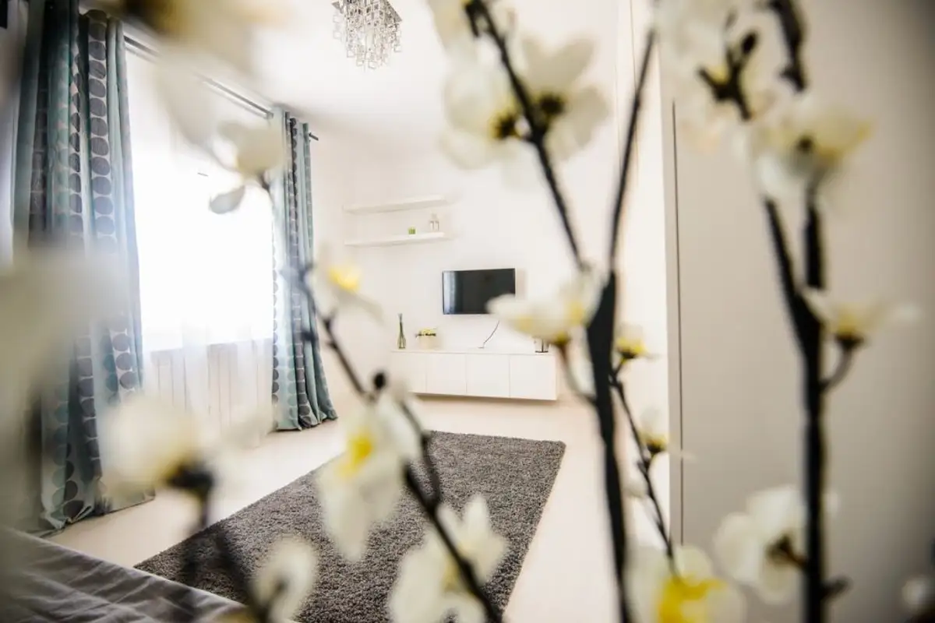
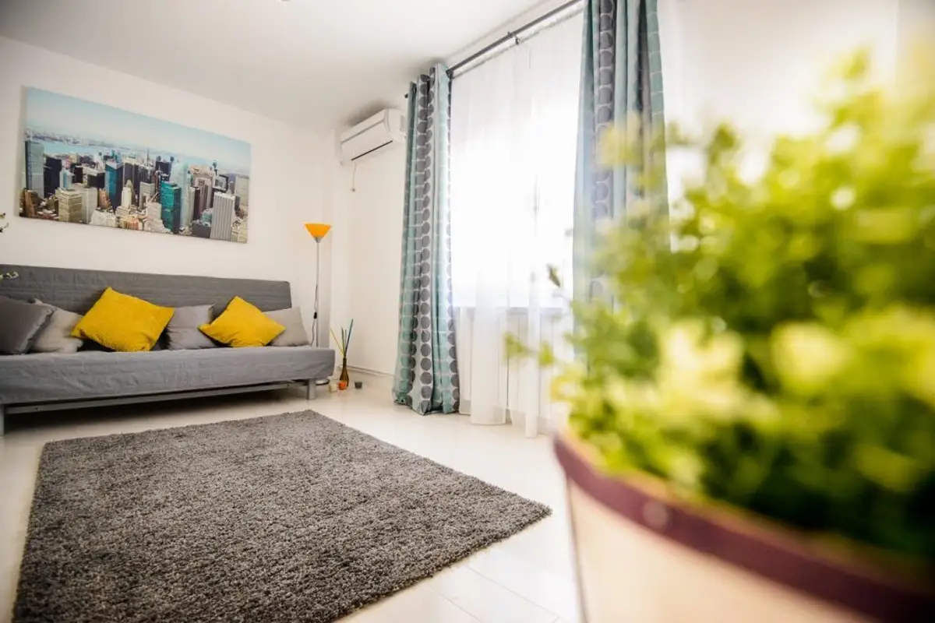
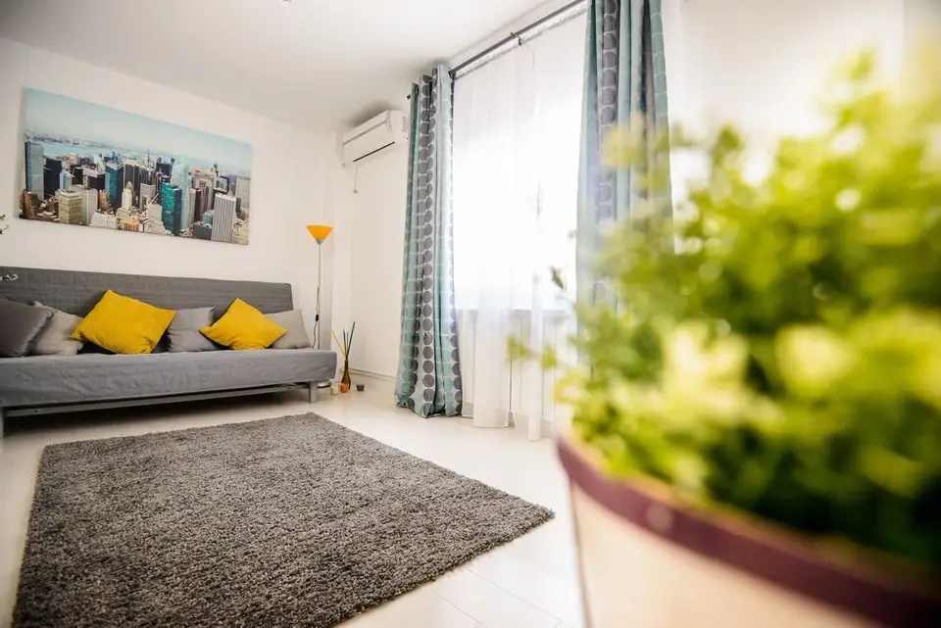
The two wanted their studio apartment to be bright and spacious after the makeover, despite the limited space. Thus, they chose white to be predominant, for its ability to reflect light and amplify space. Turquoise accents combined with gray, yellow and green are welcome additions, dynamizing the overall decor.
To adapt to the dimensions of the studio apartment, the two opted for custom-made furniture (they worked with Conforama). The design line is a modern one, functional, suitable for the couple's storage needs. The furnishing concept follows a minimalist line, which reminds us of Scandinavian interiors.
The sofa (from IKEA) is extendable, transforming into a bed at night. In addition to the wardrobe, dresser and two shelves (all white), they complete the furnishing of the main room. Discreet decorations pleasantly personalize the interior; we like the Manhattan painting (from Amoart), but also the yellow accents of the decorative pillows.
Translucent curtains allow light to penetrate abundantly into the room, while the drapes (Leroy Merlin) dress the space. Their print discreetly takes over the color scheme of the painting.
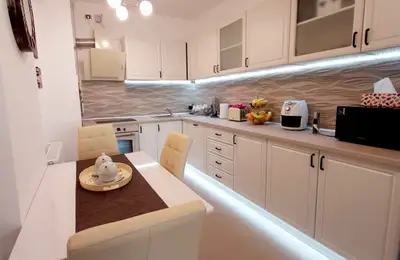
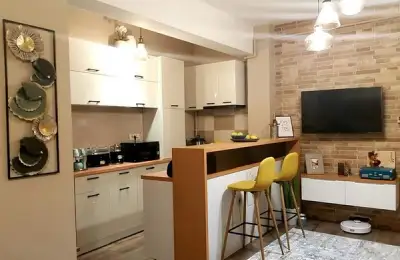
As narrow as it is, the kitchen is just as well adapted. Also made to order with the same company they worked with for the living room, the furniture in neutral shades is compact. To take advantage of natural light as much as possible, Anca and Florin wanted to set up their dining area on the balcony.
They thus gave up the idea that the balcony should be a place only for storage, the transformation being more than welcome!
The efficient optimization of space will also be found in the bathroom where, instead of a classic bathtub, a shower with an inground channel was installed; the transparent glass panel supports the feeling of spaciousness. Opting for a shower thus gained extra space, in which the washing machine was integrated.