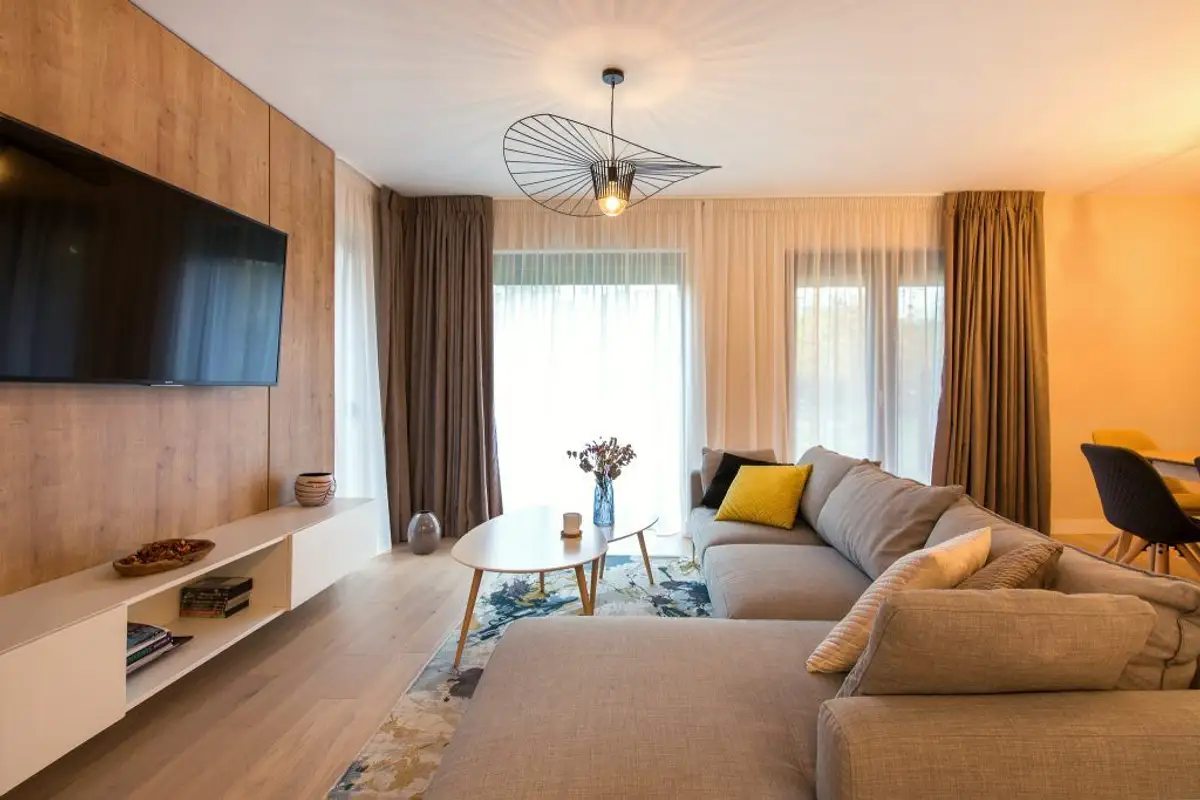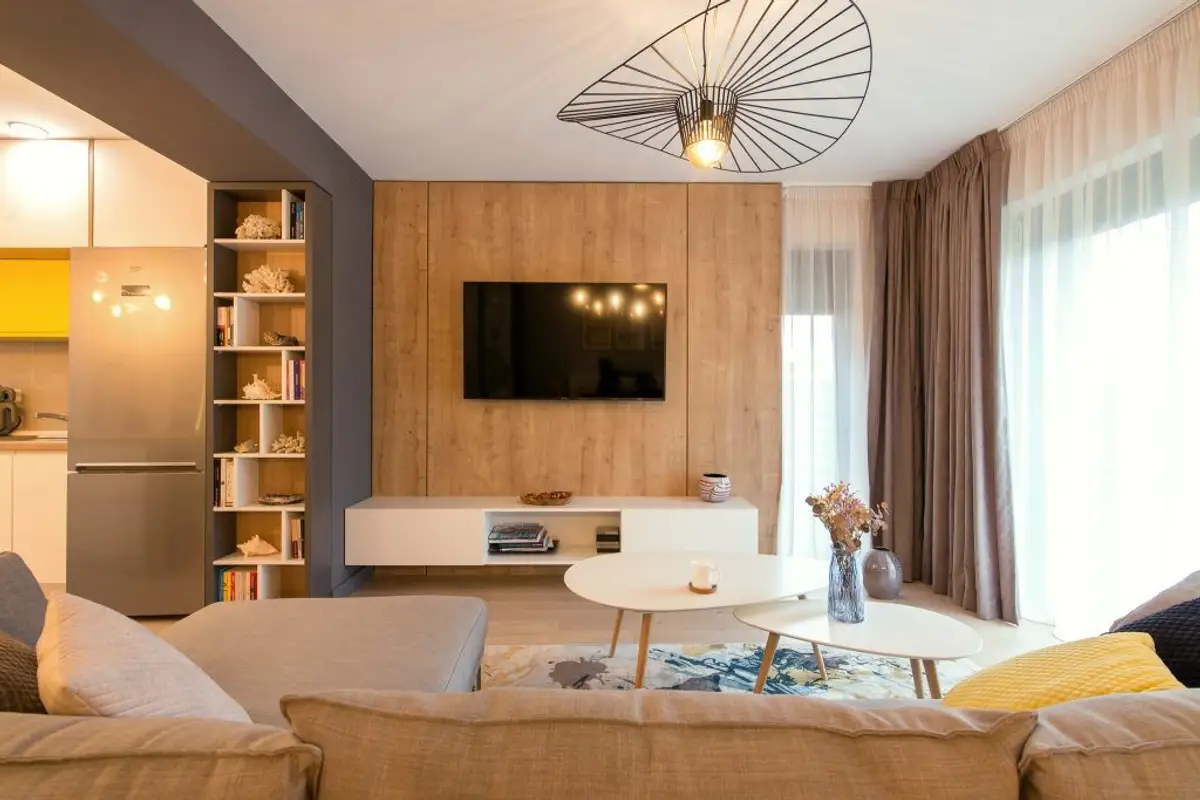
An arrangement that is based on simplicity and the values of Scandinavian design and makes the most of every available centimeter; it's the story of a couple who wanted to replace their life in an apartment block with the experience of living in a courtyard.
Open Gallery With an investment of 22,000 euros in finishes and furniture, the two-level dwelling was completed in 2020 under the careful coordination of the Next Interior team. They furnished the open space on the ground floor and the matrimonial bedroom located upstairs, with the rest of the spaces to be furnished soon.
“Given the reduced area, we immediately realized that a closed kitchen, as it was proposed in the developer's plans, would only fragment and darken the space.
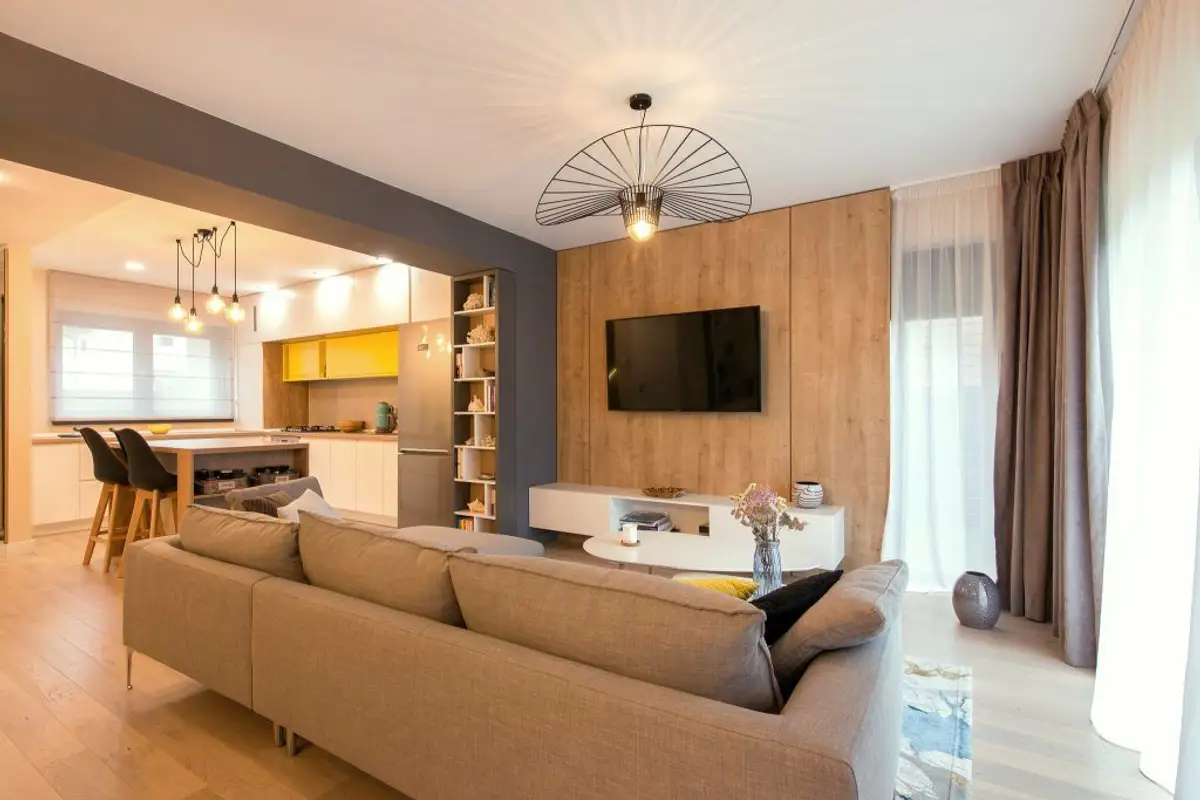
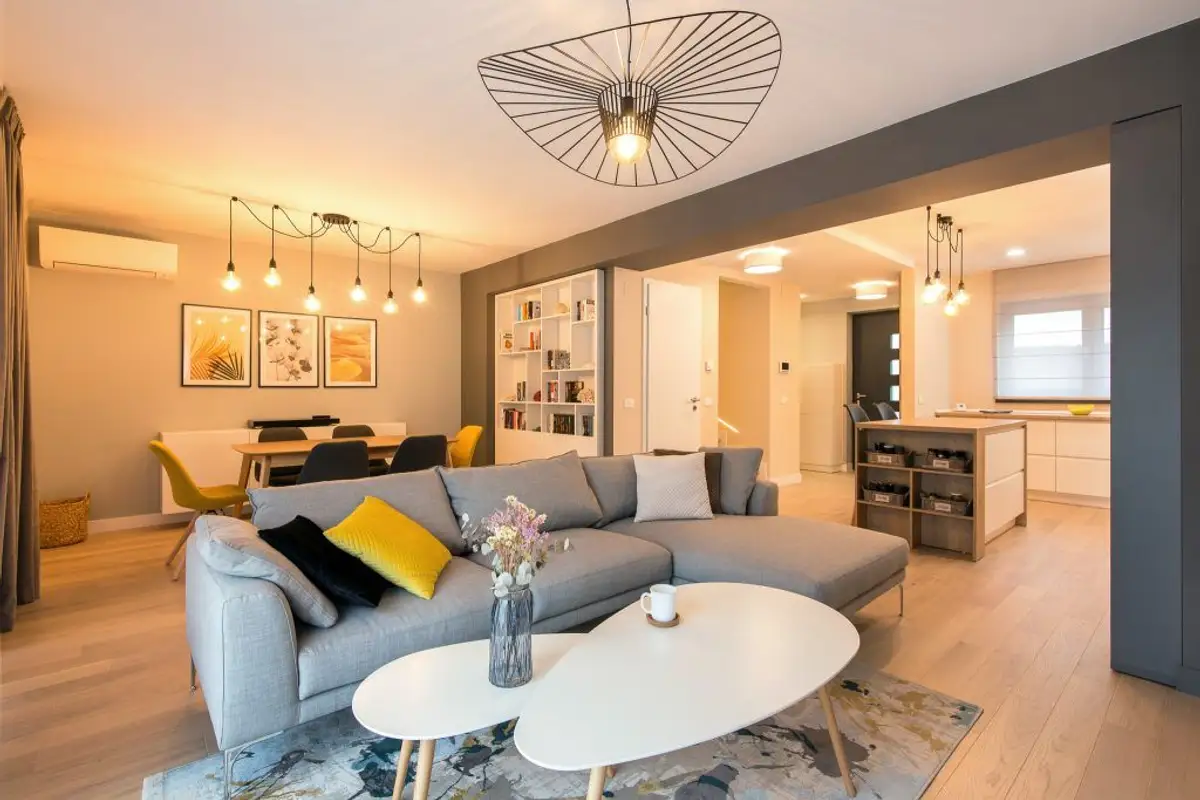
By removing the kitchen partition walls, we obtained an open space that incorporates the entrance hall, kitchen, living room, and dining area. This way, we eliminated the tunnel effect that the hallway had, but above all, in the kitchen design, we were able to propose an island that functions both as a work space and storage, but is also a place for breakfast.”
A major asset of the project was the collaboration from the beginning of the construction with the design team and their intervention in the partitioning of the ground floor. As a result, several layout modifications were made and circulations between the proposed spaces by the developer from Anavia Residence were redesigned.
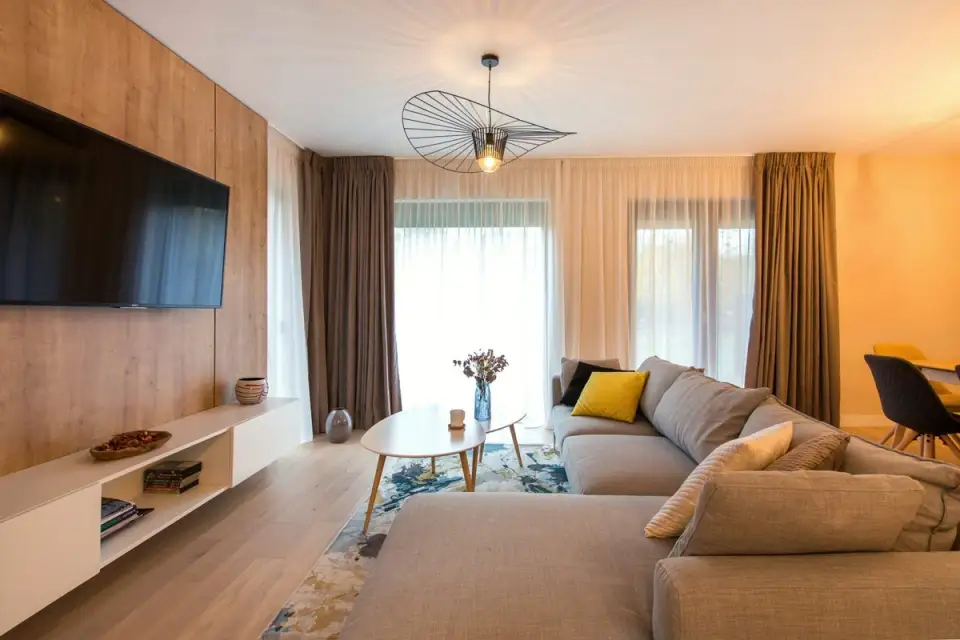
The concept of the arrangement was based on the beneficiaries' preferences: a minimalist, Scandinavian design, light colors, and the use of natural materials. Thus, a neutral color palette was chosen, with shades of gray predominating, highlighting strong accents of intense yellow.
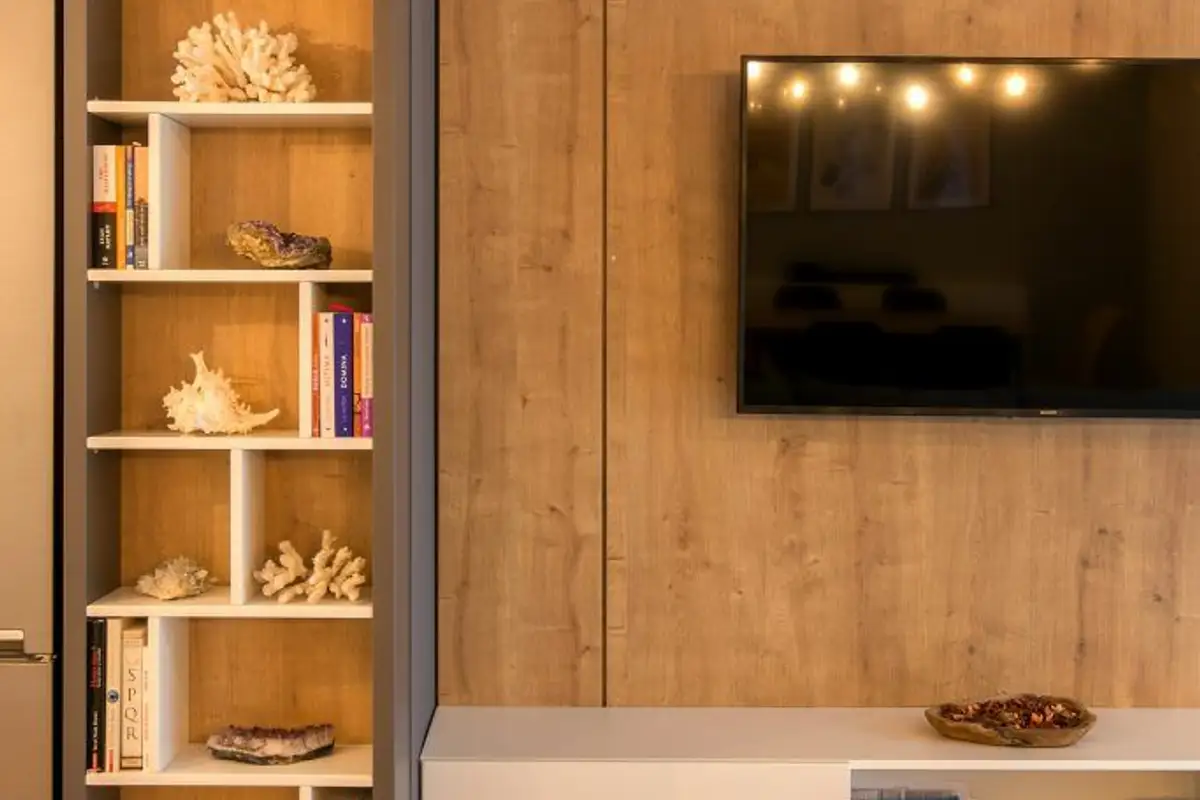
A dark gray shade visually delimits the kitchen from the living and dining area. The bookcase in the living room has a double role: it masks the side of the refrigerator and provides space for displaying the corals collected by the owner's mother.
The clients did not want to include wallpaper or decorative paint in the design of their home; however, they enthusiastically approved the option of cladding the wall behind the television in the living room and the wall behind the matrimonial bed with wooden planks (accentuated by LED lighting).