Proposal for Interior Design in a 60 sqm Apartment
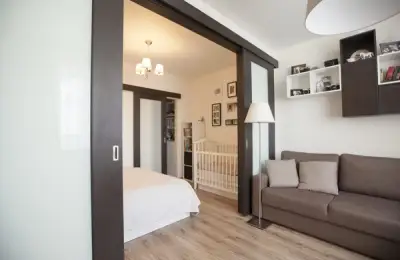
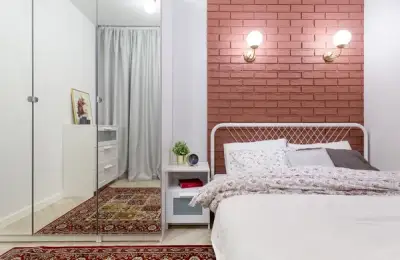
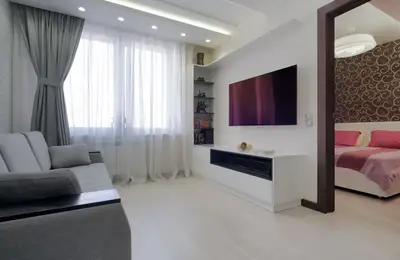
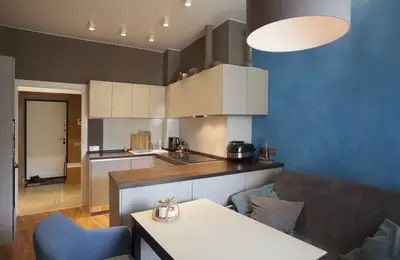
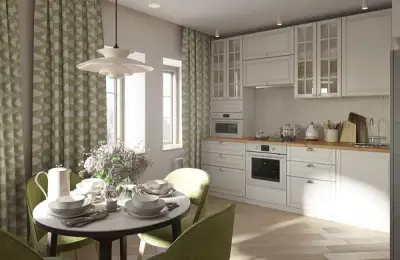
The design project we're presenting today is about compromises and functional solutions. We're talking about a 60 square meter apartment designed for a mother and her daughter.

The design project we're presenting today is about compromises and functional solutions. We're talking about a 60 square meter apartment designed for a mother and her daughter.

In a 45 square meter space, many details need to be considered, especially when the future tenants are a young couple with a small child.

What's the first thing that comes to mind when you think of 25 square meters? Small, narrow, or uncomfortable? Let's see this layout and change your perspective on small spaces.

Today's inspiration comes from architect Cristian Emanuel Patrascu in the form of a 3-bedroom apartment design spanning 90 square meters in Bucharest.

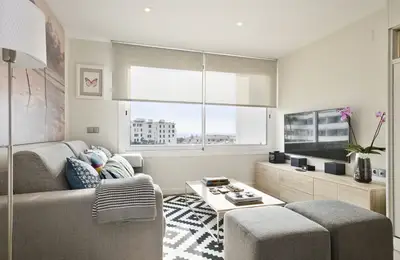
Having a sea view is a privilege. This is how this family felt when they decided to purchase an apartment to use during vacation periods. Although small, it proved perfect for their needs.

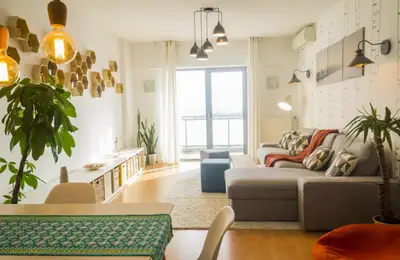
Some designs truly manage to surprise us. The finishes, colors, and combinations of pieces that seemingly have no connection, as well as functions integrated within other functions, are just a few of the characteristics that define an unconventional design.

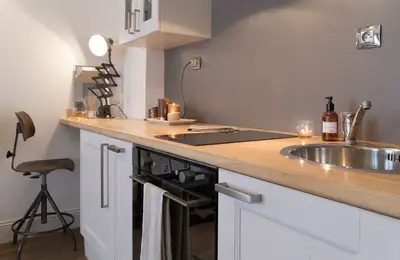
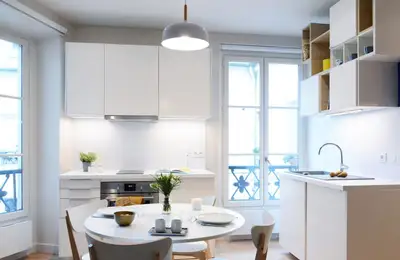
How to optimize a space when the available surface area is only 25 square meters? Here's a layout proposal from an apartment in Paris that could be a viable source for your own project.

In this 52 square meter apartment, the interplay of geometries catches the eye. From the hallway to the kitchen, from the living room to the bathroom, the theme is diversely expressed in a modern and functional way, as desired by the beneficiaries.

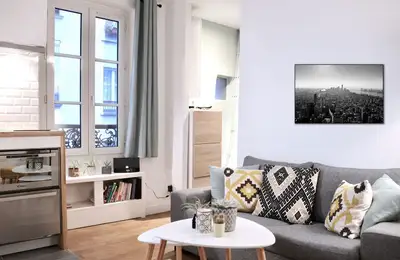
It seems we're not the only ones facing limited space challenges. Today, we invite you to find inspiration in this charmingly decorated small Parisian apartment.

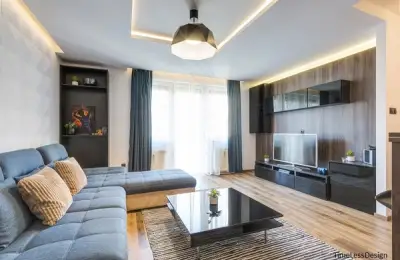
The requirements for this design were simple: a modern, minimalist aesthetic was desired for the living area, while the bedrooms were to be pleasantly personalized.

How can you achieve a functional layout in 43 square meters for a couple? Find the answer by following the project we chose to present to you today.