
![Modern Studio Apartment in [Romanian Place Name]](https://cdn.sanity.io/images/lwb4ocxz/povesteacasei/239aa7d395198d48bd40f6783b7893f484b1d903-990x660.jpg?w=400&h=260&fit=crop&auto=format&q=65&fm=webp)
Apartments
Modern Studio Apartment in [Romanian Place Name]
For this apartment, the designer aimed to create a contemporary style interior, focusing on developing a comfortable space equipped with necessary functions.
Cristina Paun · 20 mar. 2018
For this apartment, the designer aimed to create a contemporary style interior, focusing on developing a comfortable space equipped with necessary functions.
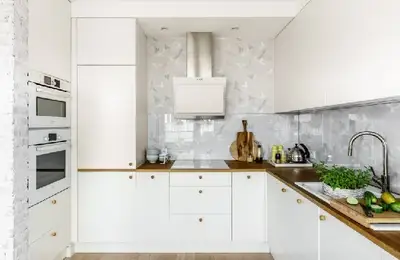
The apartment we're discussing today is a duplex. The bedrooms are located on the upper floor, while the ground floor is dedicated to living spaces, including the living room and kitchen. The family living here has three young children, each with their own bedroom and a shared bathroom.
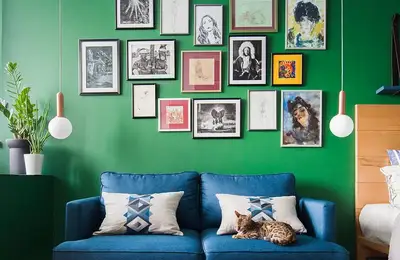
Do your best with what you have, that's how I would sum up today's makeover. We're talking about a 29 square meter apartment originally designed with the help of interior designer,
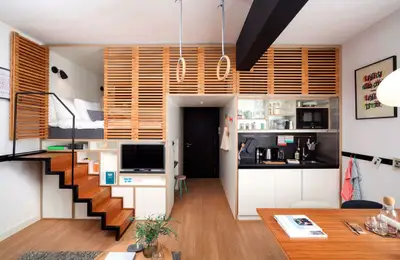
The title sounds intriguing, but when you're talking about a space of 25 square meters, this description fits perfectly.
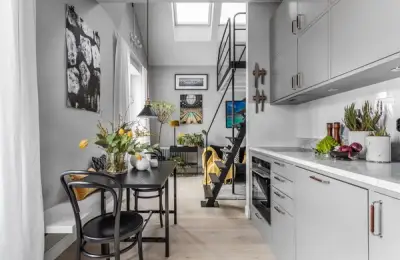
In a studio like this, we'd love to retreat from time to time, especially on dreary days. We invite you to delight your eyes by following the details of this artistic space.
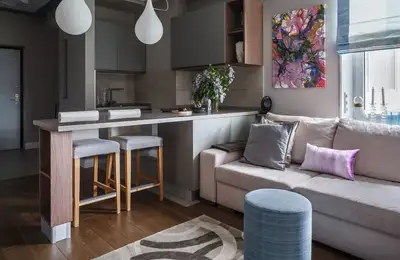
For this three-bedroom apartment, the young beneficiaries desired increased functionality and a modern, current design. They turned to Irina, an interior designer, who fully understood their desire to live in a contemporary space adapted to their needs.
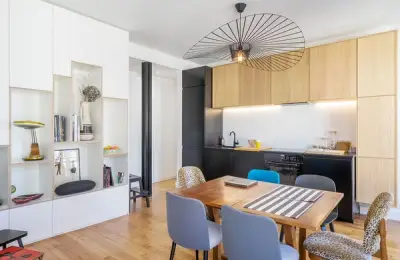
For this 50 square meter apartment in Paris, the team of architects proposed a radical redesign: functions were redistributed, walls were removed, and from two rooms, this dwelling was transformed into a three-room apartment.
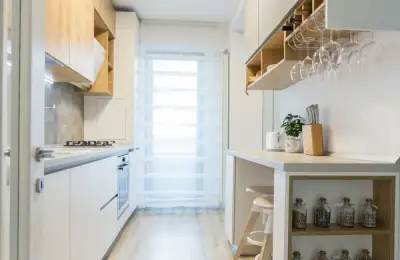
The series of renovations in Romania continues today through this project realized by interior architect Cristina Micu.
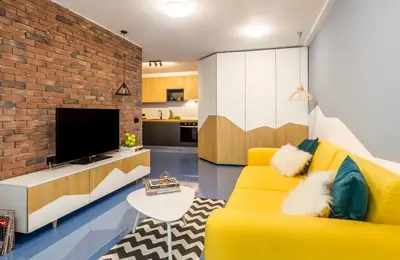
This year we aim to bring you, our readers, as much Romanian design as possible. In previous articles you could follow projects created by
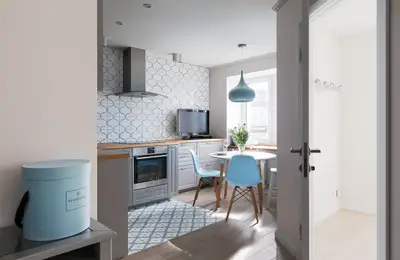
We are convinced that many of you will identify with the story of this family: a young couple with a two-year-old child living in a 53 square meter apartment.
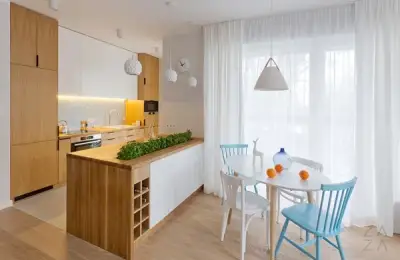
Scandinavian style enthusiasts, this couple wanted their apartment's design to be inspired by such interiors.
