Modern and Bright Apartment for a Family of Four
The story of this apartment began with the desire of a young family of IT programmers, with two young children, to transform their old apartment into a bright, airy, and modern space.

The story of this apartment began with the desire of a young family of IT programmers, with two young children, to transform their old apartment into a bright, airy, and modern space.

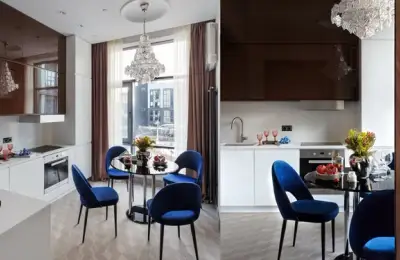
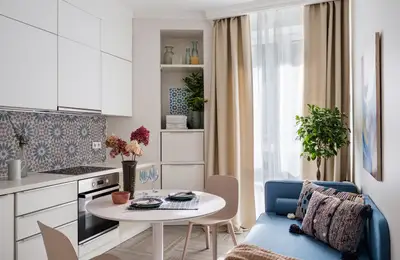
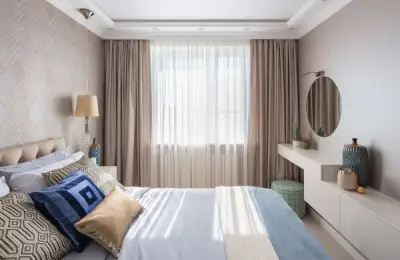
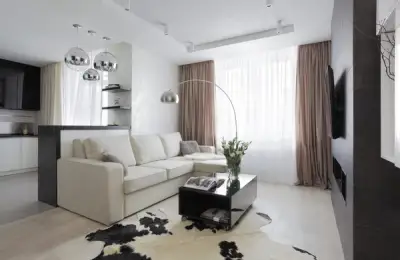
The 40-square-meter studio was initially a space delimited only by structural walls. Taking advantage of this and considering the young owner's active lifestyle, the architects proposed an extremely functional layout; spaces were allocated for an open kitchen and living area, a bedroom, a bathroom with a generous shower, and ample storage areas.

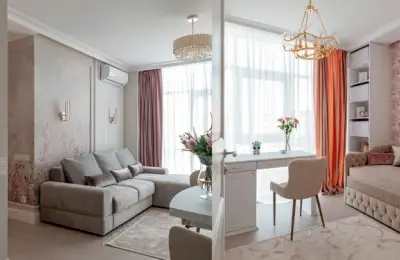
The beneficiary of the three-room project in Volga Riviera is a young, modern mother who wanted to furnish an apartment for herself and her daughter, one that would represent them and create a feeling of "home.

As this layout demonstrates, with the right approach you can maximize the space in an apartment.

The elegance and energy of a cosmopolitan city, combined with the adoption of a loft-penthouse lifestyle, served as the starting point for designing the new home of a three-member family.

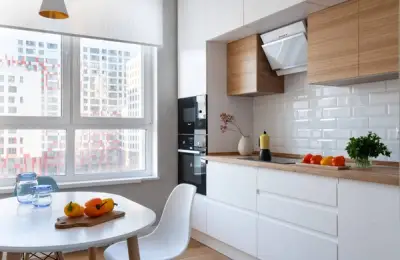
The 39 square meter apartment comprises a spacious entrance hall, integrated kitchen and living area, bedroom, and bathroom.

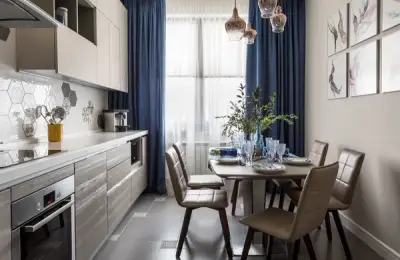
The design of this elegant apartment did not involve major structural changes but rather an efficient reimagining of each space and the creation of a harmonious atmosphere.

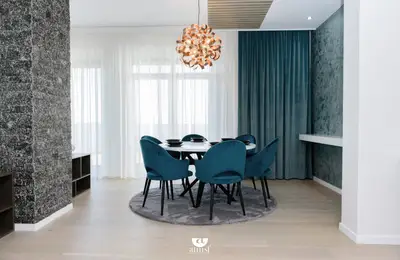
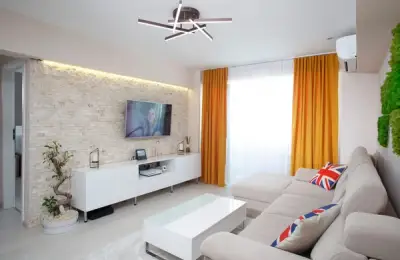
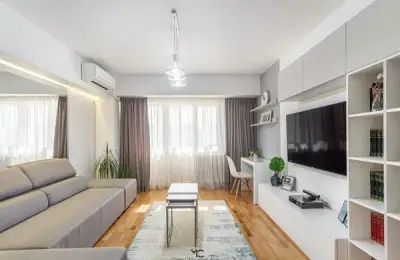
With just two rooms and 56 square meters, the Bucharest apartment, whose design bears the signature of architect Cristian Patrascu, appears much more spacious and bright thanks to the carefully chosen finishes and attention paid to detail.

This 75-square-meter apartment, distributed across three rooms and two bathrooms, was completely redecorated without major changes to the layout or furniture placement. The desired result was successfully achieved: the modernization of the home and its adaptation to the new preferences and needs of the owners.

When the space we have available is small, we certainly need to be prepared for compromises. For the project I chose to present today, these involve sacrificing the living room and balcony, transforming them into a bedroom and an office (study area), respectively.

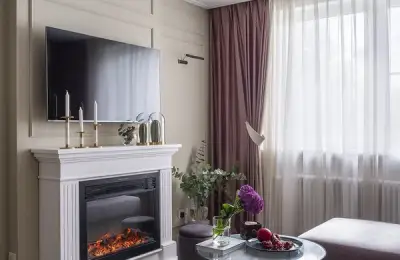
The landscaping project we are presenting today inspires through an elegant approach with a focus on functionality. The decor is treated minimally, but the accents found give it personality.