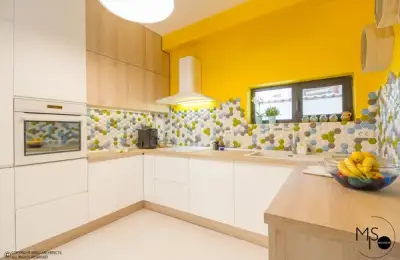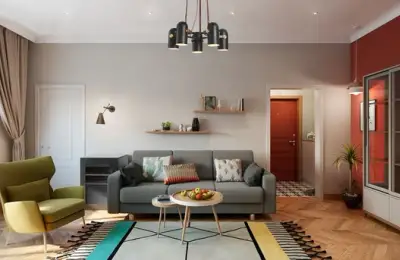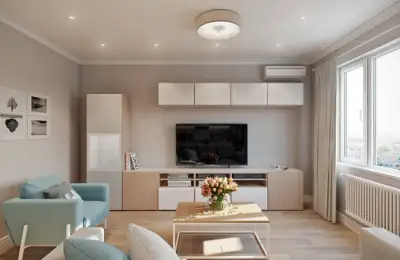
Bright and Welcoming House Designed for a Large Family
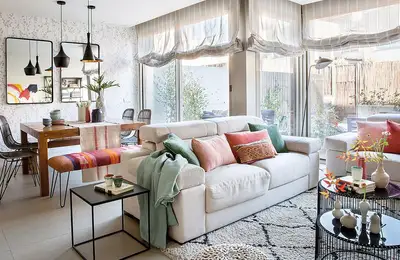
Homes flooded with natural light are a dream come true for these beneficiaries. We're talking about an interior design from Spain that we invite you to admire below.

Homes flooded with natural light are a dream come true for these beneficiaries. We're talking about an interior design from Spain that we invite you to admire below.

With natural light and the right play of colors, you can embark on a wonderful adventure in decorating your home. I understood this immediately when I saw the project carried out by the architects from

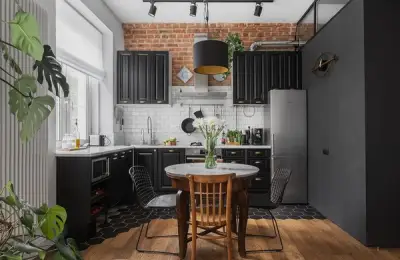
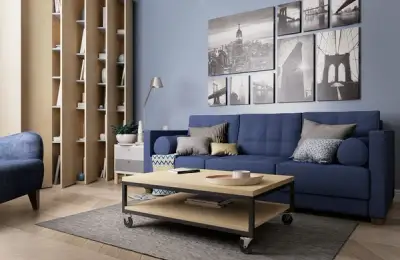
The layout we propose today successfully combines excellent features of the Scandinavian style with loft, retro, and industrial influences in a 56 square meter space inhabited by a young man.

This family decided they would need a renovation when they found out they were expecting their third child.

From the moment of purchase, these young people knew they would make changes to the apartment. Therefore, for the entire decorating process, they enlisted the help of a design team with whom they consulted regarding their desired changes.

How to optimize small spaces is a question designers hear very often. The answers vary because no space is the same as another, due to the people who live in it.

Today we invite you to find inspiration in this design from Oradea, a project by the Davidsign team.

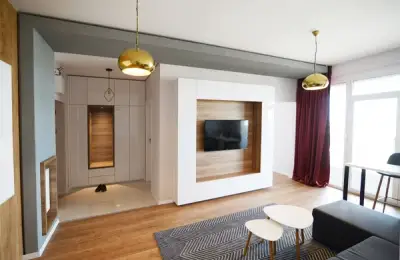
The primary request for this 49 square meter apartment was to achieve the most functional layout possible, considering the space configuration of a single room that needed to be divided as efficiently as possible.

This 83 square meter apartment was designed to be modern and functional, with pops of color.

Often, the home budget doesn't quite match up with reality, especially when starting a renovation project. Unexpected things always arise, details you never considered that will end up costing you more money.

For this 65 square meter apartment, the designer proposed an approach focused on maximizing functionality in each area.