Interior Design in a 2-Bedroom Apartment
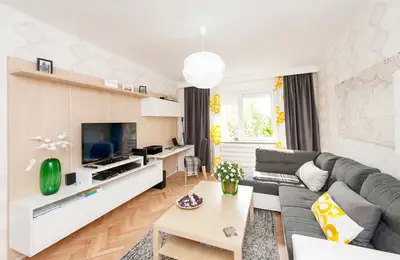
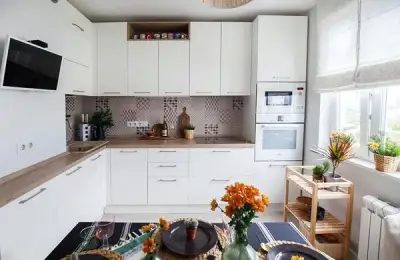
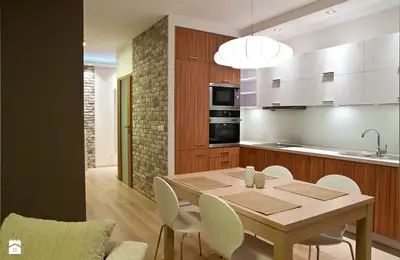
If you're looking for ideas and layouts for a 2-bedroom apartment, we suggest taking a look at this project. The approach is simple, modern, with an open-space kitchen and minimalist living room.

If you're looking for ideas and layouts for a 2-bedroom apartment, we suggest taking a look at this project. The approach is simple, modern, with an open-space kitchen and minimalist living room.

Today's apartment story takes us to Târgu Mureș, where Simona Ungureanu proposes a new inspiring design.

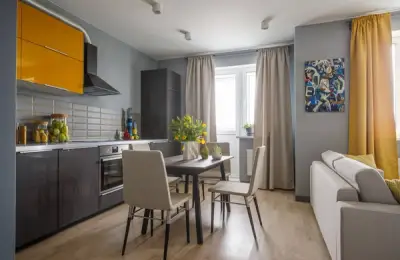
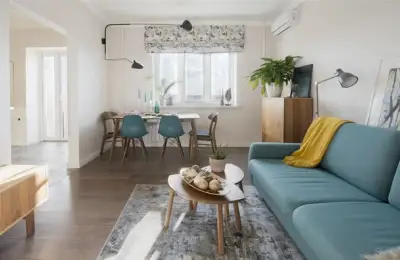
A colorful arrangement always catches our eye. Cheerful yellow accents or soothing blue tones can blend harmoniously and transform a space, even one as small as this 45 square meter apartment. Let's find out more details.

When they embarked on the renovation of their 78 square meter apartment, this family opted for a simple yet functional approach.

The layout we propose today is a source of inspiration for everyone living in small spaces. The apartment's surface area of only 37 square meters has been well optimized to integrate functional areas and, above all, storage spaces.

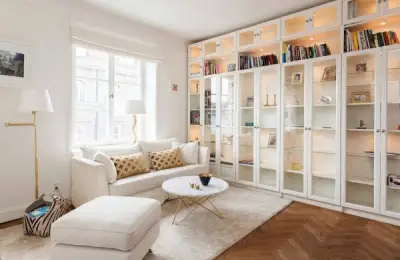
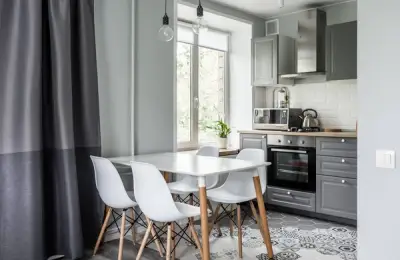
For the design of this apartment, designer Anna Morozova opted for a simple, functional approach, in the spirit of Scandinavian design. The space will not be permanently inhabited, hence the adoption of an airy style with minimal furniture or storage spaces.

The approach in this 40 square meter apartment aimed for simplicity, functionality, and a pleasant modern decor. The space is configured as a two-room dwelling, with a living area that includes the kitchen, a small living room, and a bedroom with a bathroom.

For this 42 square meter apartment, the designer focused on modifications that transformed it from a studio into a two-bedroom unit. Here are some details about this interior design project.

For this 48-square-meter apartment, the beneficiaries desired a bright and comfortable design. As the space will not be permanently inhabited, emphasis was placed on common areas rather than storage.

A small space and a matching budget are the details that launched this young protagonist's interior design project.

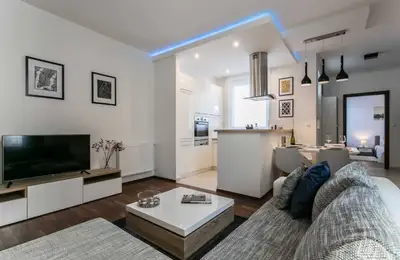
The designers who worked on this layout focused on opening up the spaces and creating welcoming, bright ambiances. The partitions created partially delimit the functions, with the living room and kitchen forming a unified whole.