
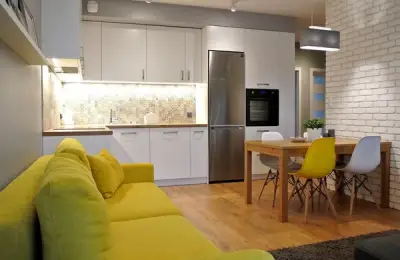
Apartments
A Modern Apartment Layout for a 61 sq m Space
Sometimes, the simplest solutions are also the most effective. Justyna, the young woman who designed this 61 square meter apartment in Poland, took this approach.
Cristina Paun · 5 mar. 2018
Sometimes, the simplest solutions are also the most effective. Justyna, the young woman who designed this 61 square meter apartment in Poland, took this approach.
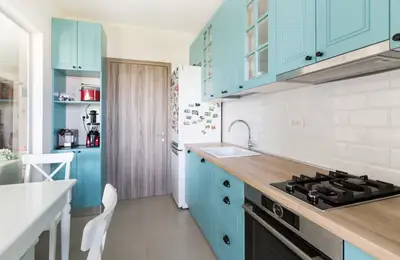
We are thrilled to be able to write about Romanian interior design projects. Today we're talking about the team at Jooca Studio, specifically a three-bedroom apartment in Bucharest lived in by a family with one child.
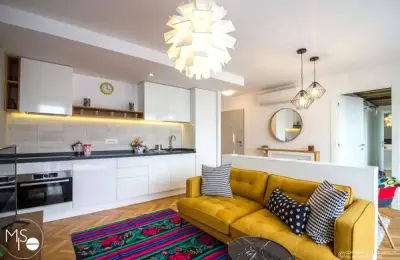
Today we invite you to find inspiration in this wonderful design by the Miso Architects team, in collaboration with Alexandra Cosma from DAAC Studio.
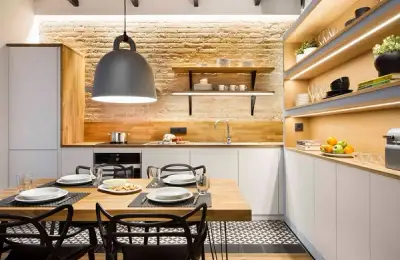
Small space designs continue to amaze us. Through the creativity of interior designers, interiors are transformed into comfortable, functional homes with style. We chose to illustrate this by decorating a small apartment in Barcelona. In its 40 square meters, the team from
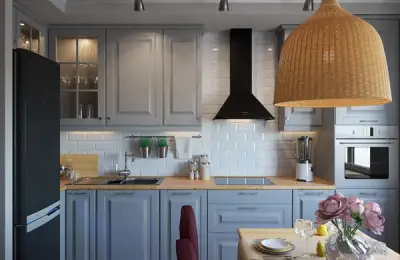
Designing an apartment doesn't have to be complicated. First and foremost, you need to know what you want to achieve based on your needs, what budget you have available, and what things you like.
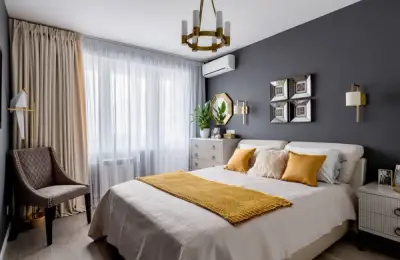
Over the last 15 years, this two-bedroom apartment had not undergone any improvements, renovations, or even minor redecorating.
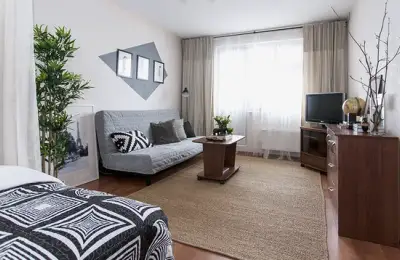
For this 38 square meter apartment, the owners wanted a makeover to be able to rent it out as a hotel. They had a limited budget, so they turned to their friend for advice.
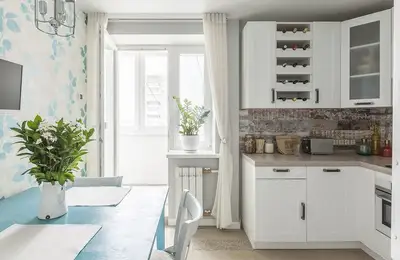
The story we invite you to discover in this article is a true source of inspiration. You will learn how two young people furnished their two-room apartment without hiring an interior designer.
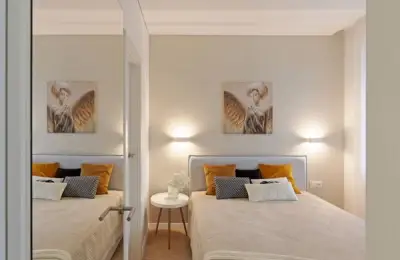
Did you know that you can add an extra touch of "peace" and "warmth" to your space simply by using minor decorating tricks? While we know there are certain patterns that impose small, practical rules for efficiently organizing the limited space we have, it's enough to introduce personal touches among them.
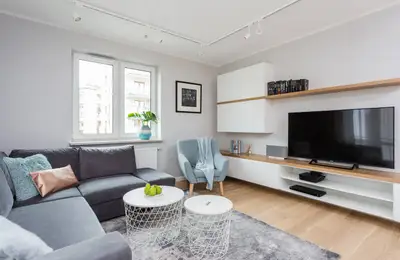
For this renovation, the beneficiaries desired a large living area with an open kitchen, high-quality finishes, all in a current style with neutral tones.
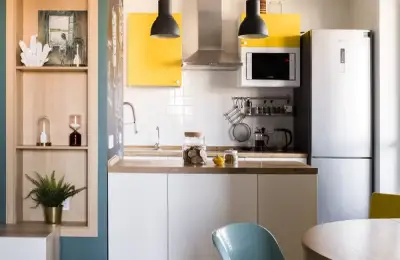
When plans change and the family grows, so does the apartment's layout. A restful sleep and comfortable slumber aren't possible on a sofa, and your child needs their own room.
